14760 Uplands Dr, Lake Oswego, OR 97034

$4,800,000

5

Beds

5

Baths

0.51 ac

Property Size

2024

Year Built

About The Property

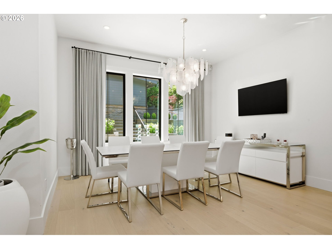
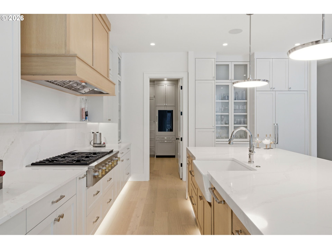
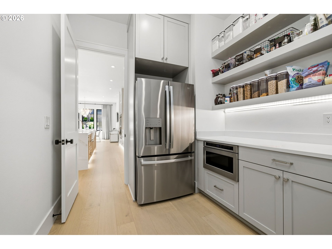
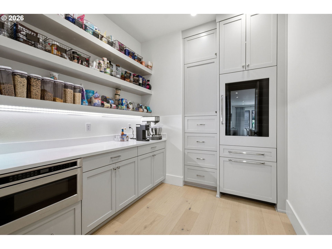
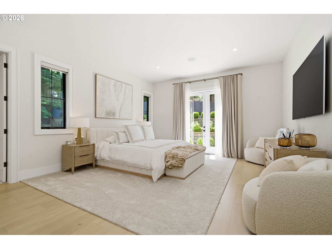
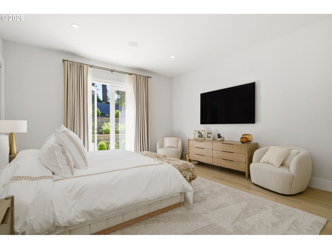
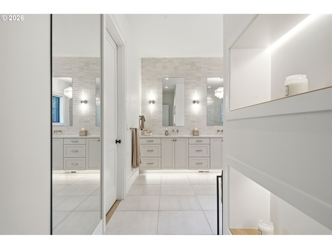
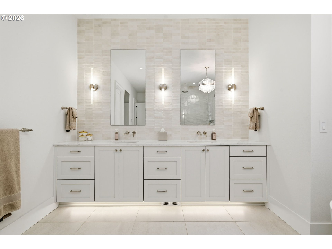
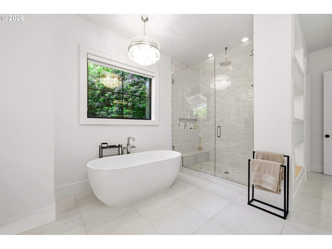
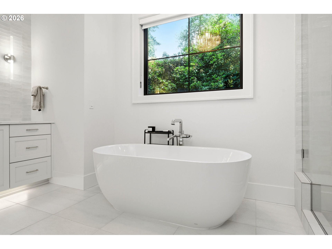
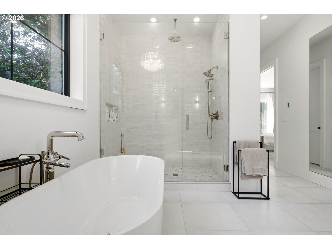
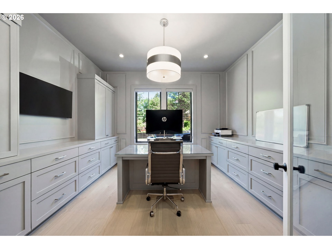
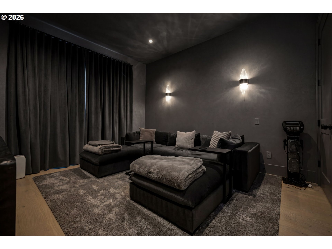
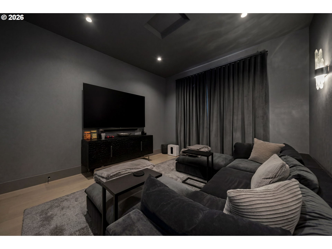
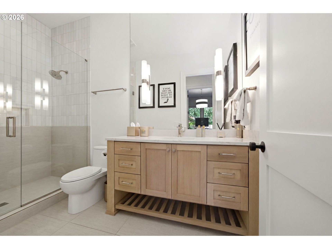
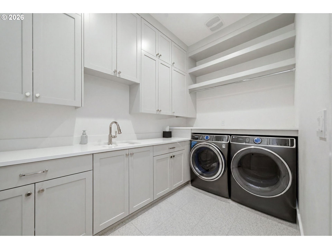
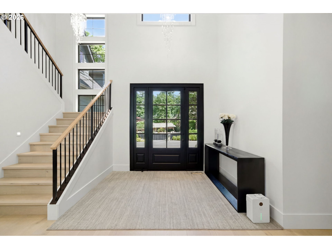
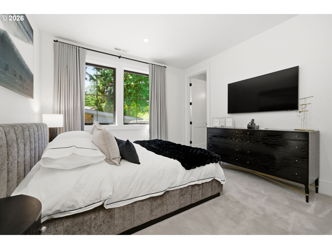
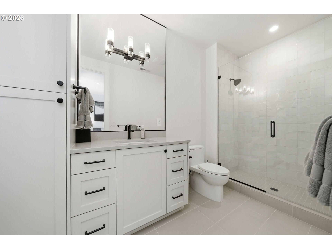
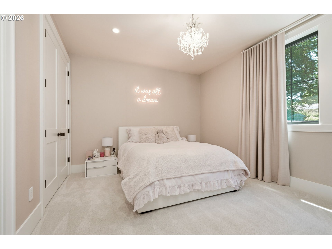
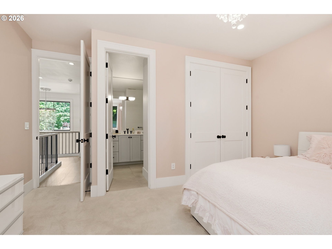
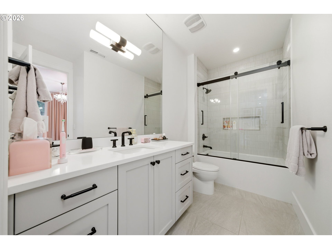
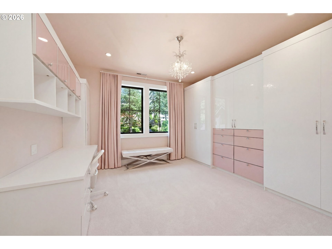
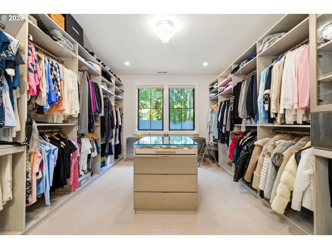
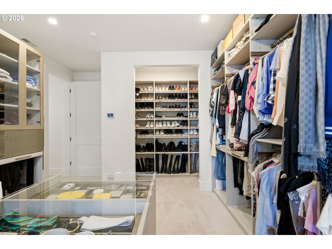
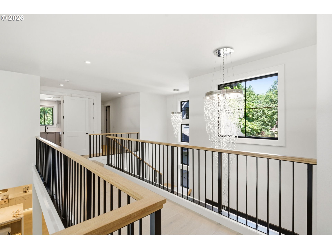
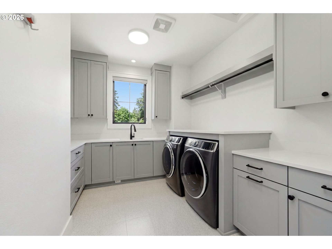
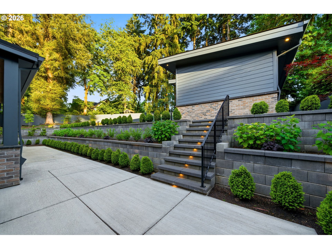
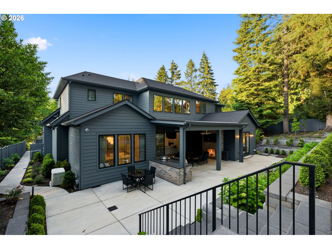
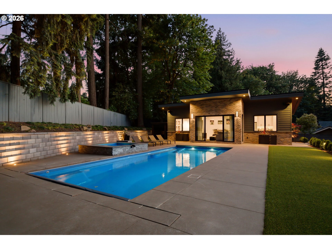
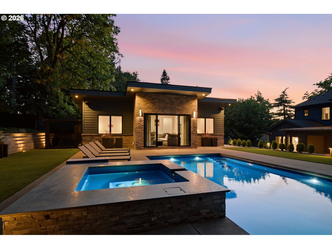
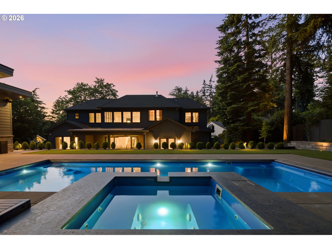
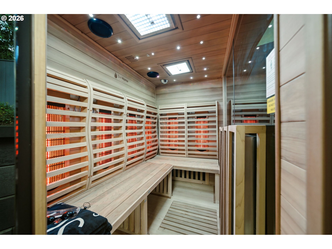
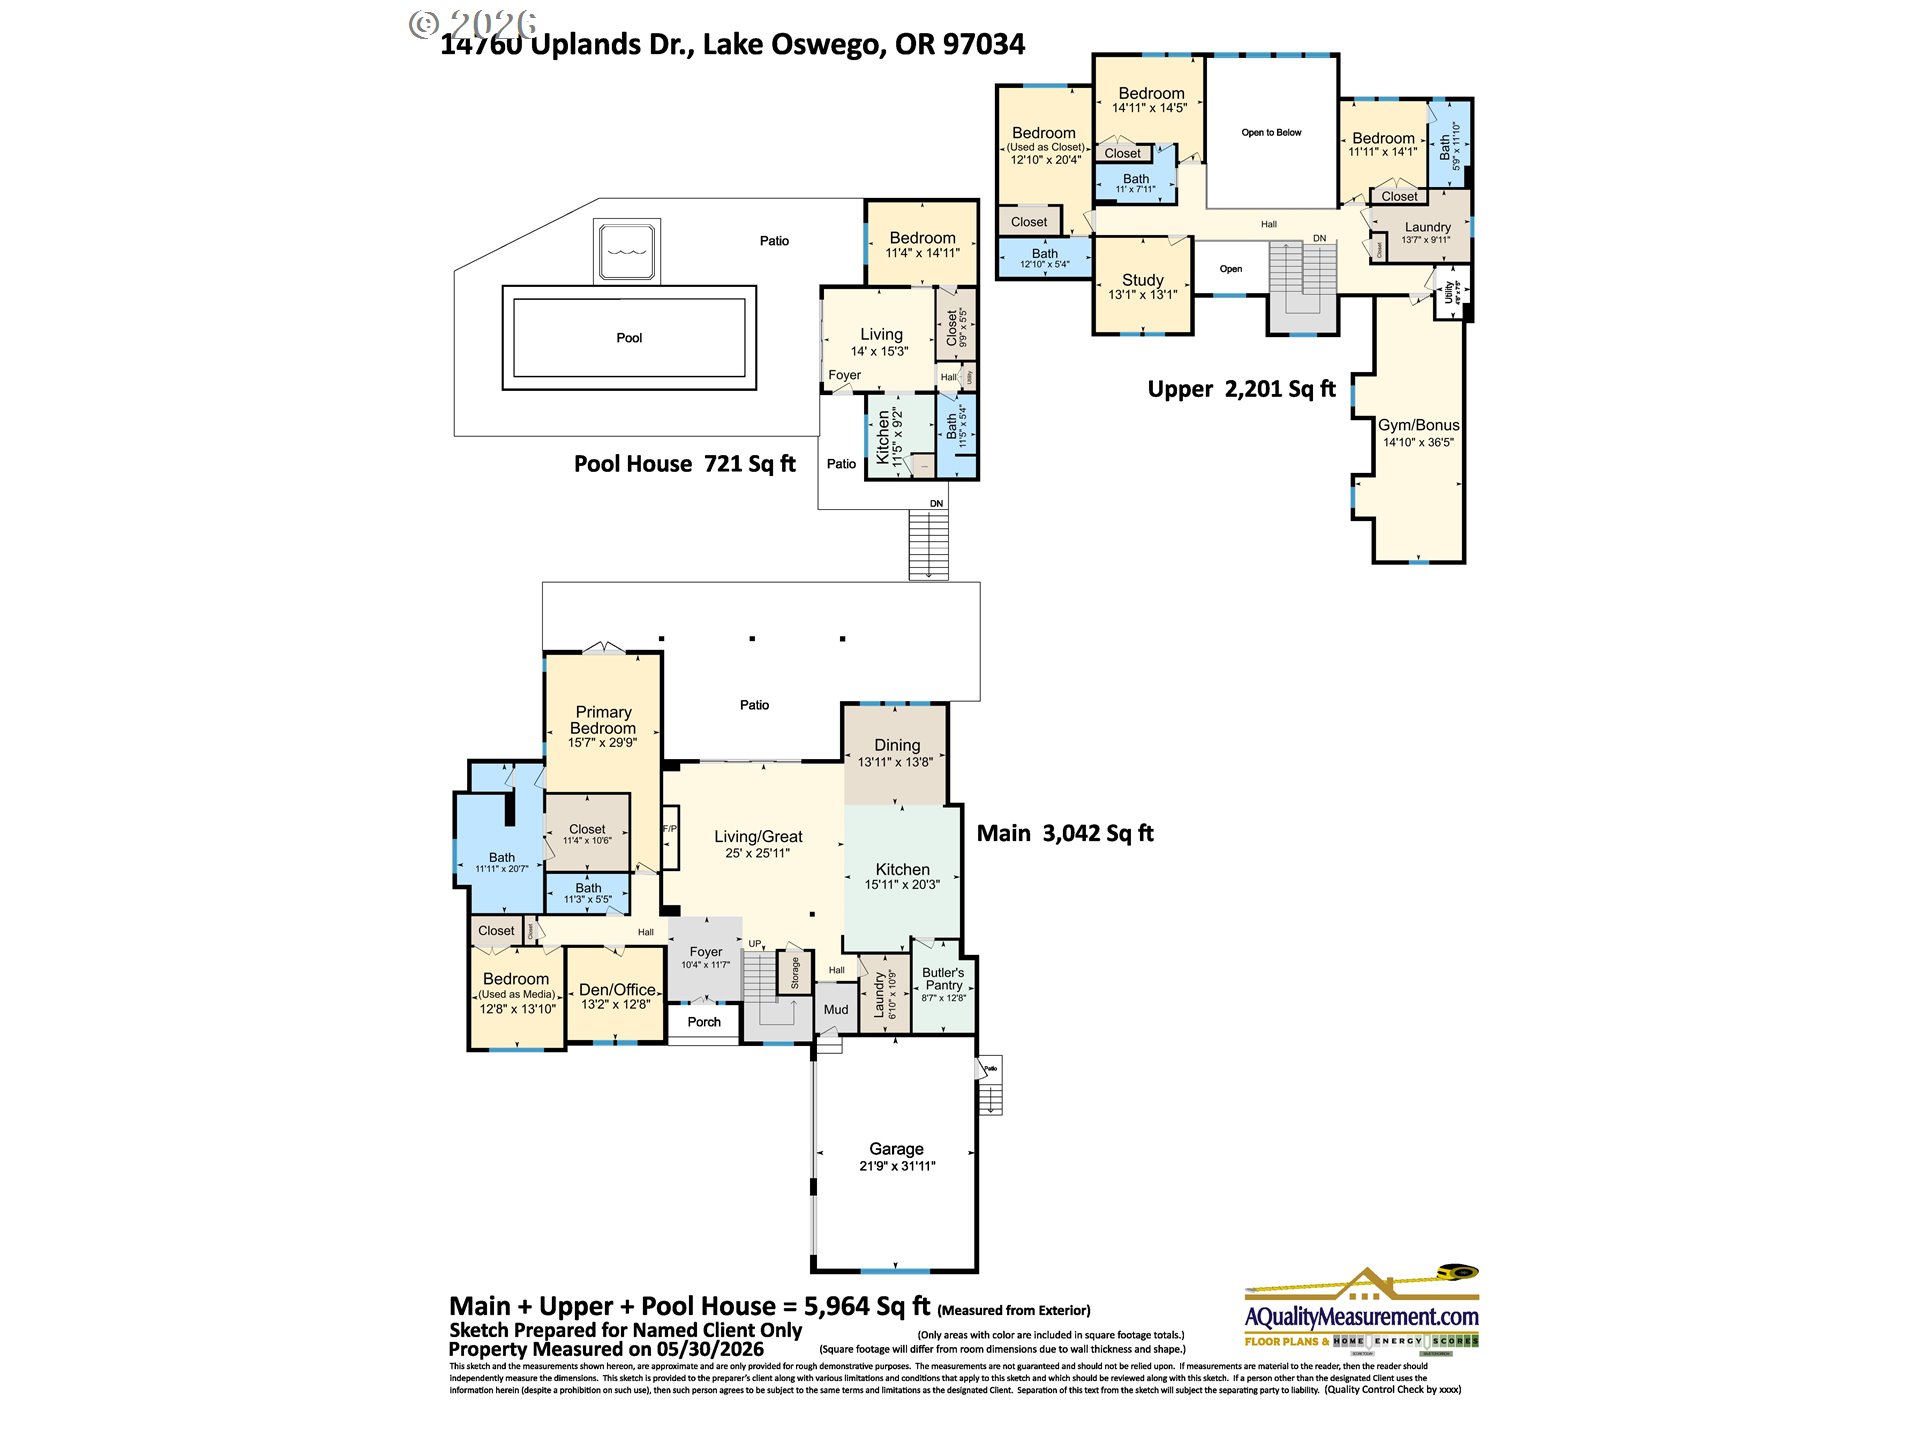
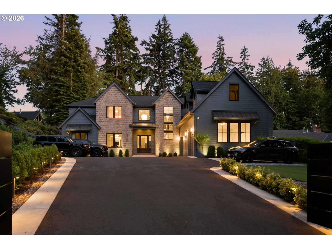
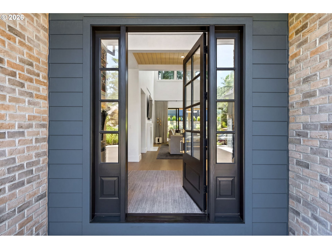
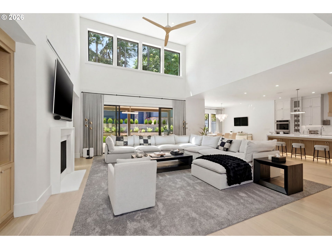
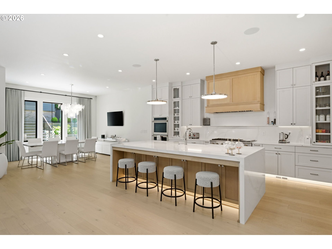
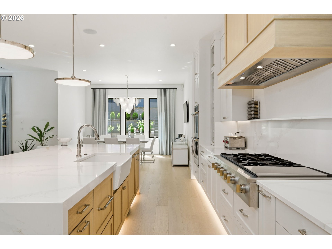
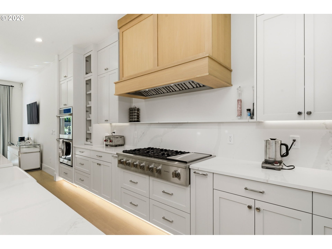
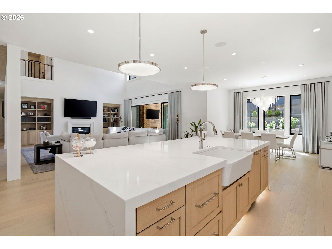
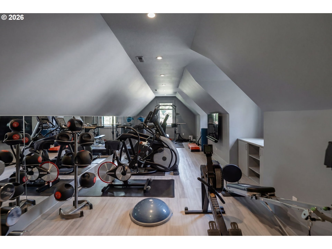
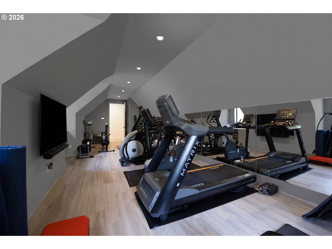
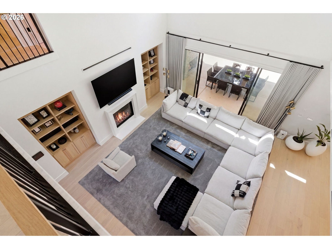
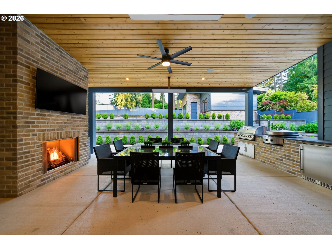
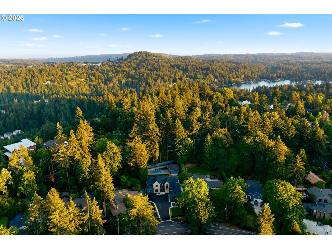
Built in 2024, this custom luxury estate in Lake Oswego’s coveted Uplands neighborhood, just minutes from the Country Club, was designed to be lived in fully. Inside, the main level foyer gives way to a great room that joins seamlessly with the outdoors, then on to the dining room and a kitchen fitted with Monogram appliances and the kind of counter space that invites cooking together. Just down the hall, the generous primary suite is quiet and uncompromising in its attention to detail, from amenities to finishes. On the main floor you’ll also find a full guest bath, home theater, den/office, and laundry on both levels, all featuring custom millwork, whole-home Sonos audio, and bespoke closet installations that speak to the care taken at every decision point.The second floor is home to the additional bedrooms and bathrooms, a gym, study, and oversized custom closets, the latter two already fitted for easy conversion into additional bedroom and bathroom space, offering flexibility for however your family chooses to live.Outside, beautifully landscaped grounds lead to a terraced backyard where a heated pool glows from below in the evenings, color-controlled from anywhere. The pool house, finished in 2025 and never previously used, anchors one end of a compound that includes an outdoor dining terrace with overhead heaters for comfortable year-round alfresco dining, a stone fireplace, and a built-in BBQ with an Evo grill. An infrared sauna with red light therapy panels sits adjacent, available on any given evening for whatever recovery or ritual the day calls for. App-controlled gates and a full perimeter security system with live camera monitoring and Generac generator complete the picture of a home that takes care of its people.This home can be offered turnkey and fully furnished, ready to receive its next family without a single thing left to do.

ARCHITECTURE

Architecture Style: Farmhouse, Traditional
Stories: 2
Condition: Resale
Year Built: 2024
Roof Type: Composition, Metal
Foundation Details: Concrete Perimeter
Basement Details: Crawl Space

INTERIOR FEATURES

Heating Type: Forced Air 95+
Fuel Type: Gas
Interior SqFt: 5242
Fireplace Fuel: Gas

EXTERIOR FEATURES

Lot Features: Gated, Terraced
Lot size (Acres): 0.51
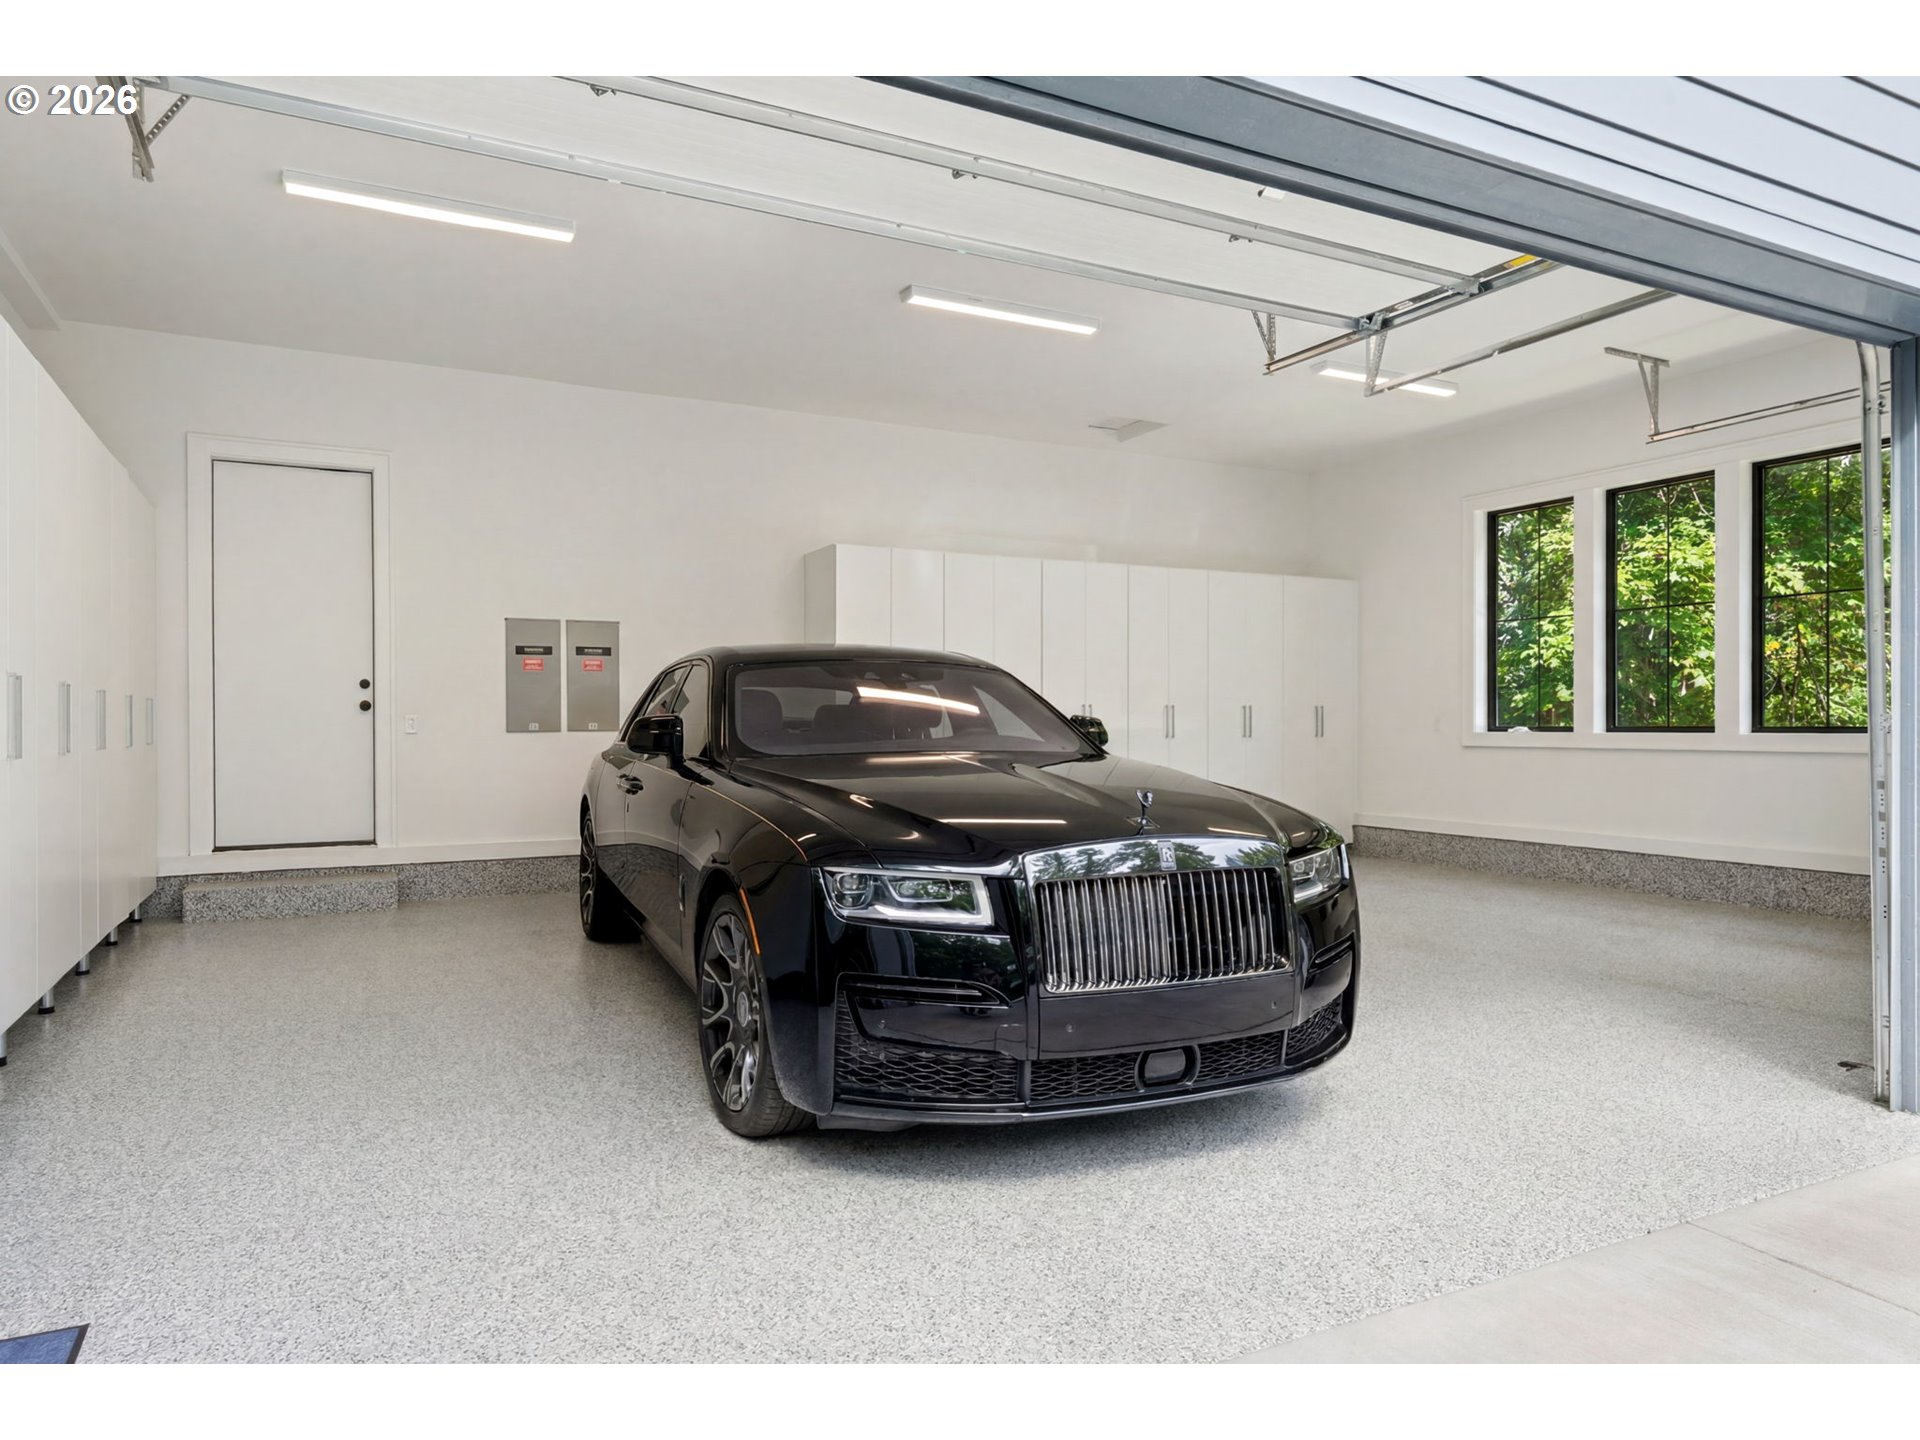
Garage Spaces: 3
Water Source: Public Water
Sewer: Public Sewer
Garage Type: Attached, Oversized

SCHOOLS

Elementary: Forest Hills
High School: Lake Oswego
Middle: Lake Oswego

TAX & FINANCIAL

Annual Tax: $38960.01
Terms Considered: CallListingAgent, Cash, Conventional
Tax Year: 2025

LISTING INFO

Listing courtesy of Keller Williams PDX Central
Days On Market: 31

Map Location

Property Map

Transport
Supermarkets
Schools
Restaurants
Pharmacies
Hospitals

Similar Listings

You Might Also Like

1318 Oak St, Lake Oswego, OR 97034
Residential
Active
$600,000
1318 OAK ST, Lake Oswego, OR 97034
mls_logoRealty First
1796 Bonniebrae Dr, Lake Oswego, OR 97034
Attached
Active
$515,000
1796 BONNIEBRAE DR, Lake Oswego, OR 97034
mls_logoRealty First
14450 Holly Springs Rd, Lake Oswego, OR 97035
Residential
Active
$800,000
14450 HOLLY SPRINGS RD, Lake Oswego, OR 97035
mls_logoRealty First
16755 Graef Cir, Lake Oswego, OR 97035
Residential
Active
$3,500,000
16755 GRAEF CIR, Lake Oswego, OR 97035
mls_logoRealty First
Erik Leland

Luxury Property Advisor | OR License 201225800
Member of: National Association of REALTORS® (NAR)

Request a Private Showing
Wed 08 Jul
Thu 09 Jul
Fri 10 Jul
Sat 11 Jul
Sun 12 Jul
Mon 13 Jul
Tue 14 Jul
Wed 15 Jul
Thu 16 Jul
Fri 17 Jul
In Person
Video Chat
Your information

Disclaimer

Property ID - | 680824

Agents make every effort to ensure the accuracy of listing details; however, all buyers should conduct their own due diligence before making decisions. Neither the listing agent nor the brokerage shall be liable for errors, omissions, or outdated information. All data is provided as a service and is intended strictly for the personal, non-commercial use of potential buyers.

©2026 LelandNW.com All rights reserved.

Compare Listings

Erik Leland