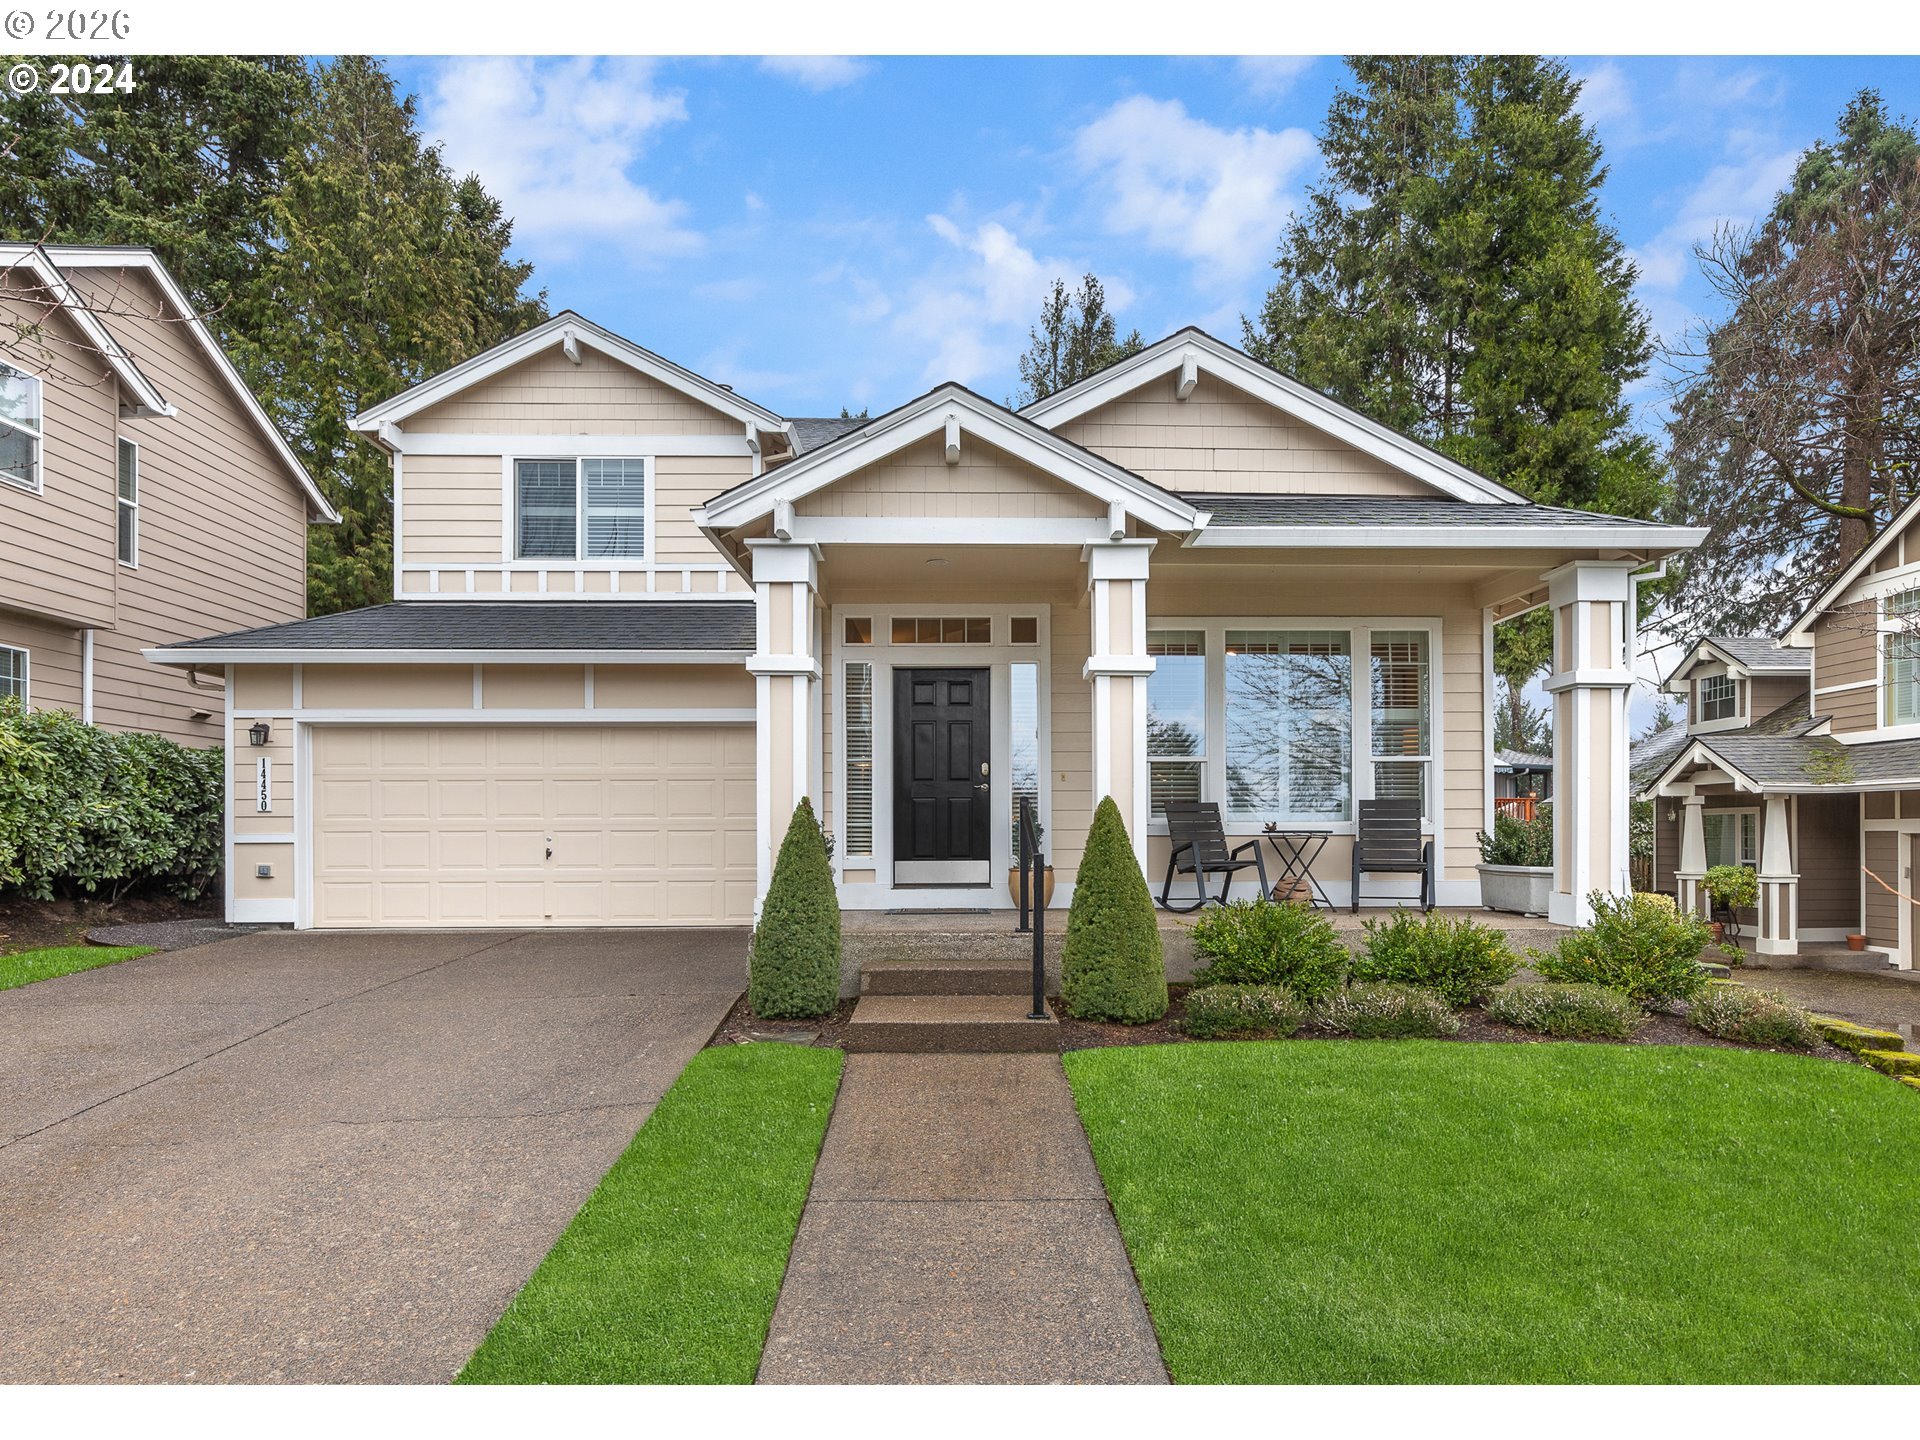

This contemporary Cape Cod will steal your heart and lives like a new home with immaculate designer finished main level living interiors, expansive covered entertainer’s patio overlooking the secluded lawn, and accessing Lake Oswego’s top schools plus Oswego Lake rights for endless water sport fun! Ideally positioned on one of Lake Oswego’s most coveted peaceful roads and custom built by Monogram Homes, this coastal-inspired retreat is a beautiful blend of effortless luxury and a floor plan expertly envisioned with privacy top of mind. Enjoy a main level primary sanctuary suite tucked away near the back garden with soaring ceilings, dramatic French doors opening to the patio, dreamy bathroom with pedestal soaking tub, and fabulous dressing room. The great room kitchen is a culinary artist’s haven with Italian designed Fulgor Milano range, dining island, and sleek pantry built-in features. Every detail from the 10’ coffered ceilings to the vast windows, chic contemporary lighting fixtures, and luxe flooring have been carefully selected to create a lasting impression. Upstairs you’ll find two additional private bedroom suites with walk-in closets and an option for a 4th bedroom or flex space with pull-down bed and a nearby full bathroom of its own. Gather in the plush vaulted media room and host in the statement great room with gas fireplace. Ideal for today’s busy executive with a quiet office/library privately situated on the south side of the home. Seller upgrades include custom closets, Hunter Douglas motorized shades, TV and audio system throughout home, security system, R/O water system, epoxy garage floor, Phantom retractable screen doors, and protective tinted windows. Miles of urban trails and downtown Lake Oswego’s vibrant dining, shopping, and celebrated farmer’s market mere minutes away. A world apart with quick access to the Portland Metro’s most desirable amenities!
ARCHITECTURE
Architecture Style: Contemporary, Traditional
Stories: 2
Condition: Resale
Year Built: 2017
Roof Type: Composition
Foundation Details: Concrete Perimeter
Basement Details: Crawl Space
INTERIOR FEATURES
Heating Type: Forced Air
Fuel Type: Gas
Interior SqFt: 3277
Number of Fireplaces: 1
Fireplace Fuel: Gas
EXTERIOR FEATURES
Lot Features: Level
Lot size (Acres): 0.23
Garage Spaces: 2
Water Source: Public Water
Sewer: Public Sewer
Garage Type: Attached, Tandem
SCHOOLS
Elementary: Forest Hills
High School: Lake Oswego
Middle: Lake Oswego
TAX & FINANCIAL
Annual Tax: $18883.45
Terms Considered: Cash, Conventional
Tax Year: 2025
LISTING INFO
Listing courtesy of Cascade Hasson Sotheby’s International Realty
Member of: National Association of REALTORS® (NAR)
Request a Private Showing
Wed08Jul
Thu09Jul
Fri10Jul
Sat11Jul
Sun12Jul
Mon13Jul
Tue14Jul
Wed15Jul
Thu16Jul
Fri17Jul
In Person
Video Chat
Your information
Disclaimer
Property ID - | 679932
Agents make every effort to ensure the accuracy of listing details; however, all buyers should conduct their own due diligence before making decisions. Neither the listing agent nor the brokerage shall be liable for errors, omissions, or outdated information. All data is provided as a service and is intended strictly for the personal, non-commercial use of potential buyers.