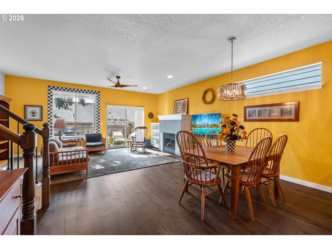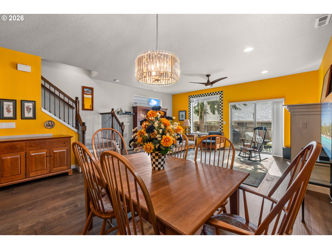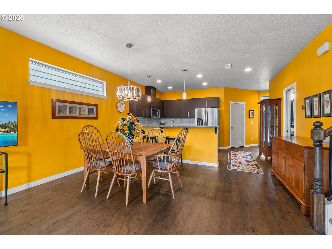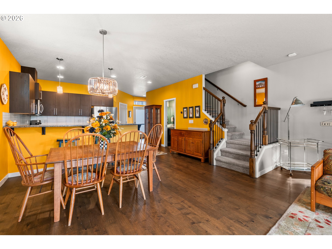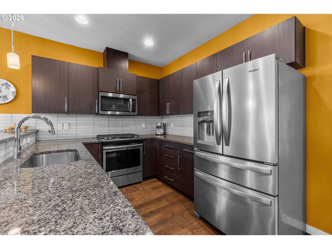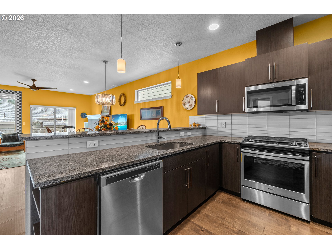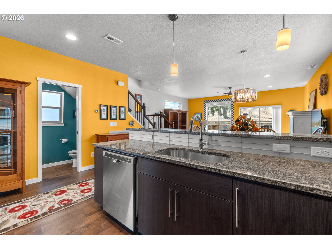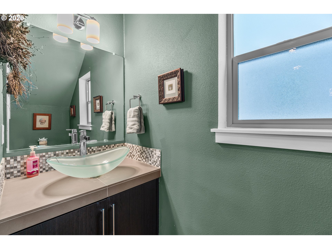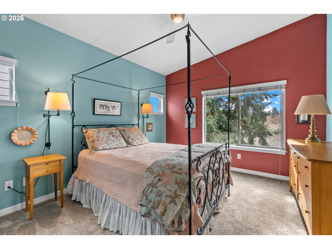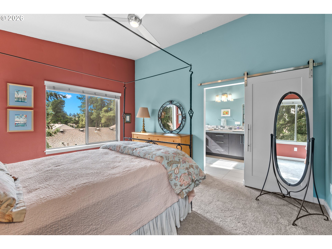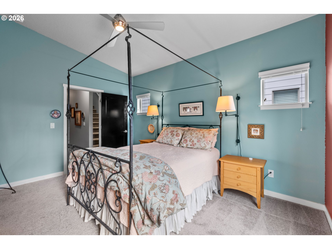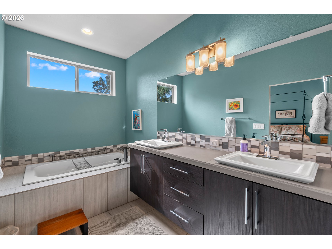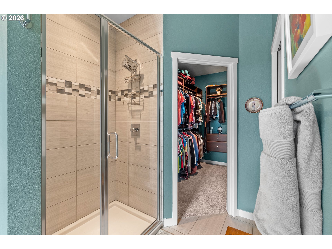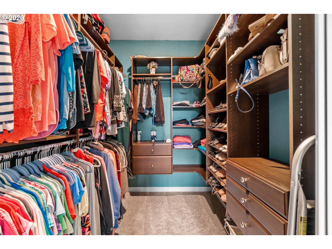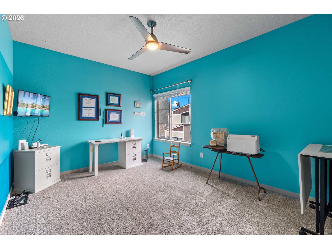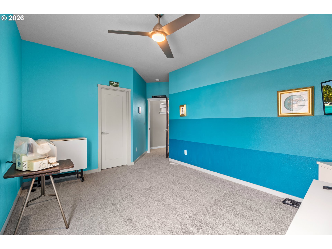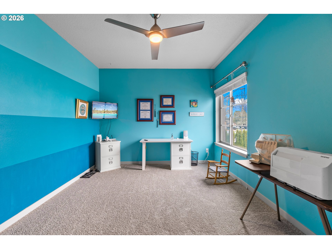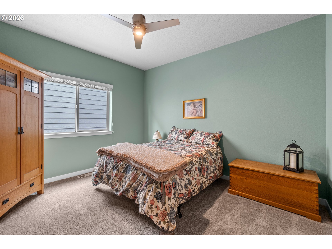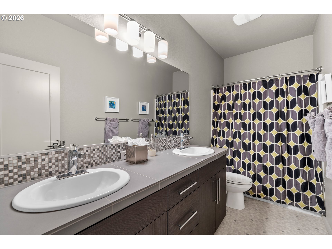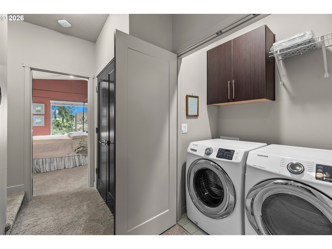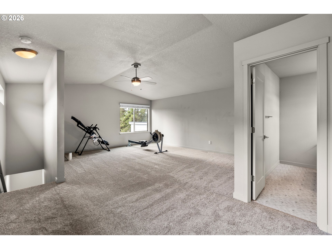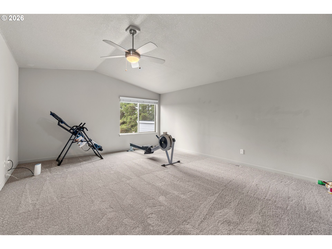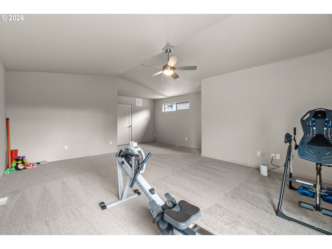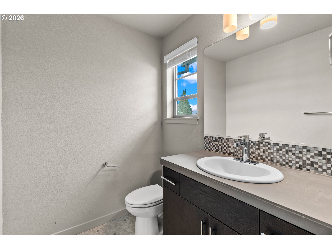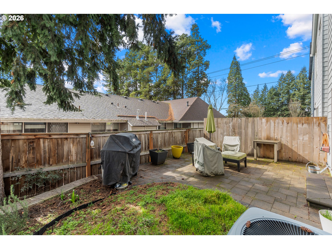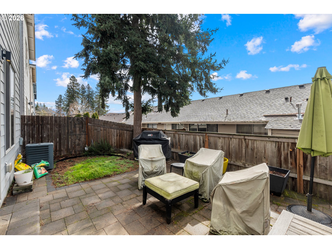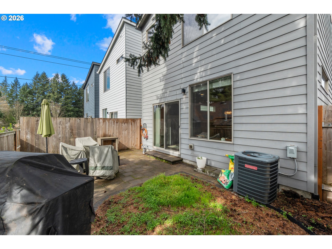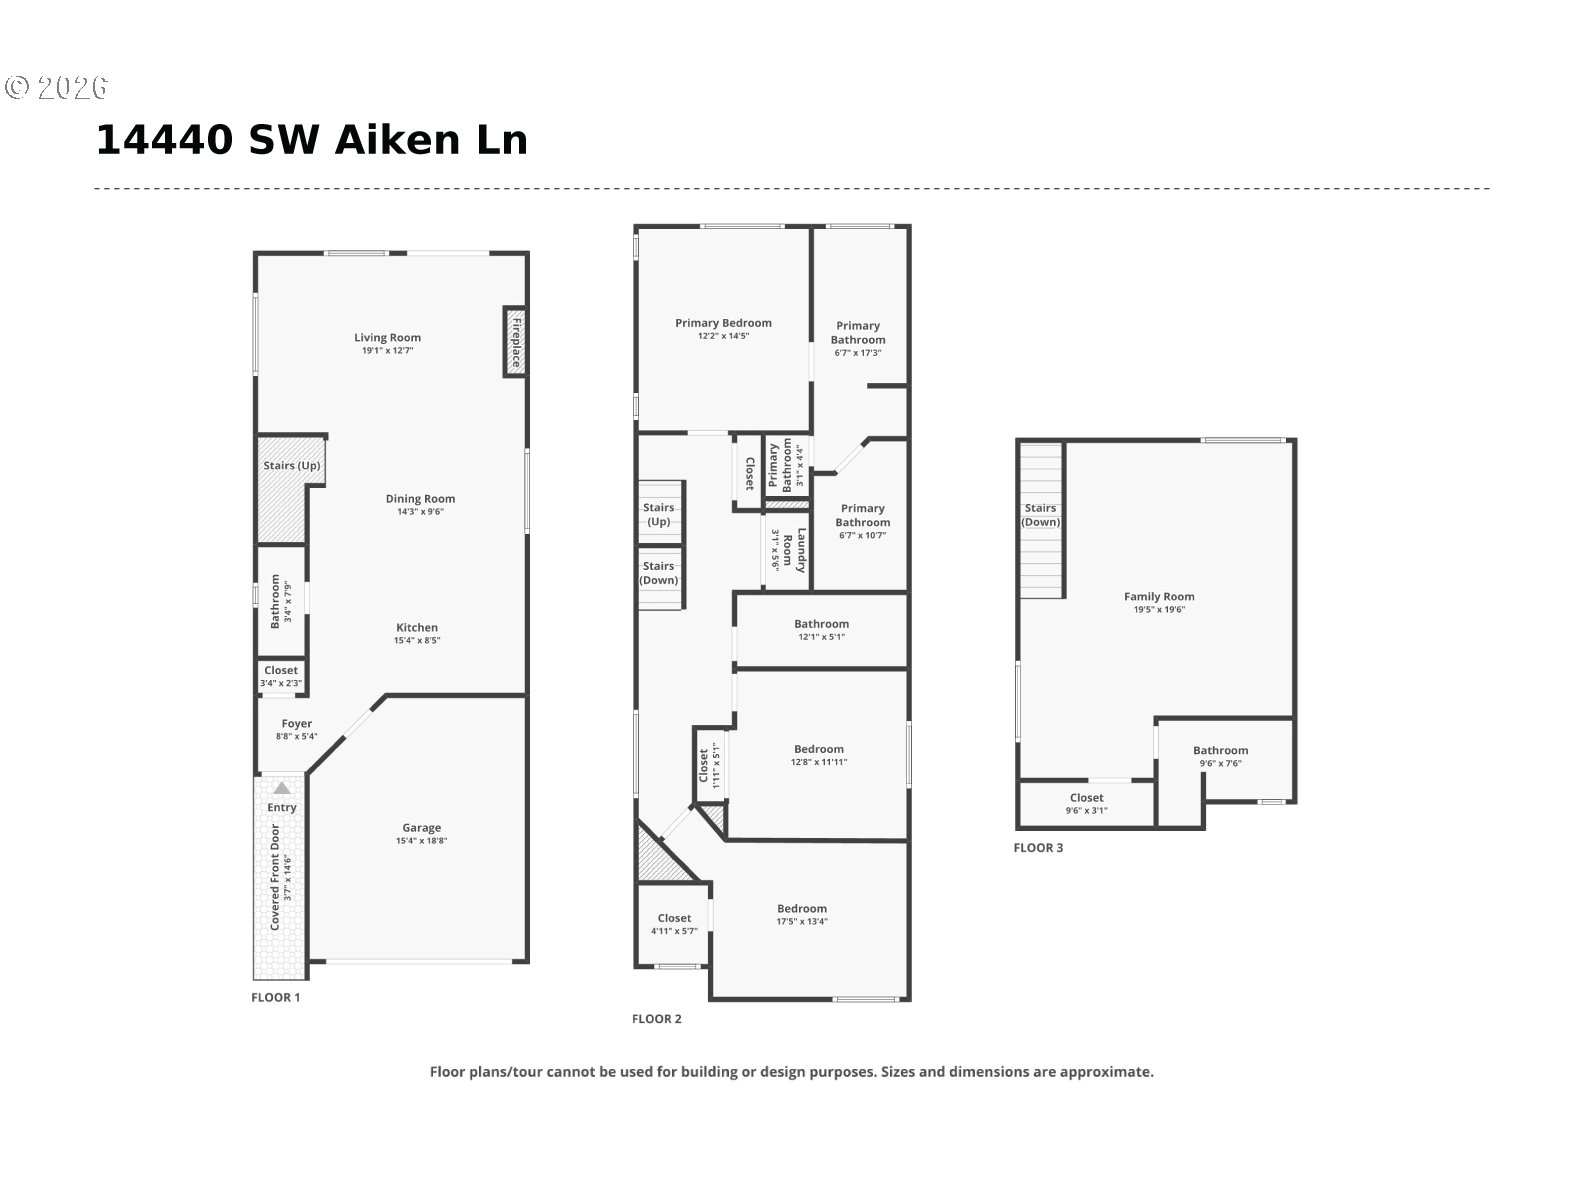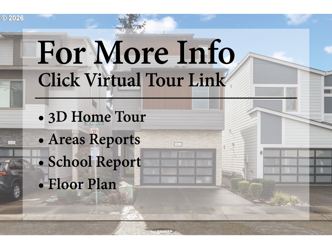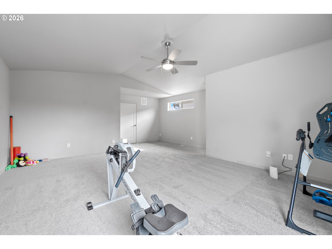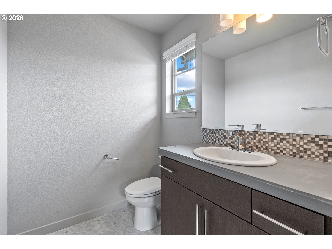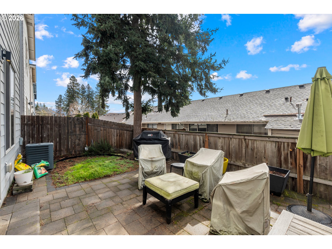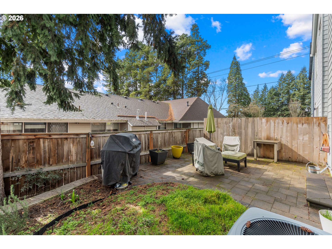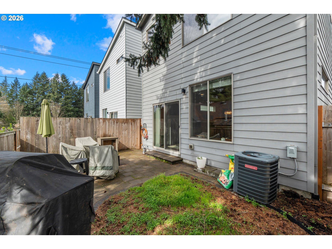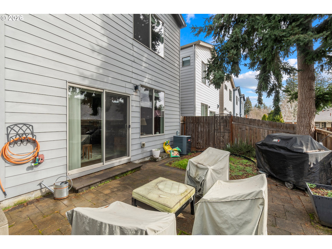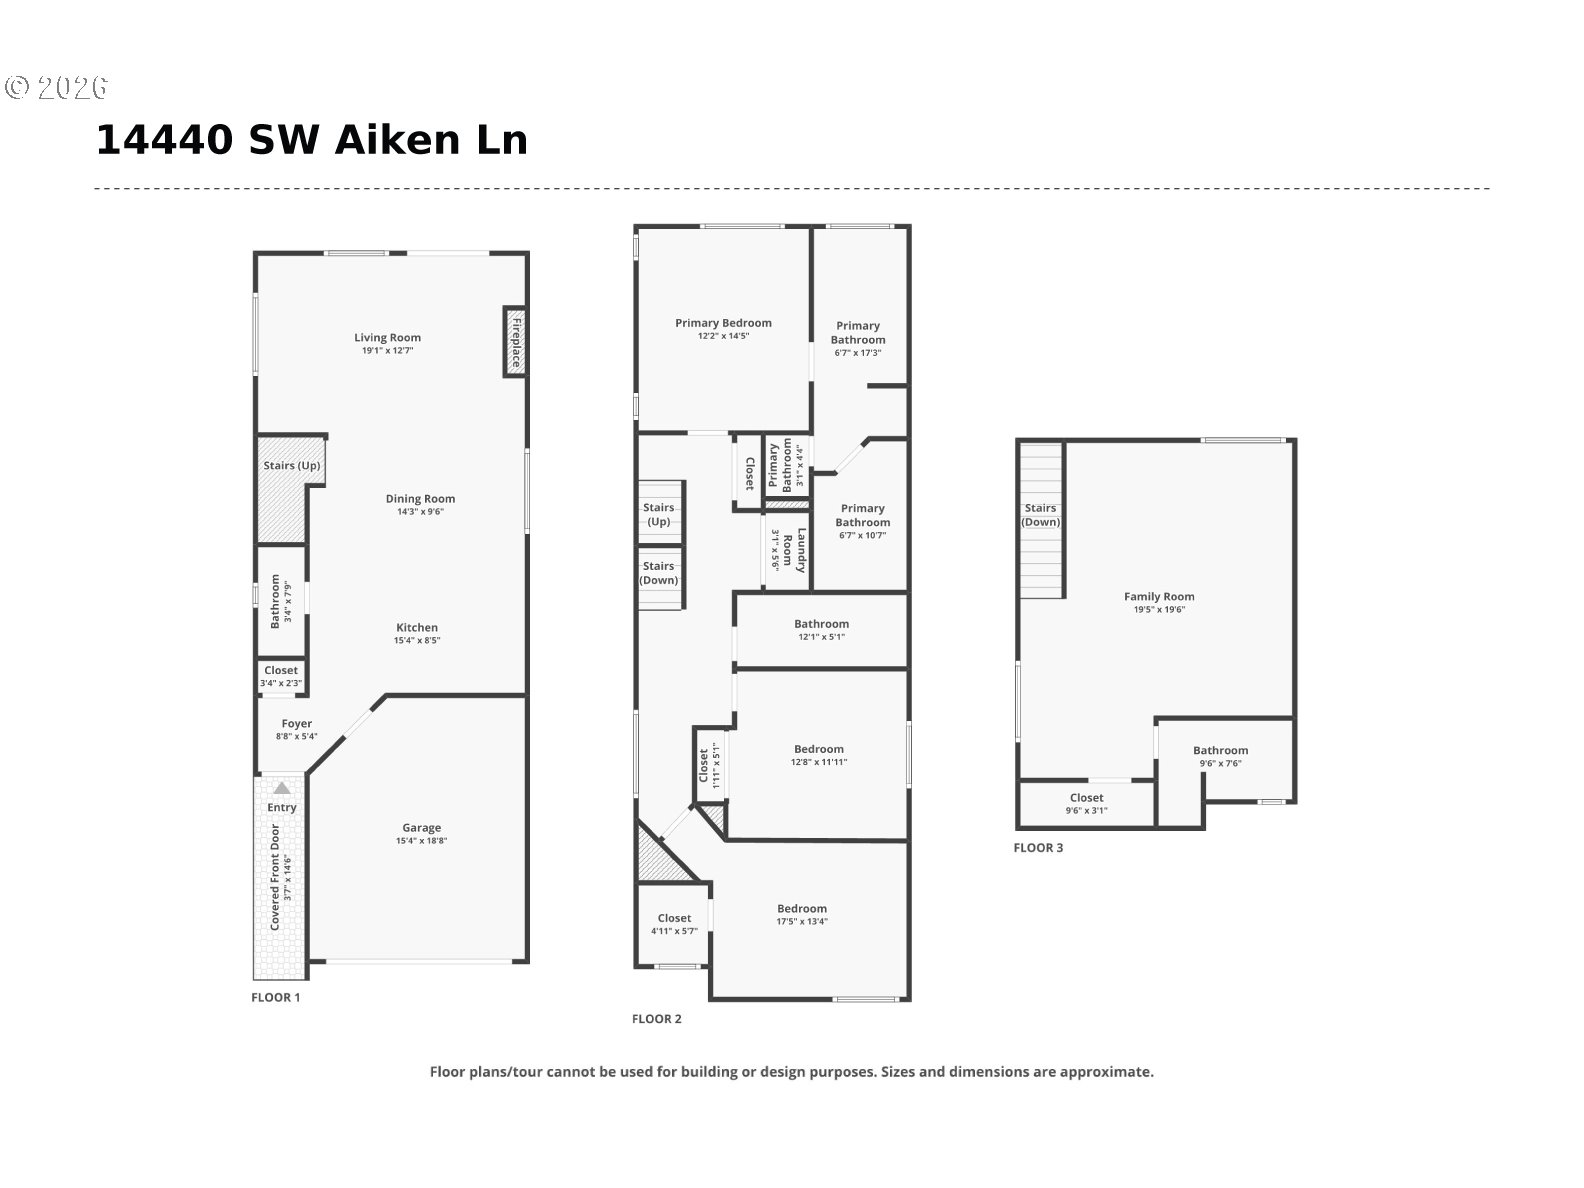

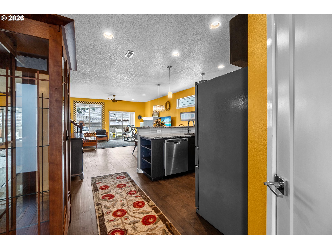
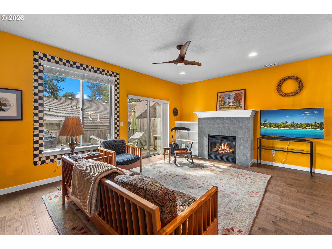
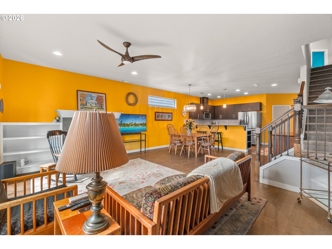
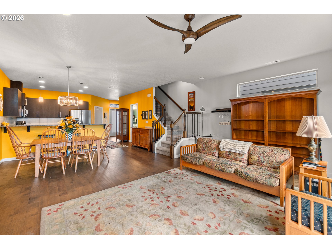
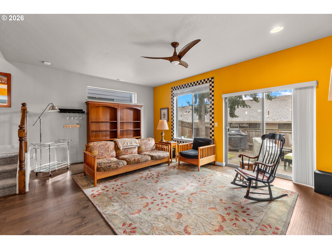
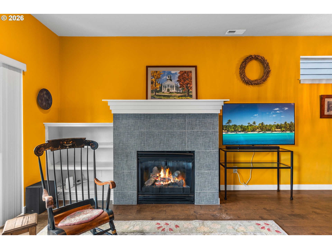
Back on Market at no fault of property – buyer got cold feet. Welcome home to this charming modern retreat tucked away on a quiet lane in one of Beaverton’s most convenient neighborhoods. With three bedrooms, a spacious bonus room, and three and a half bathrooms, this home offers the space and flexibility that’s surprisingly hard to find in close-in living. All new carpet on throughout. The beautifully designed kitchen features abundant storage, stainless steel appliances, and a large eat bar that opens seamlessly to the great room. There’s plenty of space for both a dining table and a comfortable living area centered around the cozy fireplace. A sliding door leads to the patio—perfect for summer BBQs or enjoying a glass of wine in the evening.Upstairs, the primary suite is a true retreat, complete with a large walk-in closet with upgraded organizer, dual sinks, a soaking tub, a separate walk-in shower, and a private water closet. All bedrooms include walk-in closets, providing generous storage throughout.The versatile bonus room includes its own full bathroom, set it up as a dedicated home office for remote work, playroom, media room for movie nights, home gym or a full guest suite for visitors who overstay their welcome. Location truly sets this home apart. Roy Dancer Park is just around the corner for walks, runs, or relaxing outdoors, and Safeway is nearby for convenient grocery runs. Commuting is simple with Nike’s world headquarters just about 10 minutes away and Intel’s Hillsboro campuses approximately 15 minutes out. Bus stops are close by, and the Beaverton Transit Center offers commuter rail service to downtown Portland in roughly 30 minutes. Easy access to Highway 217 connects you to the entire tech corridor.This is one of those homes where daily life just flows a little smoother—an ideal combination of smart layout, solid location, and low-maintenance living all wrapped into one great package. Click the virtual tour link for a 3D home tour and floorplan!
ARCHITECTURE
Architecture Style: Traditional
Stories: 3
Condition: Resale
Year Built: 2018
Roof Type: Composition
Basement Details: Crawl Space
INTERIOR FEATURES
Heating Type: Forced Air
Fuel Type: Gas
Interior SqFt: 2329
Number of Fireplaces: 1
Fireplace Fuel: Gas
EXTERIOR FEATURES
Lot Features: Level, Trees
Lot size (Acres): 0.05
Garage Spaces: 1
Water Source: Public Water
Sewer: Public Sewer
Garage Type: Attached, Oversized
SCHOOLS
Elementary: Chehalem
High School: Beaverton
Middle: Cedar Park
TAX & FINANCIAL
Annual Tax: $7156.24
Terms Considered: Cash, Conventional, FHA, VA Loan
Tax Year: 2025
LISTING INFO
Listing courtesy of eXp Realty, LLC | 503-789-6125
Member of: National Association of REALTORS® (NAR)
Request a Private Showing
Tue25Aug
Wed26Aug
Thu27Aug
Fri28Aug
Sat29Aug
Sun30Aug
Mon31Aug
Tue01Sep
Wed02Sep
Thu03Sep
In Person
Video Chat
Your information
Disclaimer
Property ID - | 776543
Agents make every effort to ensure the accuracy of listing details; however, all buyers should conduct their own due diligence before making decisions. Neither the listing agent nor the brokerage shall be liable for errors, omissions, or outdated information. All data is provided as a service and is intended strictly for the personal, non-commercial use of potential buyers.