

142 NW Canyon Creek Dr, McMinnville, OR 97128

$940,000

4

Beds

3

Baths

0.25 ac

Property Size

2019

Year Built

About The Property

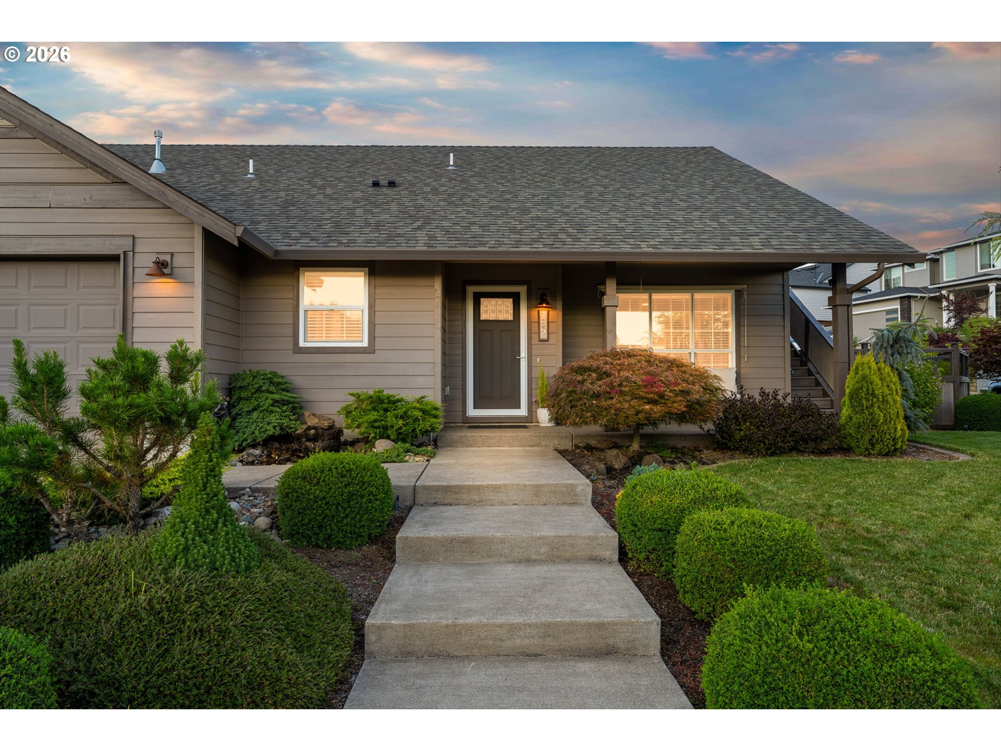
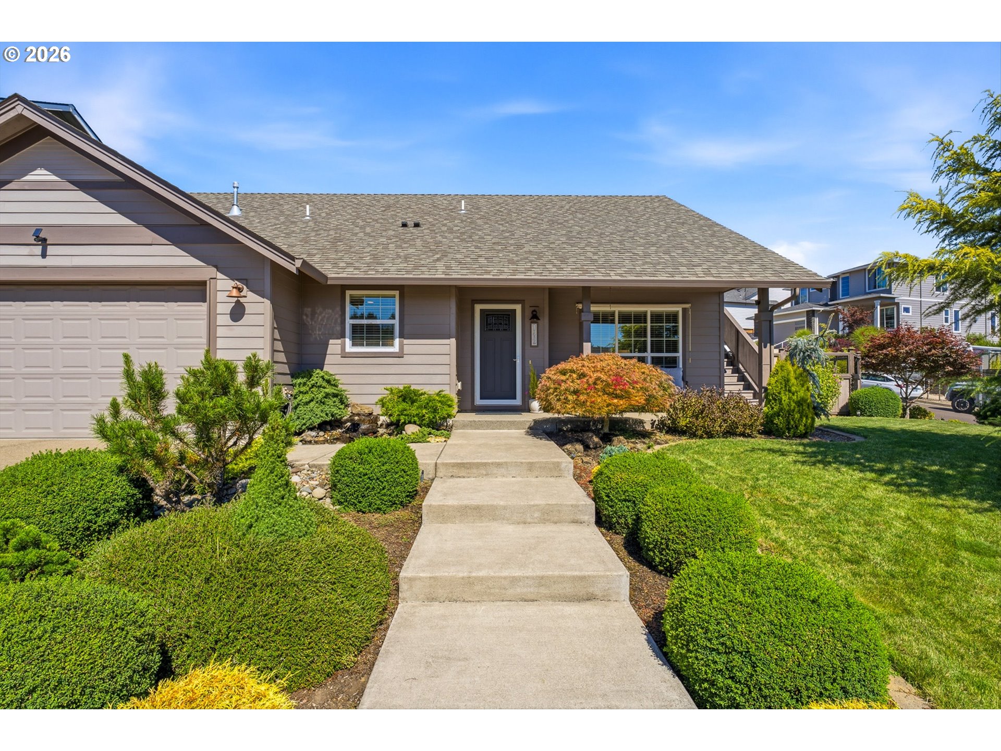
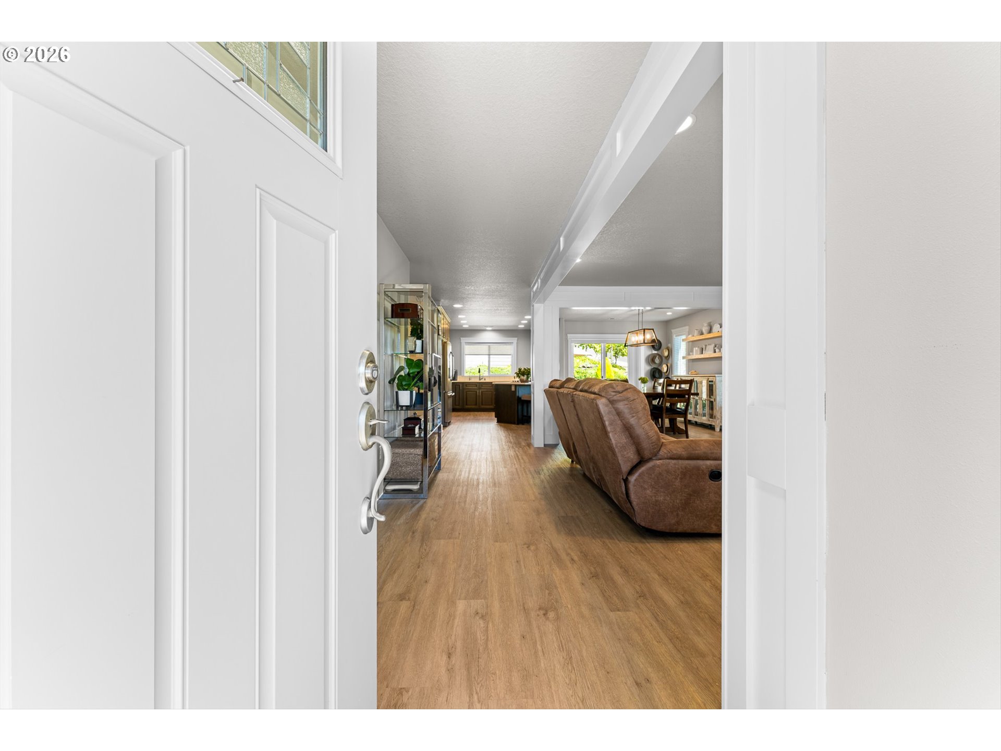
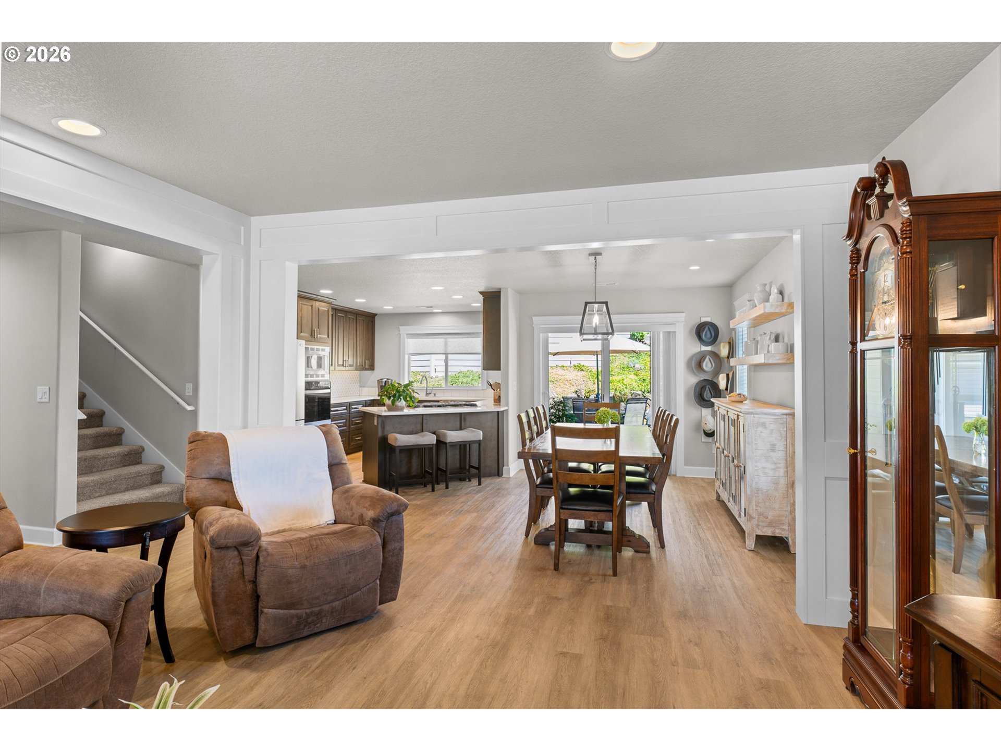
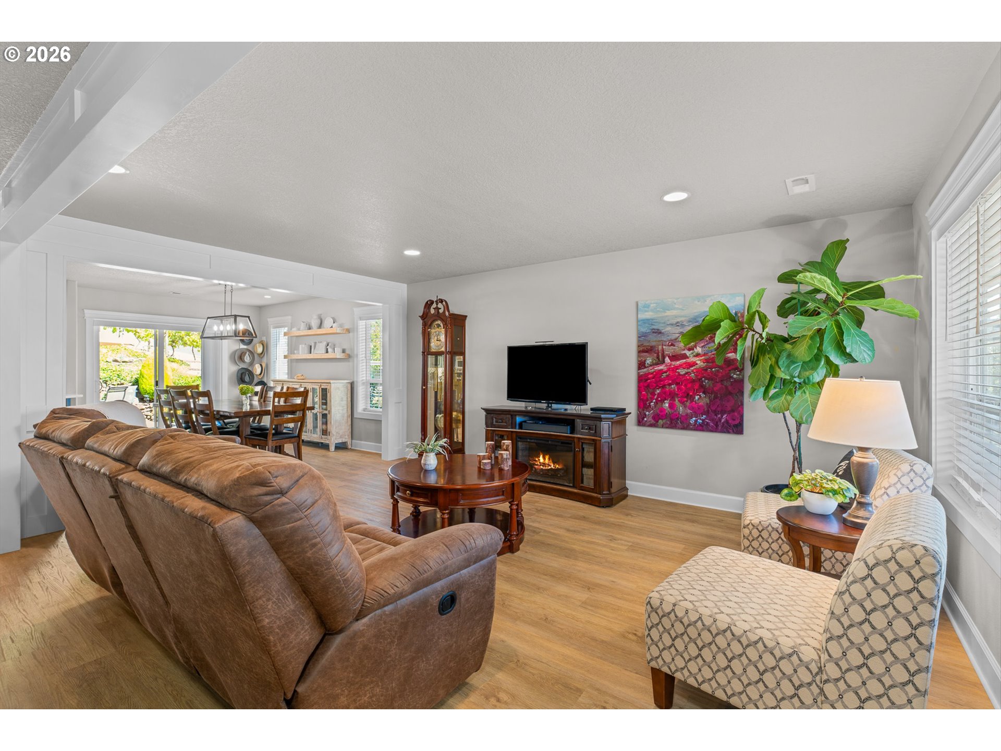
A rare opportunity combining exceptional flexibility, thoughtful design and potential income in one of McMinnville’s desirable residential settings. Built in 2019 and beautifully situated on a professionally landscaped quarter-acre corner double lot, this custom Craftsman offers 2,576 square feet, four bedrooms, four-and-one-half baths and three- distinct additional living opportunities. The main residence features an inviting open concept living and dining area with an electric fireplace and a well-appointed gourmet kitchen offering quartz surfaces, a generous island, gas appliances, built-in oven and abundant space for gathering. The main-level primary suite opens directly to the patio and includes dual closets, double sinks and a private ensuite bath. A secondary suite with both interior and exterior access provides wonderful flexibility for multigenerational living, guests, a private office or potential rental use. The permitted Cliff House ADU, features an additional 442 sq feet, kitchen, full bath, laundry, two private entrances and a wraparound deck with beautiful territorial and seasonal valley views. Previously utilized as a furnished short-term rental, it offers an appealing opportunity for additional income or private guest accommodations. Outdoor living unfolds across patios, decks and thoughtfully landscaped, terraced grounds. An attached garage, oversized detached garage, designated guest parking and RV parking complete this exceptionally versatile property near historic downtown McMinnville and the heart of Oregon Wine Country. Buyer to perform due diligence regarding permitted uses and rental opportunities.

ARCHITECTURE

Architecture Style: Craftsman, Custom Style
Stories: 2
Condition: Resale
Year Built: 2019
Roof Type: Composition
Foundation Details: Concrete Perimeter
Basement Details: Crawl Space

INTERIOR FEATURES

Heating Type: Forced Air
Fuel Type: Gas
Interior SqFt: 3018
Number of Fireplaces: 1
Fireplace Fuel: Electric

EXTERIOR FEATURES

Lot Features: Corner Lot, Level, Terraced
Lot size (Acres): 0.25
Garage Spaces: 4
Water Source: Public Water
Sewer: Public Sewer
Garage Type: Attached, Detached, Oversized

SCHOOLS

Elementary: Willamette
High School: McMinnville
Middle: Duniway

TAX & FINANCIAL

Annual Tax: $6865.44
Terms Considered: Cash, Conventional, VA Loan
Tax Year: 2025

LISTING INFO

Listing courtesy of Cascade Hasson Sotheby’s International Realty

Map Location

Property Map

Transport
Supermarkets
Schools
Restaurants
Pharmacies
Hospitals

Image Gallery

Similar Listings

You Might Also Like

1120 S Military Rd, Portland, OR 97219
Residential
Active
$3,150,000
1120 S MILITARY RD, Portland, OR 97219

mls_logoRealty First
5665 SE Corsica St, Hillsboro, OR 97123
Residential
Active
$2,495,000
5665 SE CORSICA ST, Hillsboro, OR 97123
mls_logoRealty First
12363 SE Deerfield Dr, Happy Valley, OR 97086
Residential
Active
$975,000
12363 SE DEERFIELD DR, Happy Valley, OR 97086
mls_logoRealty First
Property Image
Residential
Active
13151 S MACDONALDS PL, Oregon City, OR 97045
mls_logoRealty First

Erik Leland

Luxury Property Advisor | OR License 201225800
Member of: National Association of REALTORS® (NAR)

Request a Private Showing

Mon 24 Aug
Tue 25 Aug
Wed 26 Aug
Thu 27 Aug
Fri 28 Aug
Sat 29 Aug
Sun 30 Aug
Mon 31 Aug
Tue 01 Sep
Wed 02 Sep
In Person
Video Chat
Your information

Disclaimer

Property ID - | 886077

Agents make every effort to ensure the accuracy of listing details; however, all buyers should conduct their own due diligence before making decisions. Neither the listing agent nor the brokerage shall be liable for errors, omissions, or outdated information. All data is provided as a service and is intended strictly for the personal, non-commercial use of potential buyers.

©2026 LelandNW.com All rights reserved.

Compare Listings

Erik Leland
