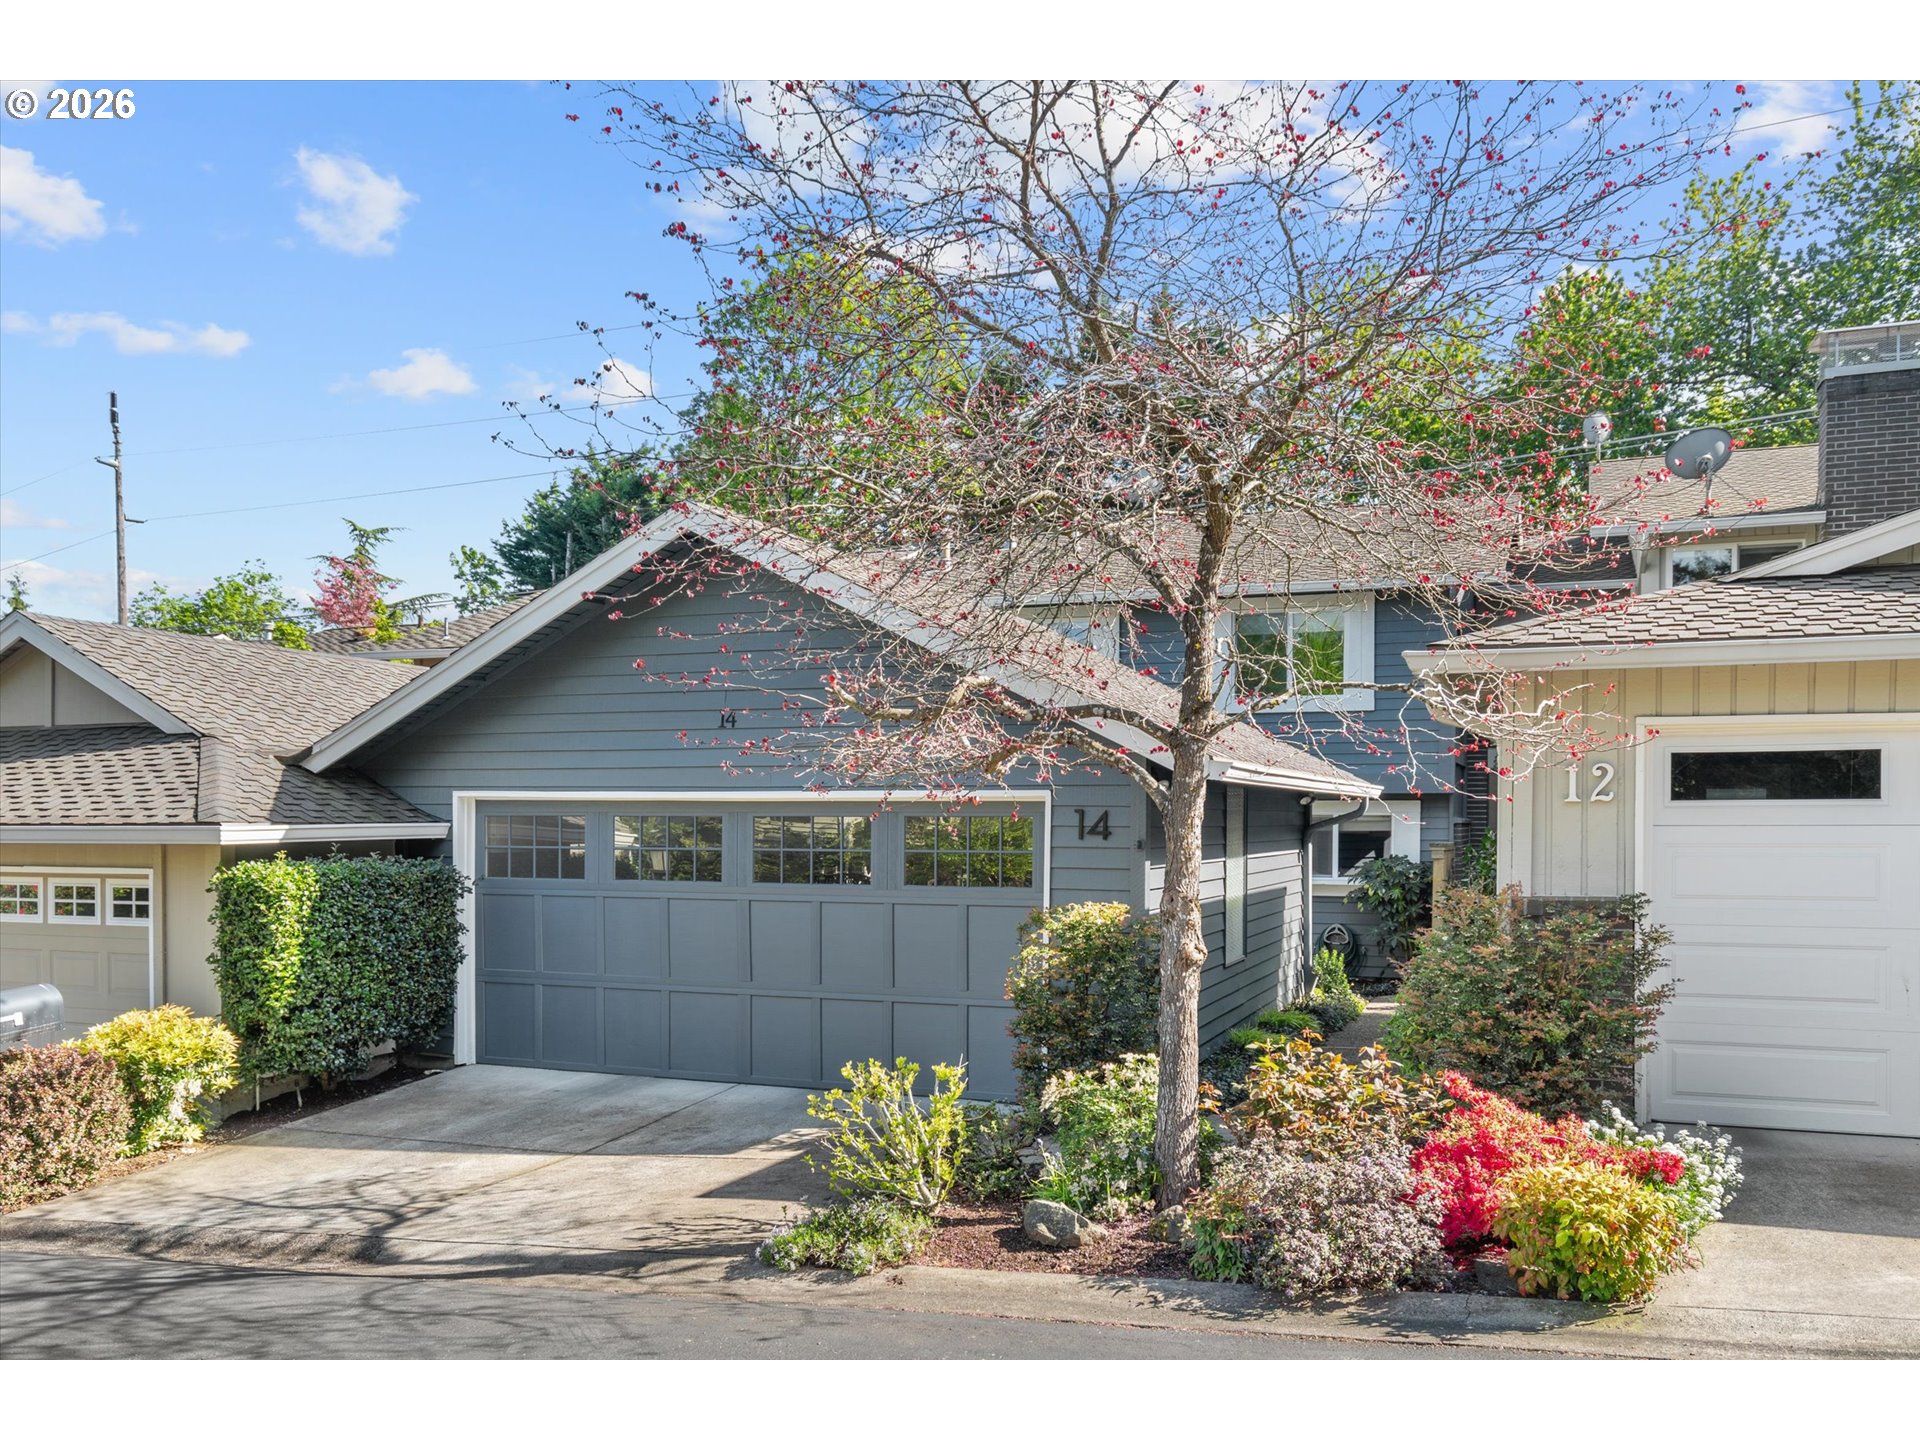
14 Wheatherstone 7, Lake Oswego, OR 97035

$639,000

3

Beds

2

Baths

Property Size

1971

Year Built

About The Property

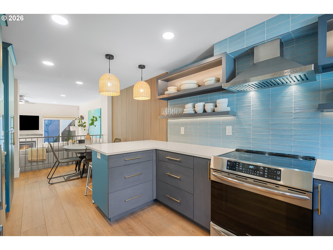
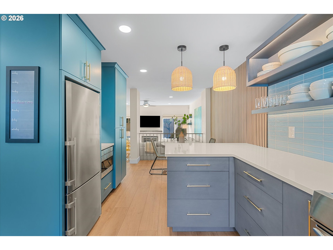
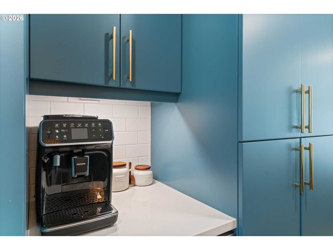
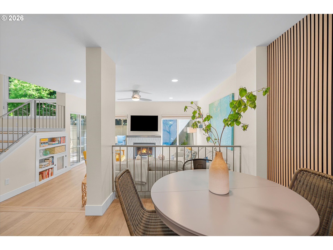
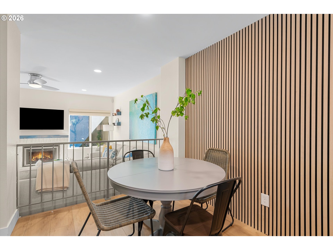
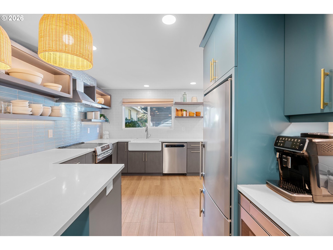
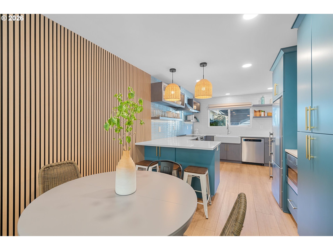
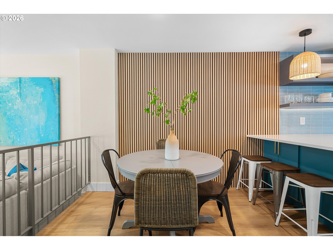
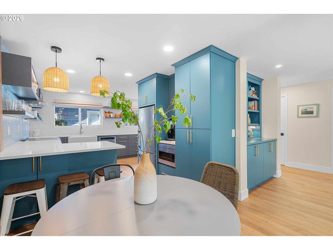
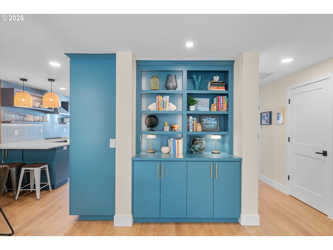
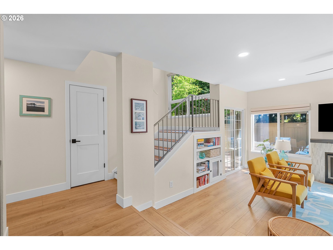
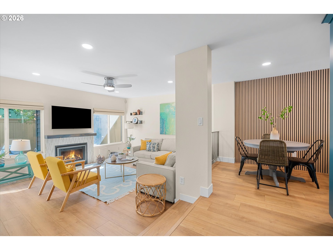
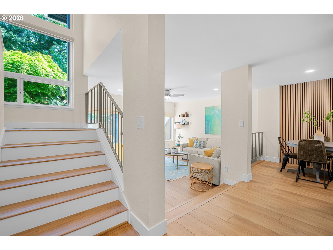
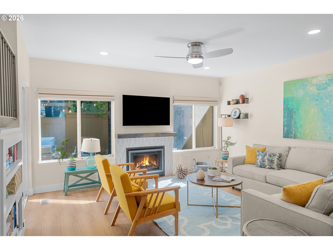
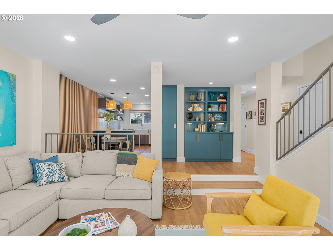
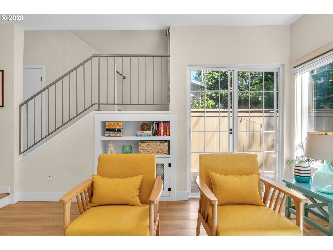
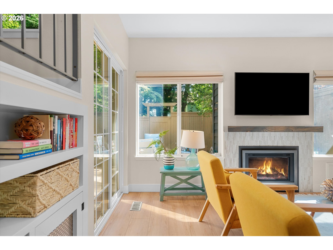
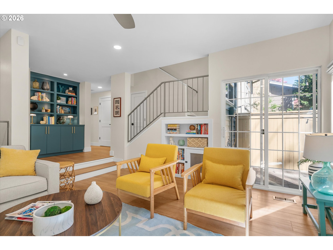
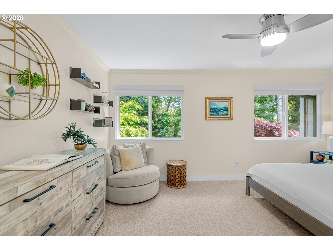
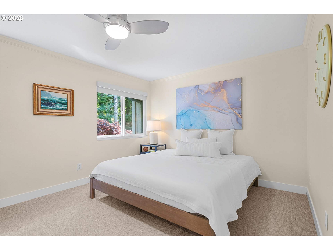
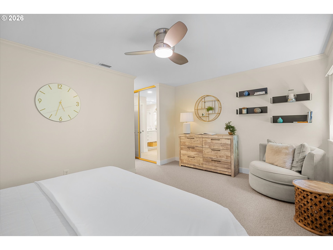
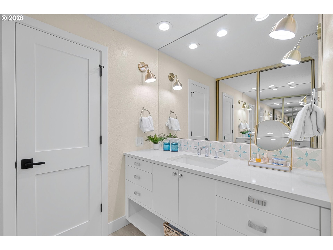
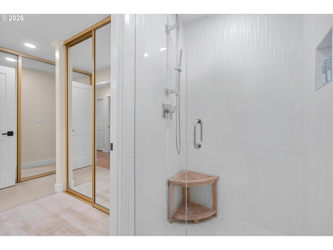
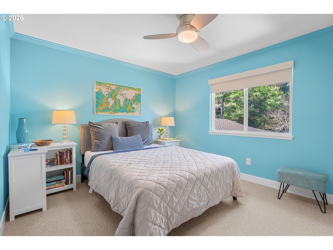
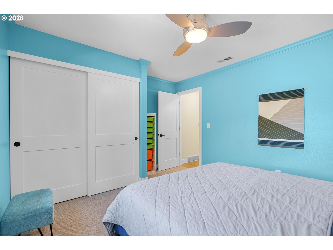
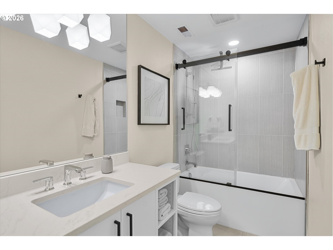
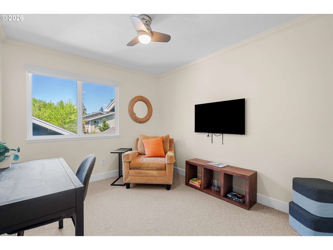
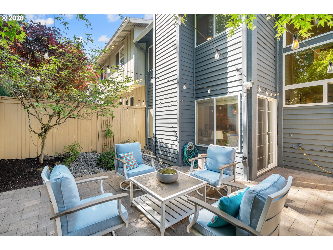
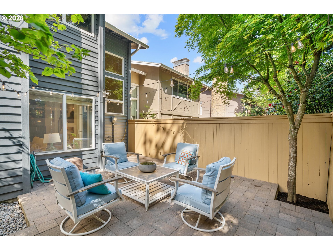
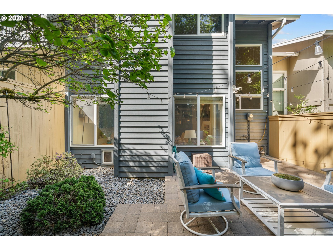
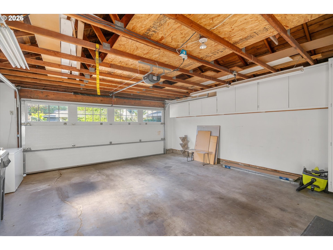
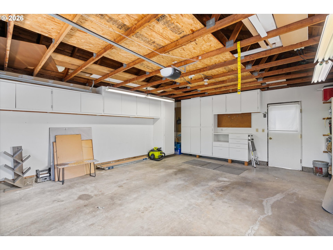
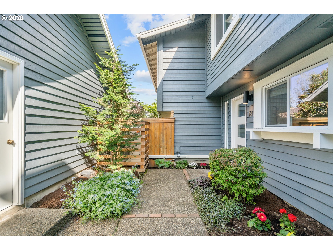
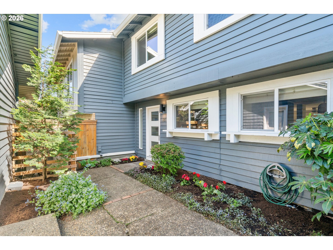
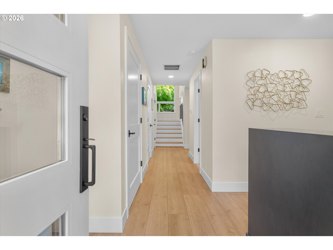
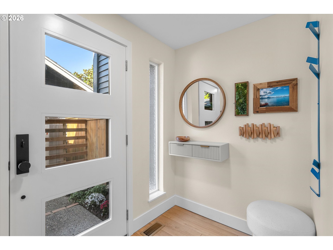
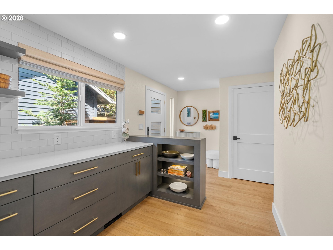
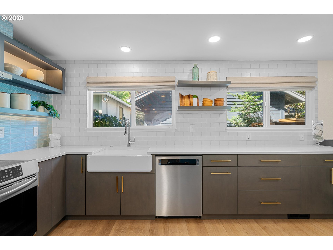
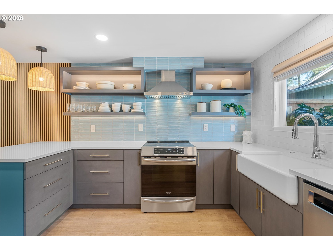
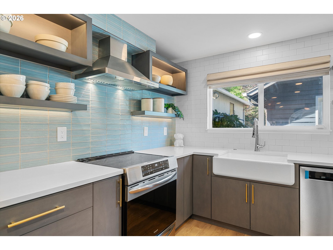
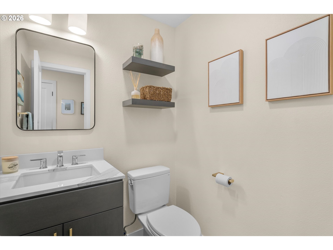
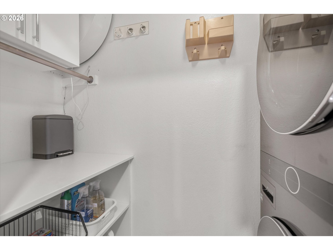
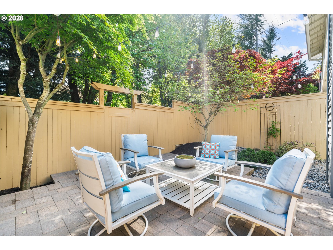
A rare offering in Mountain Park. Fully reimagined and move-in ready, this 3 bedroom, 2.5 bath home delivers a level of finish rarely found at this price point in Lake Oswego. The home has been thoughtfully redesigned with a natural sense of flow, creating spaces that are open, connected, and easy to live in. As you enter through a private courtyard, the home opens to light-filled, connected living spaces. Light moves through the home, with high ceilings, large windows and an ideal layout that brings the kitchen, dining, and living areas together in a way that feels effortless and functional. A large window frames the staircase, adding natural light and an architectural moment. The custom kitchen is designed for both cooking and gathering, with bespoke cabinetry, quartz counters, built-ins, and a layered mix of finishes that feel warm, elevated, and considered. Built-ins and integrated storage are carried throughout, offering both function and ease. The sought-after layout includes three bedrooms and two bathrooms upstairs, including a spacious primary suite set apart for privacy, with double closets and a thoughtfully designed bath featuring a frameless glass shower. Wool carpet adds warmth and texture to the upstairs bedrooms. Custom Shade Store window treatments add a high-end, tailored finish throughout. Sliding doors open to a newly built patio, extending the living space to a private, fenced setting surrounded by greenery, creating a seamless indoor-outdoor connection. This townhome offers low-maintenance living within the Mountain Park community. An oversized two car garage with built-in storage adds everyday convenience and flexibility. New systems throughout, offering peace of mind. Located within top rated Lake Oswego schools. Live connected to trails, parks, the Mountain Park Recreation Center, and the best of Lake Oswego, with downtown, shopping, I-5, and dining just minutes from your door.

ARCHITECTURE

Architecture Style: Modern, Townhouse
Stories: 2
Condition: Updated/Remodeled
Year Built: 1971
Roof Type: BuiltUp, Composition
Basement Details: Crawl Space

INTERIOR FEATURES

Heating Type: Forced Air90
Fuel Type: Gas
Interior SqFt: 1676
Number of Fireplaces: 1
Fireplace Fuel: Gas

EXTERIOR FEATURES

Lot Features: Level, Private
Garage Spaces: 2
Water Source: Public Water
Sewer: Public Sewer
Garage Type: Detached, Extra Deep

SCHOOLS

Elementary: Oak Creek
High School: Lake Oswego
Middle: Lake Oswego

TAX & FINANCIAL

Annual Tax: $5962.39
Terms Considered: Cash, Conventional
Tax Year: 2025

LISTING INFO

Listing courtesy of Harnish Company Realtors | harnish@harnishproperties.com
Days On Market: 26

Map Location

Property Map

Transport
Supermarkets
Schools
Restaurants
Pharmacies
Hospitals

Image Gallery

Similar Listings

You Might Also Like

1318 Oak St, Lake Oswego, OR 97034
Residential
Active
$600,000
1318 OAK ST, Lake Oswego, OR 97034

mls_logoRealty First
1796 Bonniebrae Dr, Lake Oswego, OR 97034
Attached
Active
$515,000
1796 BONNIEBRAE DR, Lake Oswego, OR 97034
mls_logoRealty First
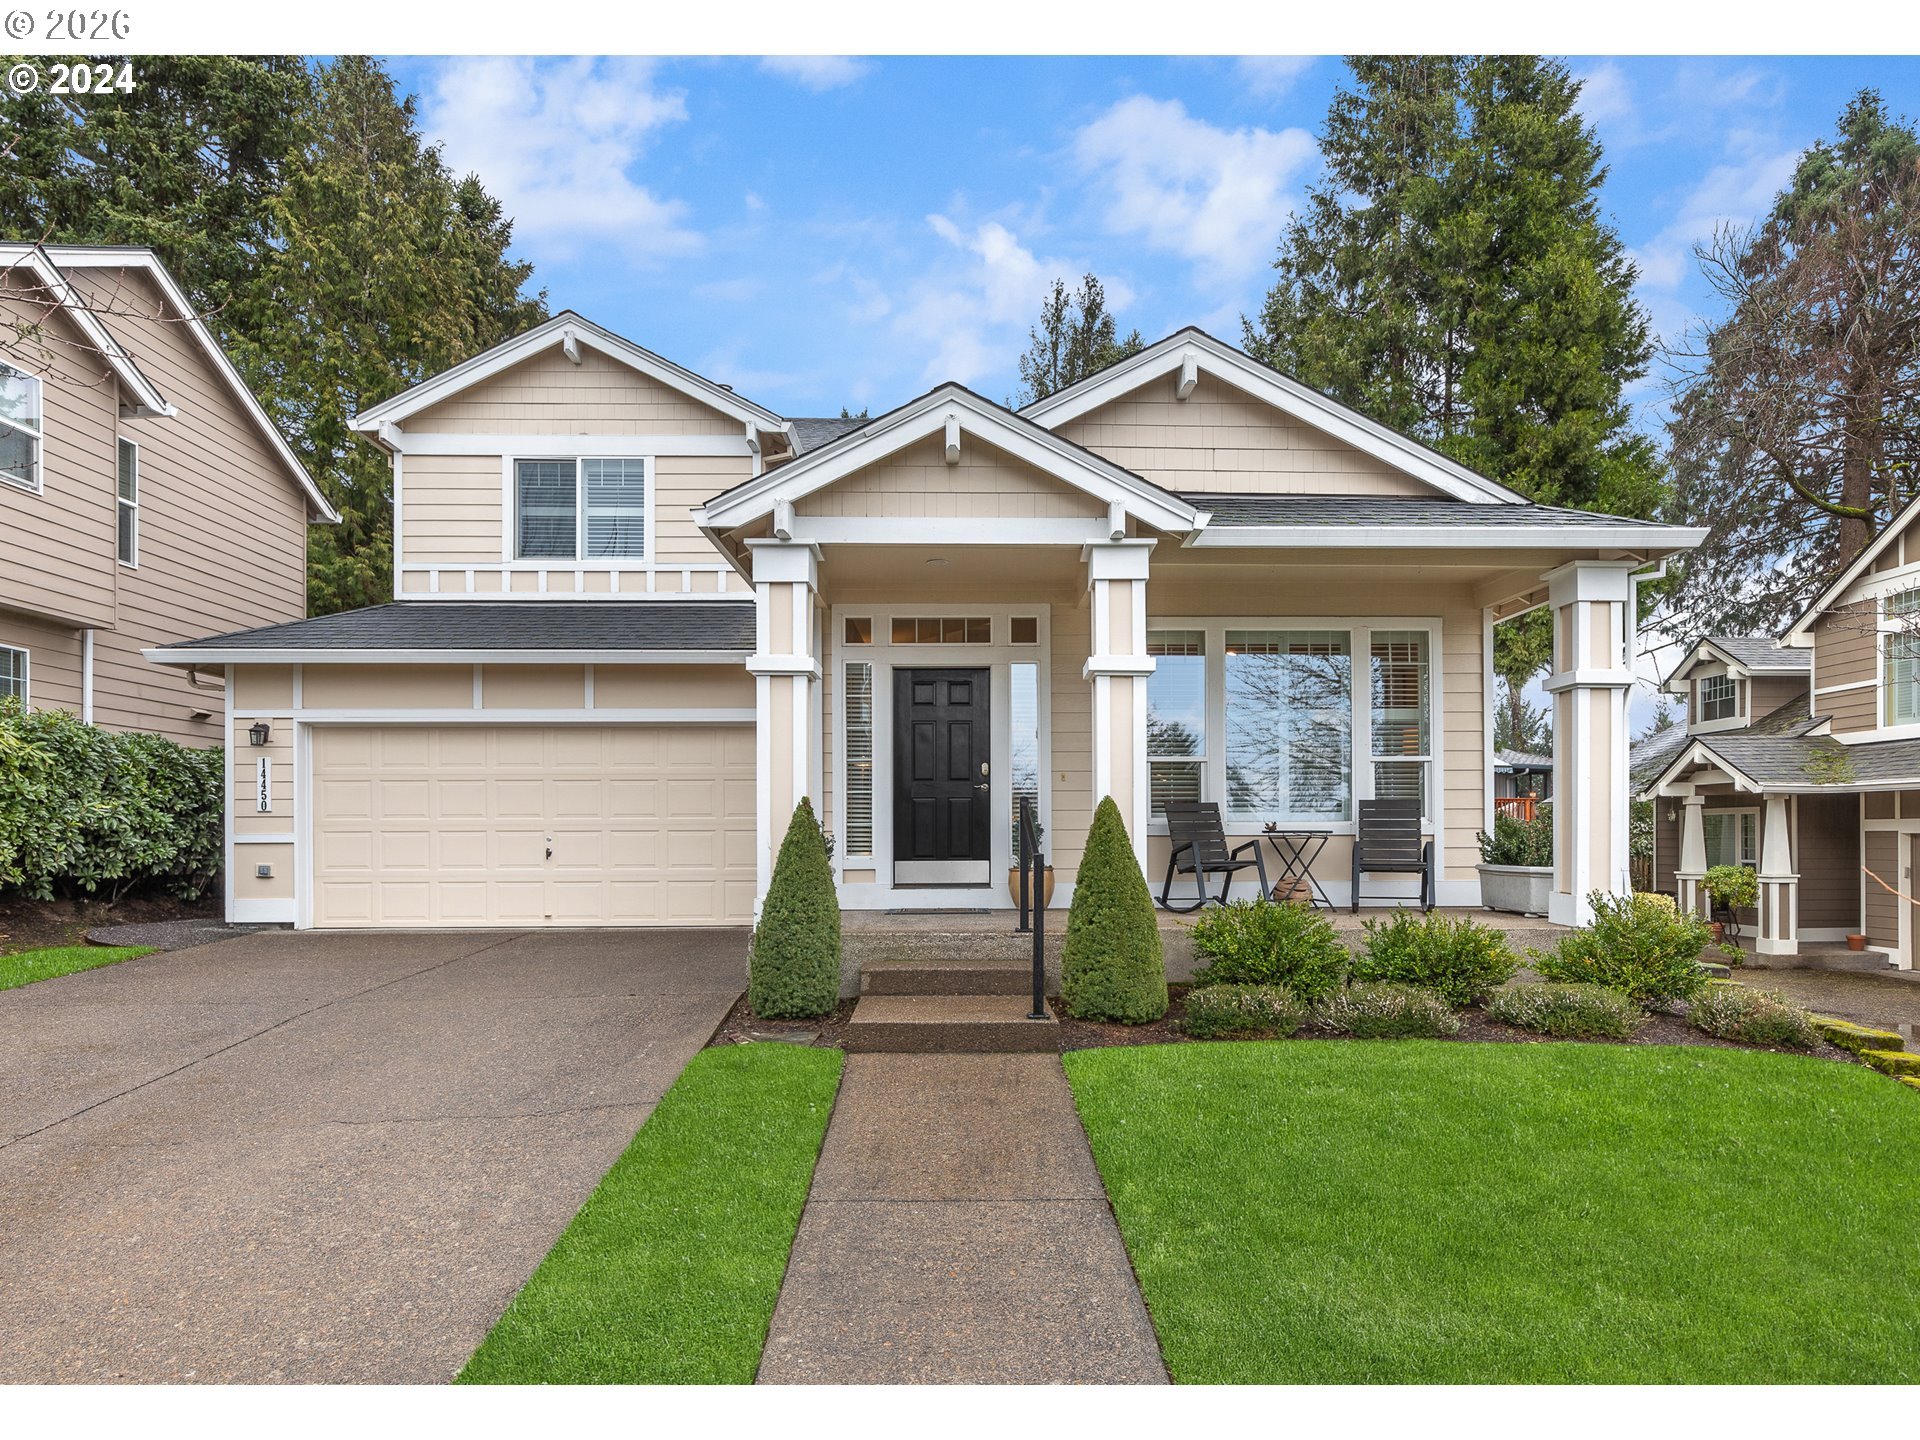
14450 Holly Springs Rd, Lake Oswego, OR 97035
Residential
Active
$800,000
14450 HOLLY SPRINGS RD, Lake Oswego, OR 97035
mls_logoRealty First

16755 Graef Cir, Lake Oswego, OR 97035
Residential
Active
$3,500,000
16755 GRAEF CIR, Lake Oswego, OR 97035
mls_logoRealty First
Erik Leland

Luxury Property Advisor | OR License 201225800
Member of: National Association of REALTORS® (NAR)

Request a Private Showing

Wed 08 Jul
Thu 09 Jul
Fri 10 Jul
Sat 11 Jul
Sun 12 Jul
Mon 13 Jul
Tue 14 Jul
Wed 15 Jul
Thu 16 Jul
Fri 17 Jul
In Person
Video Chat
Your information

Disclaimer

Property ID - | 671393

Agents make every effort to ensure the accuracy of listing details; however, all buyers should conduct their own due diligence before making decisions. Neither the listing agent nor the brokerage shall be liable for errors, omissions, or outdated information. All data is provided as a service and is intended strictly for the personal, non-commercial use of potential buyers.

©2026 LelandNW.com All rights reserved.

Compare Listings

Erik Leland