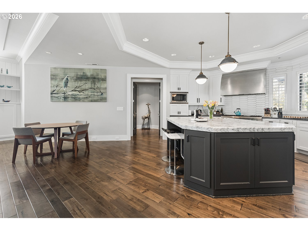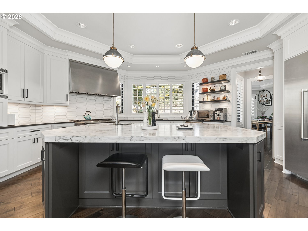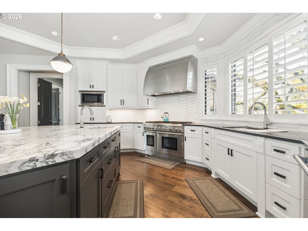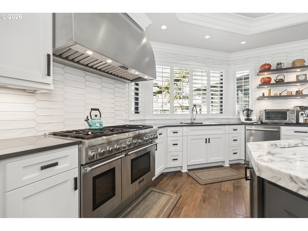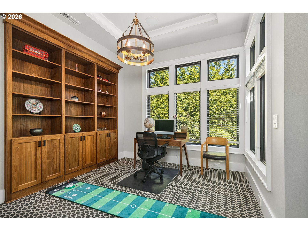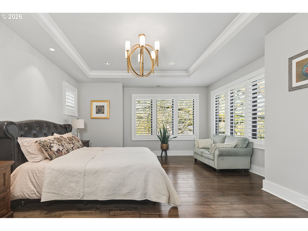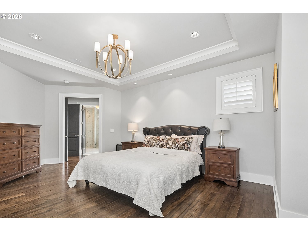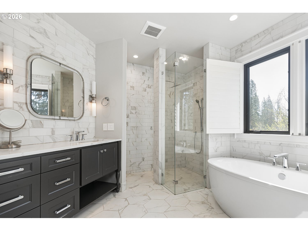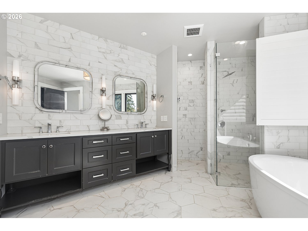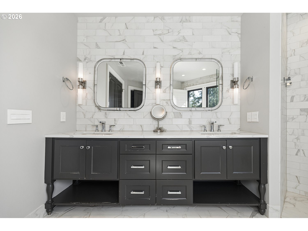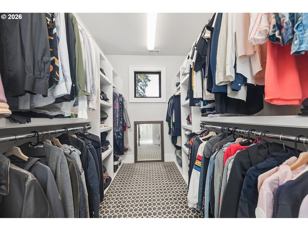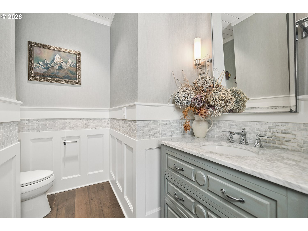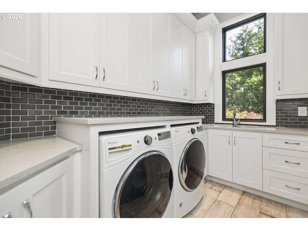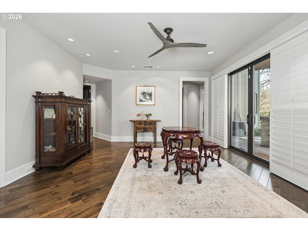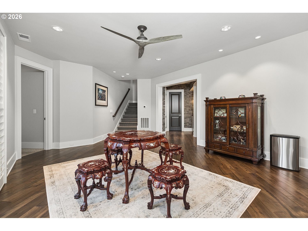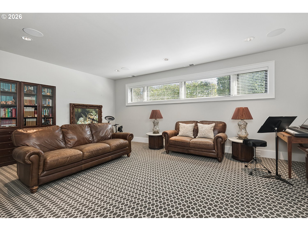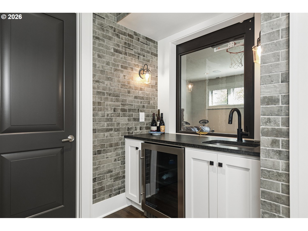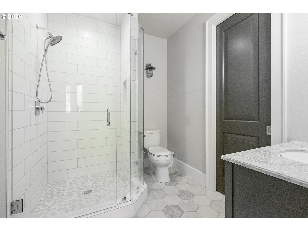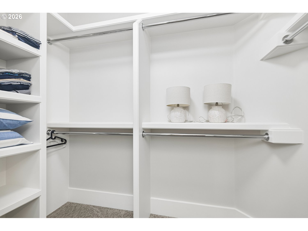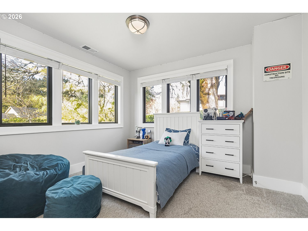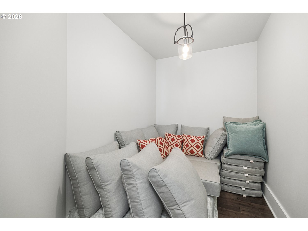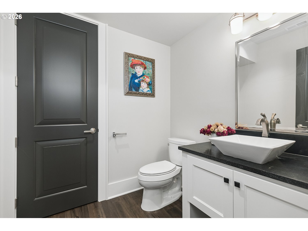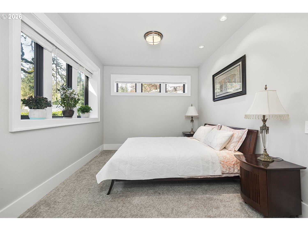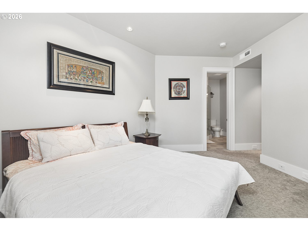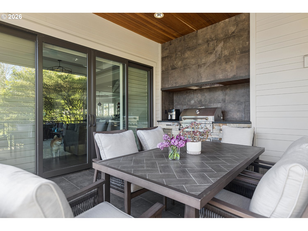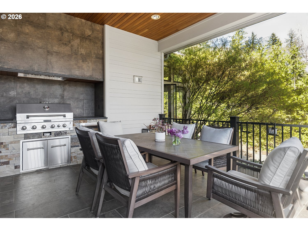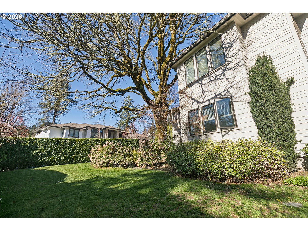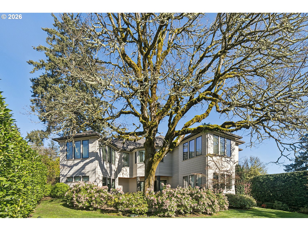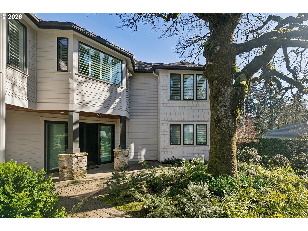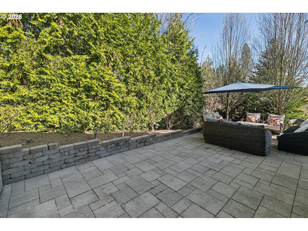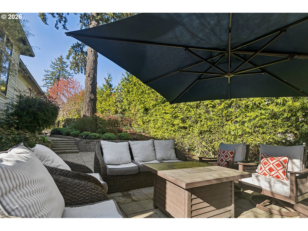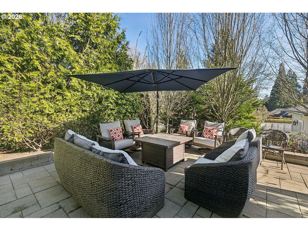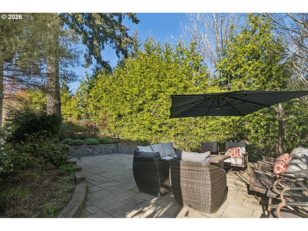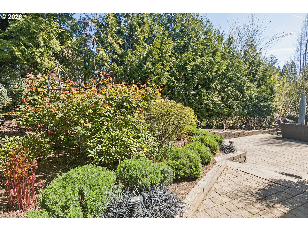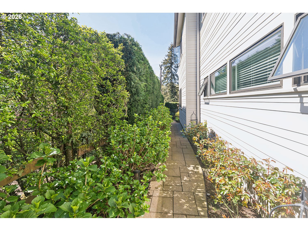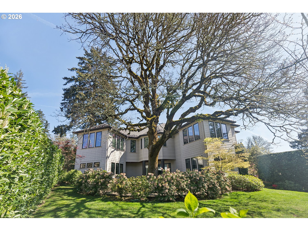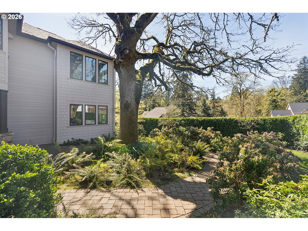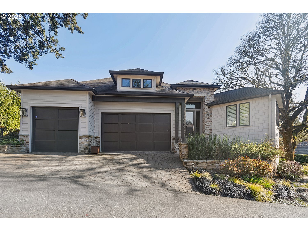
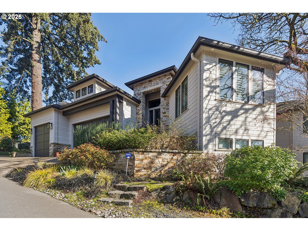
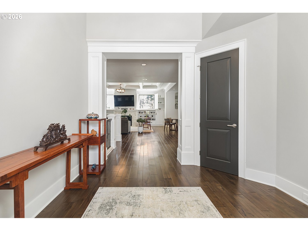
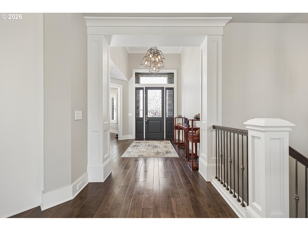
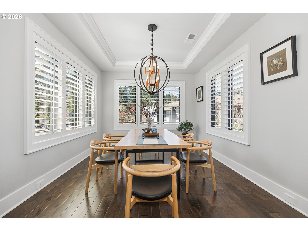
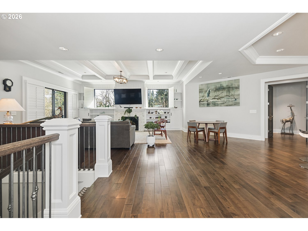
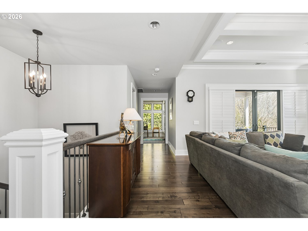
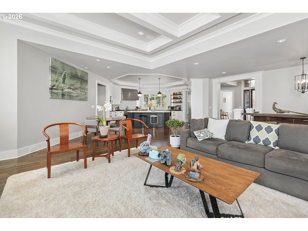
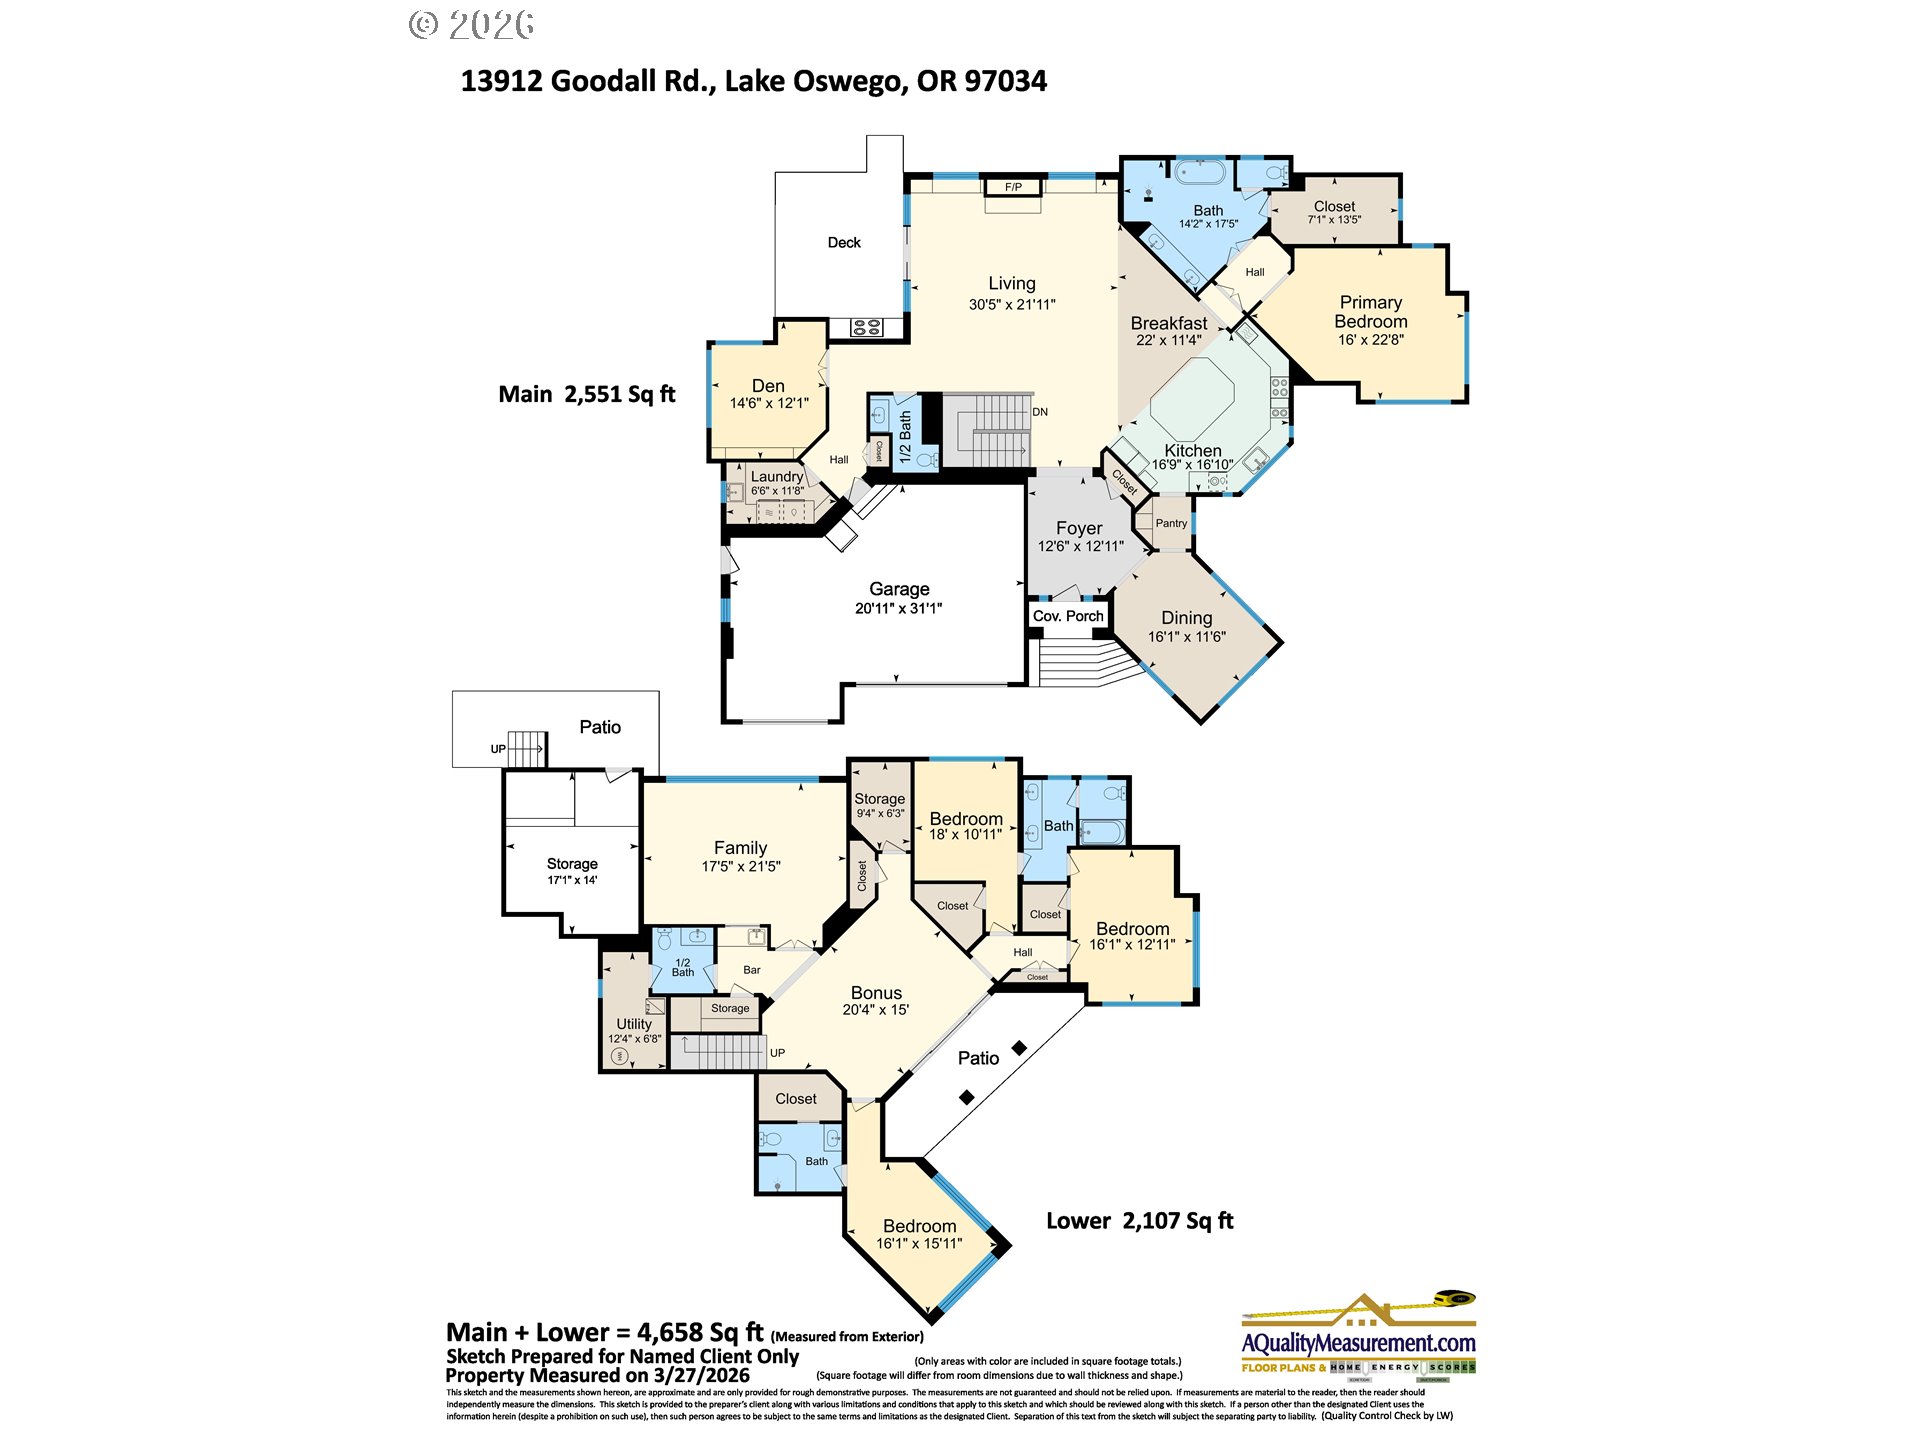
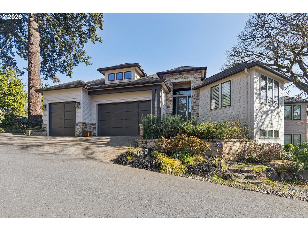
A custom Stoneridge Custom Development residence designed by acclaimed architect Rick White, set in Lake Oswego’s coveted Forest Highlands neighborhood. Thoughtfully composed around a magnificent heritage oak, illuminated after dusk by high-powered LEDs as a living centerpiece of the property, this 4,658-square-foot home offers a rare expression of architectural vision and craftsmanship. Expansive walls of glass, soaring ceilings, and an open floor plan invite natural light throughout, complemented by a formal dining room for more refined occasions. High-end finishes, custom plantation shutters, and bespoke detailing reflect the caliber of true custom construction.The main level is anchored by a private primary suite and a dedicated office/den, offering a quiet retreat from the home’s lively gathering spaces. Downstairs, three generously scaled bedrooms join an expansive family room with bar, integrated Sonos surround sound, and seamless flow to the outdoors. A versatile storage room offers the opportunity to create a custom wine cellar. The gourmet kitchen is appointed with stainless Thermador appliances and considered finishes throughout.Indoor-outdoor living is effortless. A covered deck with built-in BBQ extends directly off the main level, expanding the home’s living space year-round. A separate backyard patio offers a dedicated seating area surrounded by curated landscaping. A spacious three-car garage with EV charging completes the design.Ideally located moments from Oswego Lake Country Club, top-rated Lake Oswego schools, forested trails, New Seasons Market, and Starbucks, with the boutiques and dining of downtown Lake Oswego just minutes away, this residence offers a true sense of home in Forest Highlands you don’t want to miss.
ARCHITECTURE
Architecture Style: Custom Style, Traditional
Stories: 2
Condition: Resale
Year Built: 2017
Roof Type: Composition
Foundation Details: Concrete Perimeter
Basement Details: Crawl Space
INTERIOR FEATURES
Heating Type: Forced Air 95+
Fuel Type: Gas
Interior SqFt: 4658
Number of Fireplaces: 1
Fireplace Fuel: Gas
EXTERIOR FEATURES
Lot Features: Gentle Sloping
Lot size (Acres): 0.3
Garage Spaces: 3
Water Source: Public Water
Sewer: Public Sewer
Garage Type: Attached
SCHOOLS
Elementary: Forest Hills
High School: Lake Oswego
Middle: Lake Oswego
TAX & FINANCIAL
Annual Tax: $22379.86
Terms Considered: Cash, Conventional, FHA, VA Loan
Member of: National Association of REALTORS® (NAR)
Request a Private Showing
Wed08Jul
Thu09Jul
Fri10Jul
Sat11Jul
Sun12Jul
Mon13Jul
Tue14Jul
Wed15Jul
Thu16Jul
Fri17Jul
In Person
Video Chat
Your information
Disclaimer
Property ID - | 682462
Agents make every effort to ensure the accuracy of listing details; however, all buyers should conduct their own due diligence before making decisions. Neither the listing agent nor the brokerage shall be liable for errors, omissions, or outdated information. All data is provided as a service and is intended strictly for the personal, non-commercial use of potential buyers.