13710 Knaus Rd, Lake Oswego, OR 97034

$3,799,000

4

Beds

4

Baths

0.50 ac

Property Size

2014

Year Built

About The Property

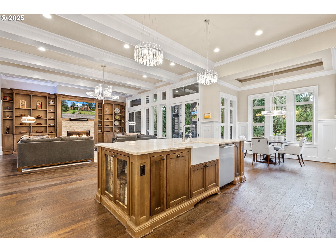
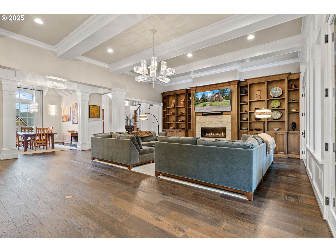
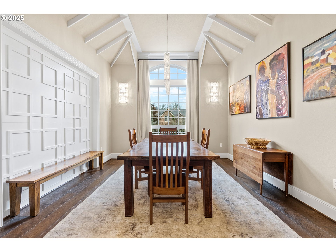
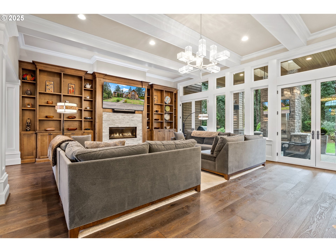
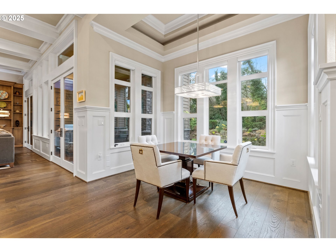
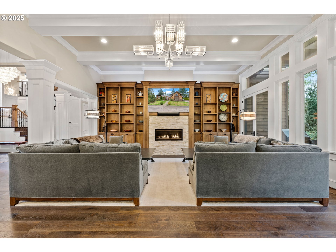
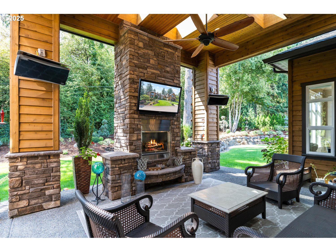
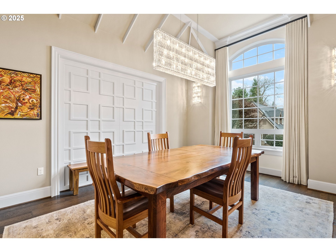
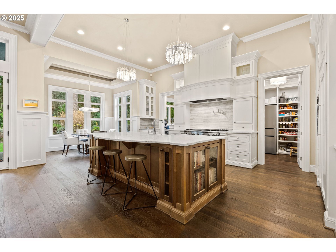
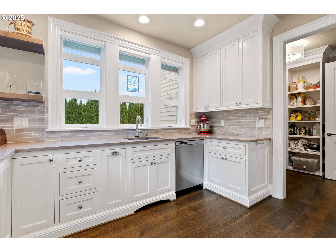
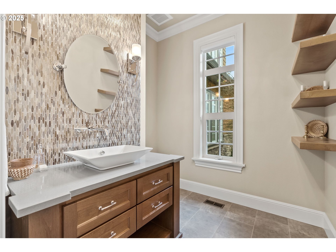
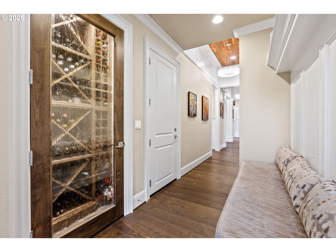
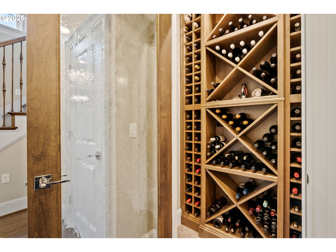
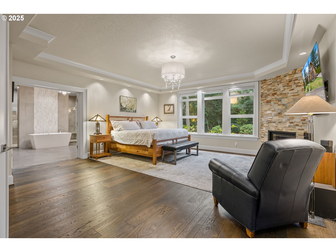
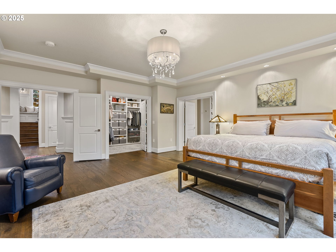
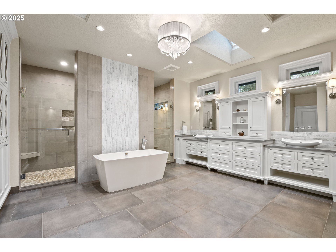
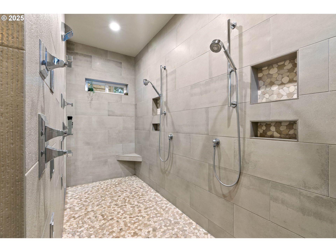
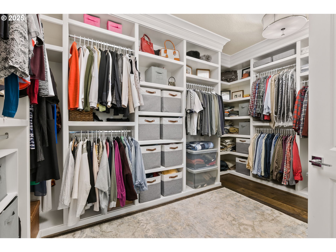
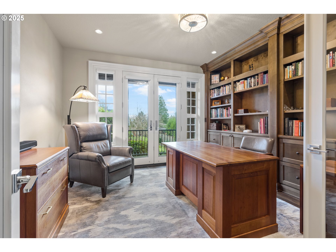
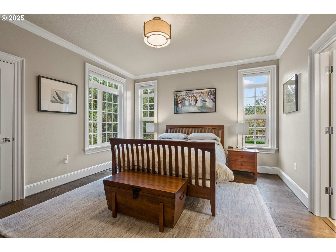
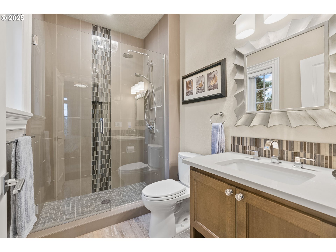
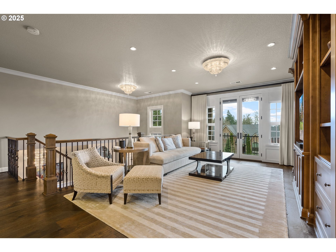
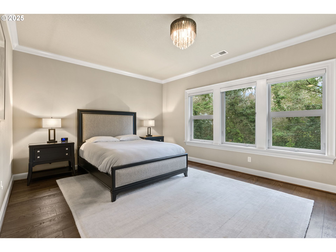
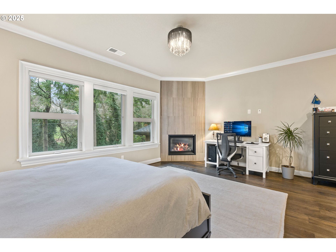
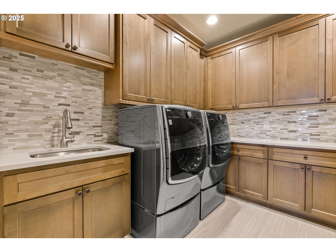

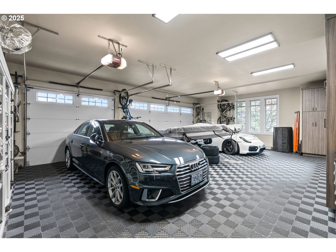
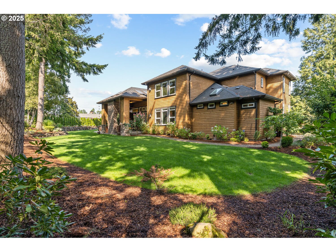
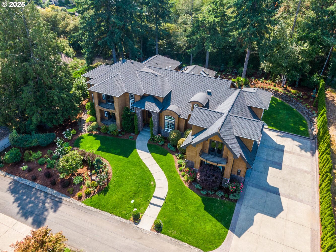

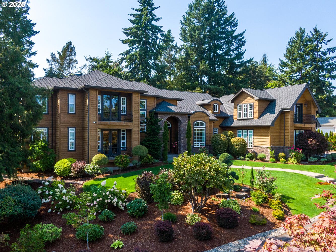
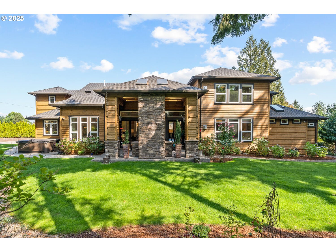
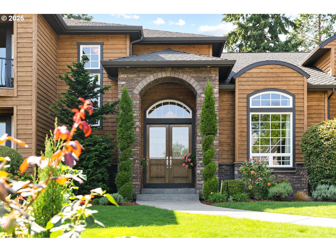
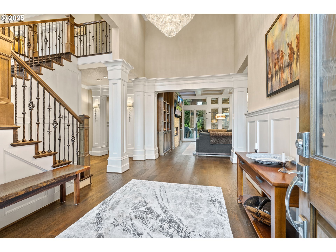
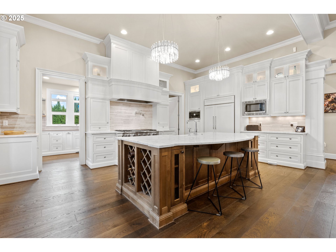
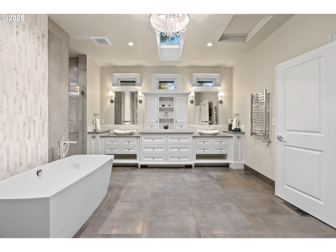

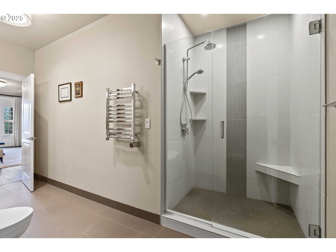
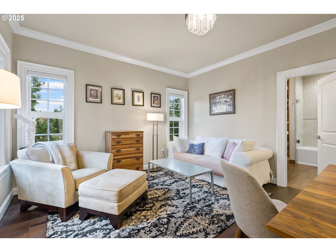
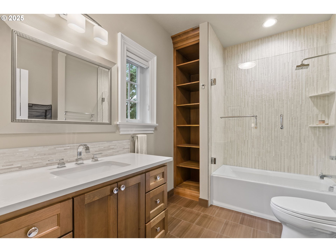
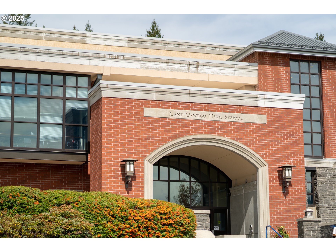
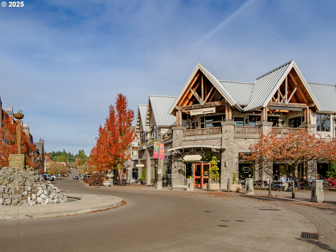
Experience refined luxury living in this quality-built estate home with main level primary suite, perfectly situated in the highly sought-after Forest Highlands neighborhood of Lake Oswego. Tucked quietly off the road on a level half-acre lot, this private retreat offers an exceptional blend of elegance, comfort, and functionality. Soaring 12 high ceilings enhance the open great room with a stunning chef’s kitchen, expansive marble island, a secondary prep kitchen plus a nearby temperature controlled wine room making this a wonderful entertainer. Custom lighting, rich hardwood floors, detailed millwork, and fine finishes throughout. Designed for effortless main-level living, the home features a luxurious main level owner’s suite, handsome dedicated office, and a main-level guest suite. Indoor-outdoor living shines with a covered, heated patio complete with a cozy fireplace—ideal for year-round enjoyment. Upstairs, you’ll find two additional bedroom suites, a second living area area, plus a separate gym or game room located above the garage creating flexible space for work or play. Auto enthusiasts will appreciate the impressive three-car garage designed with collectors in mind not to mention an abundance of parking on the oversized driveway. Centrally located, this home provides easy access to downtown Lake Oswego, top rated schools – Forest Hills Elementary, Lake Oswego Junior High and High School- shopping, golf club, and everyday conveniences. Enjoy nearby Woodmont Park and the scenic hiking trails of Tryon Creek State Park just minutes away. With 4 bedroom suites, 4 full and 2 half baths, and approximately 5,780 square feet of thoughtfully designed living space, this exceptional residence truly is the complete package. Luxury living has never been better.

ARCHITECTURE

Architecture Style: Custom Style, Traditional
Stories: 2
Condition: Resale
Year Built: 2014
Roof Type: Composition
Basement Details: Crawl Space

INTERIOR FEATURES

Heating Type: Forced Air90
Fuel Type: Gas
Interior SqFt: 5780
Number of Fireplaces: 4
Fireplace Fuel: Gas

EXTERIOR FEATURES

Lot Features: Level, Private
Lot size (Acres): 0.5
Garage Spaces: 3
Water Source: Public Water
Sewer: Public Sewer
Garage Type: Attached

SCHOOLS

Elementary: Forest Hills
High School: Lake Oswego
Middle: Lake Oswego

TAX & FINANCIAL

Annual Tax: $33623.56
Terms Considered: CallListingAgent, Cash, Conventional
Tax Year: 2025

LISTING INFO

Listing courtesy of Cascade Hasson Sotheby’s International Realty
Days On Market: 191

Map Location

Property Map

Transport
Supermarkets
Schools
Restaurants
Pharmacies
Hospitals

Similar Listings

You Might Also Like

5657 Grand Oaks Dr, Lake Oswego, OR 97035
Residential
Active
$1,090,000
5657 GRAND OAKS DR, Lake Oswego, OR 97035

mls_logoRealty First
1545 Cloverleaf Rd, Lake Oswego, OR 97034
Residential
Active
$1,100,000
1545 CLOVERLEAF RD, Lake Oswego, OR 97034
mls_logoRealty First
6 Goya St, Lake Oswego, OR 97035
Residential
Active
$979,900
6 GOYA ST, Lake Oswego, OR 97035
mls_logoRealty First
6 Scarborough Dr, Lake Oswego, OR 97034
Residential
Active
$1,100,000
6 SCARBOROUGH DR, Lake Oswego, OR 97034
mls_logoRealty First
Erik Leland

Luxury Property Advisor | OR License 201225800
Member of: National Association of REALTORS® (NAR)

Request a Private Showing
Mon 24 Aug
Tue 25 Aug
Wed 26 Aug
Thu 27 Aug
Fri 28 Aug
Sat 29 Aug
Sun 30 Aug
Mon 31 Aug
Tue 01 Sep
Wed 02 Sep
In Person
Video Chat
Your information

Disclaimer

Property ID - | 754551

Agents make every effort to ensure the accuracy of listing details; however, all buyers should conduct their own due diligence before making decisions. Neither the listing agent nor the brokerage shall be liable for errors, omissions, or outdated information. All data is provided as a service and is intended strictly for the personal, non-commercial use of potential buyers.

©2026 LelandNW.com All rights reserved.

Compare Listings

Erik Leland