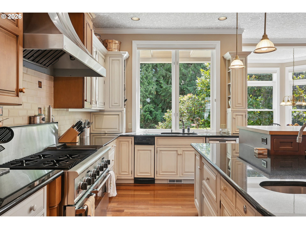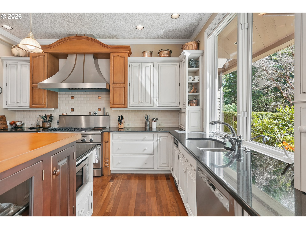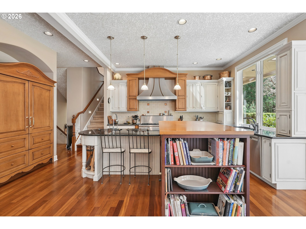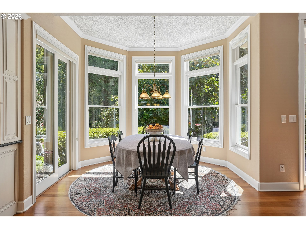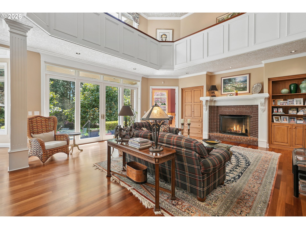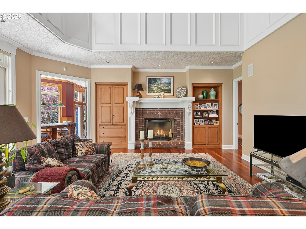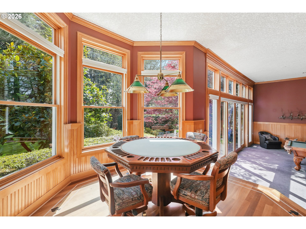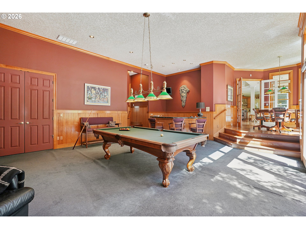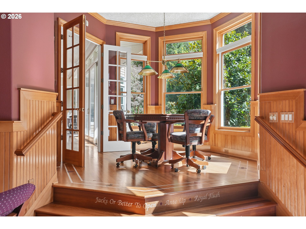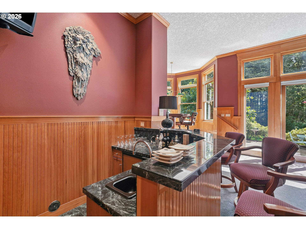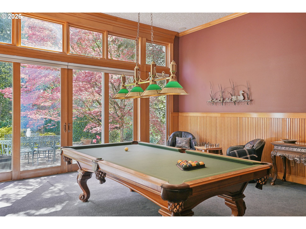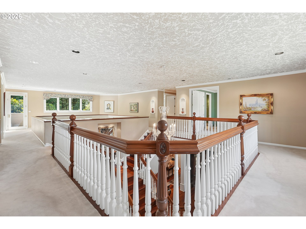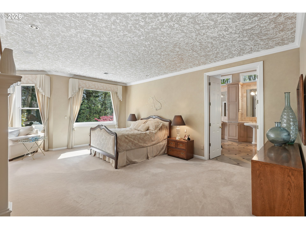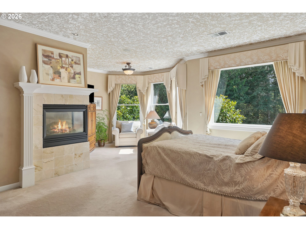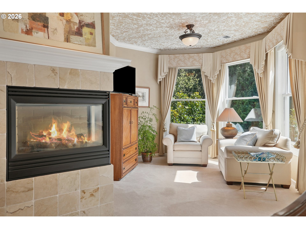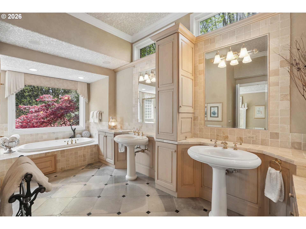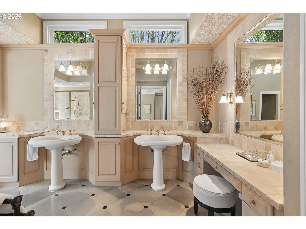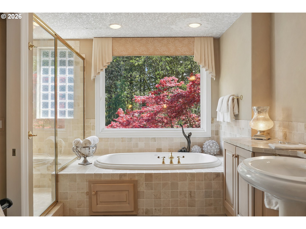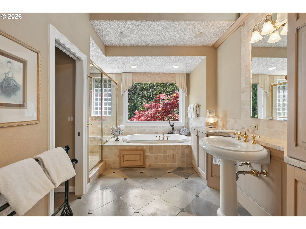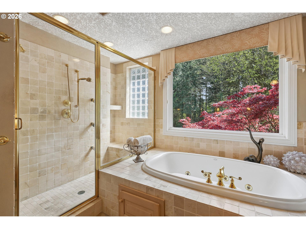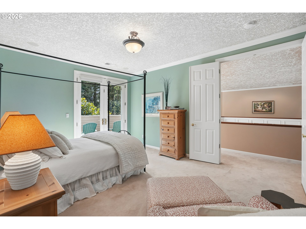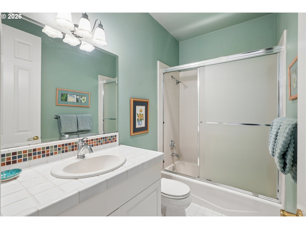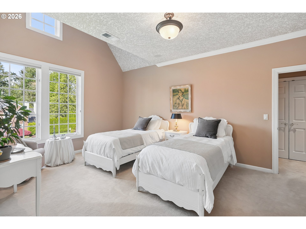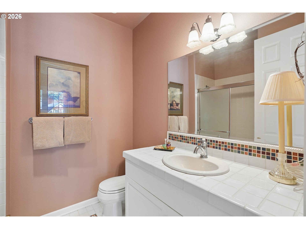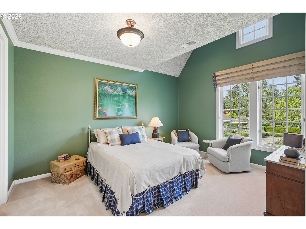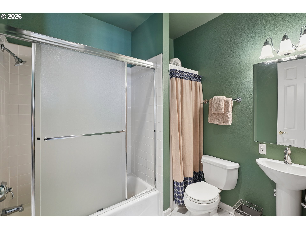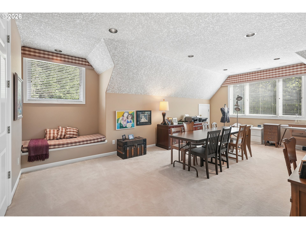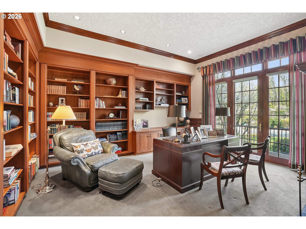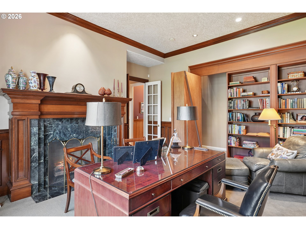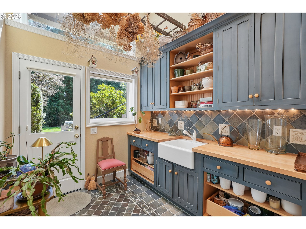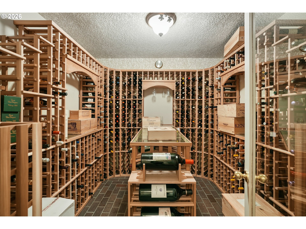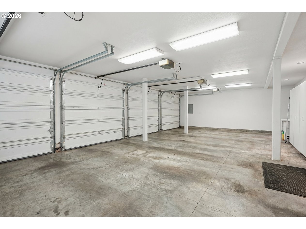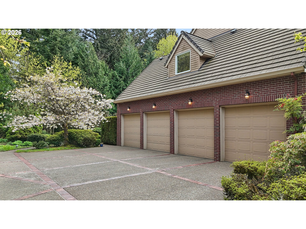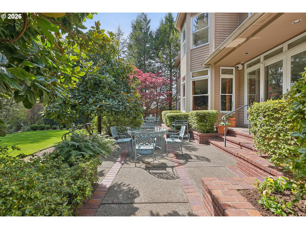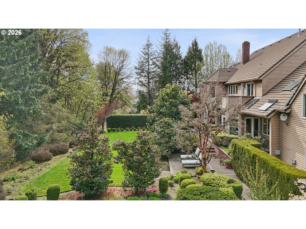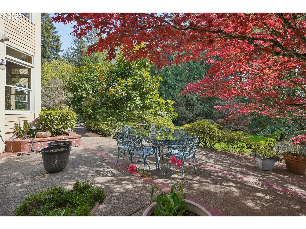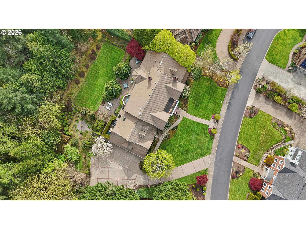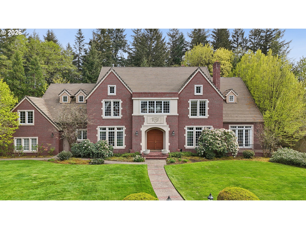
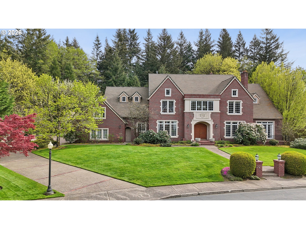
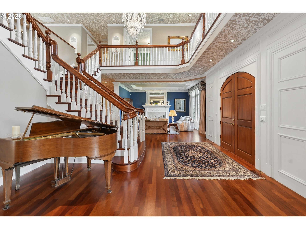
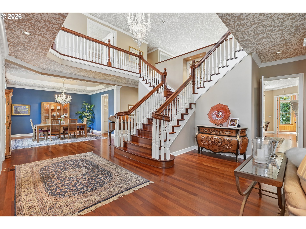
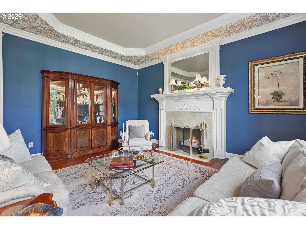
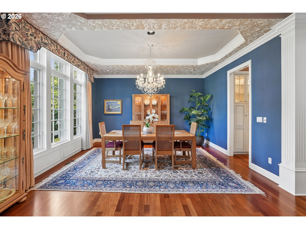
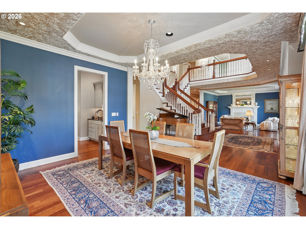
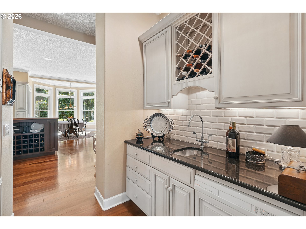
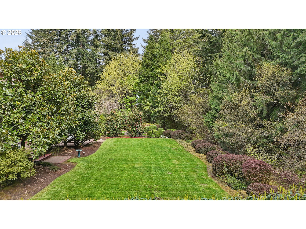
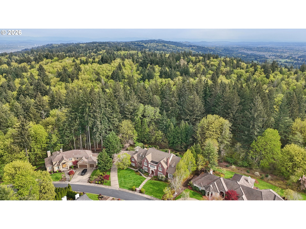
Stately Georgian Estate on a Rare Level Acre in the West Hills nestled on a quiet dead-end street, this extraordinary 7,040-square-foot home was custom built as a featured home in the 1998 Street of Dreams—an unmistakable testament to its craftsmanship and design. Just 20 minutes from the dining and shops of NW 23rd, it offers a rare combination of privacy, prestige, and convenience.From the moment you arrive, the home’s stately presence and timeless symmetry make a lasting impression. Inside, a breathtaking double staircase foyer welcomes you with soaring ceilings, rich woodwork, and impeccable custom millwork that carries throughout the home. Expansive Brazilian cherry hardwood floors, slab stone finishes, and walls of windows flood the interiors with natural light while showcasing serene views of formal gardens and Forest Park. Designed for both grand entertaining and everyday living, the home’s upper level features four spacious bedroom suites, each offering comfort and privacy. The primary has a gas fireplace, walk in closet, and large bathroom with a shower and tub. The main level includes a sophisticated office library wrapped in warm wood paneling and built-in shelving, fireplace and a private veranda—plus a hidden staircase that leads directly to the primary suite, adding a unique/functional touch of intrigue.The home is an entertainer’s dream, featuring a temperature-controlled 1,100-bottle wine cellar, a large billiards room w/ wet bar, and a media room with surround sound. Other flexible spaces include a generous bonus room currently used as a sewing studio and a dedicated potting/planting room for gardening enthusiasts.Outdoors, the property truly shines with expansive patio spaces designed for living, all surrounded by a lush, private garden setting that feels worlds away. A massive four-car garage and an abundance of thoughtfully designed storage throughout the home ensure both practicality and ease of living. [Home Energy Score = 3. HES Report at https://rpt.greenbuildingregistry.com/hes/OR10071625]
ARCHITECTURE
Architecture Style: Georgian, Traditional
Stories: 3
Condition: Resale
Year Built: 1999
Roof Type: Tile
Foundation Details: Concrete Perimeter
Basement Details: Crawl Space, Partial Basement
INTERIOR FEATURES
Heating Type: Forced Air
Fuel Type: Gas
Interior SqFt: 7248
Number of Fireplaces: 4
Fireplace Fuel: Gas, Insert, Wood Burning
EXTERIOR FEATURES
Lot Features: Level, Private, Public Road, Trees
Lot size (Acres): 1
Zoning: RFR
Garage Spaces: 4
Water Source: Public Water
Sewer: Sand Filtered
Garage Type: Attached, Tandem
SCHOOLS
Elementary: Skyline
High School: Lincoln
Middle: Skyline
TAX & FINANCIAL
Annual Tax: $33606.5
Terms Considered: Cash, Conventional
Tax Year: 2025
LISTING INFO
Listing courtesy of Keller Williams Sunset Corridor | 503-780-2794
Member of: National Association of REALTORS® (NAR)
Request a Private Showing
Tue14Jul
Wed15Jul
Thu16Jul
Fri17Jul
Sat18Jul
Sun19Jul
Mon20Jul
Tue21Jul
Wed22Jul
Thu23Jul
In Person
Video Chat
Your information
Disclaimer
Property ID - | 716115
Agents make every effort to ensure the accuracy of listing details; however, all buyers should conduct their own due diligence before making decisions. Neither the listing agent nor the brokerage shall be liable for errors, omissions, or outdated information. All data is provided as a service and is intended strictly for the personal, non-commercial use of potential buyers.