13492 S Warnock, Oregon City, OR 97045

$2,875,000

4

Beds

3

Baths

30.71 ac

Property Size

1990

Year Built

About The Property

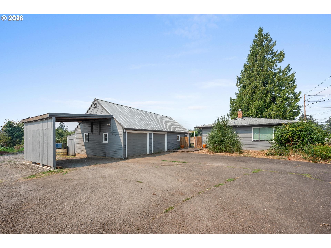
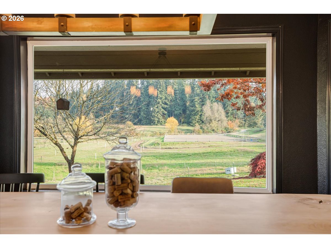
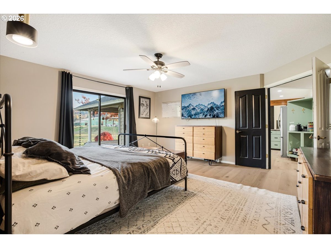
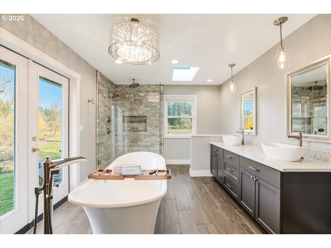
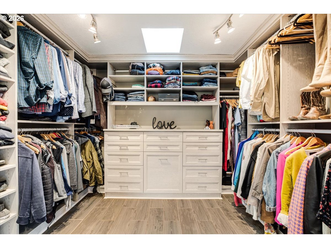
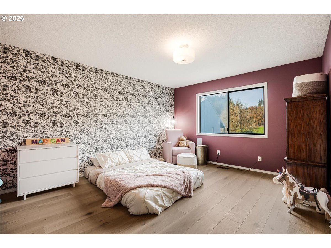

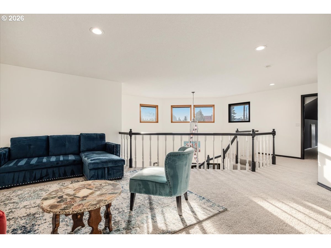
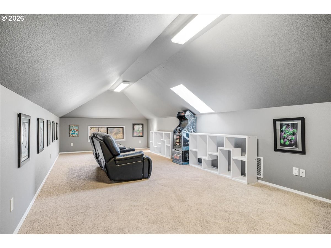
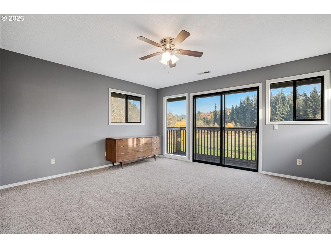

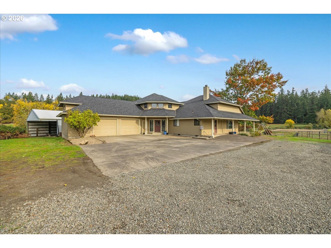
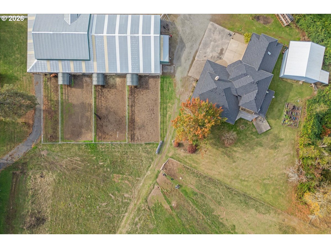
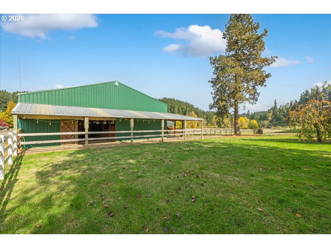
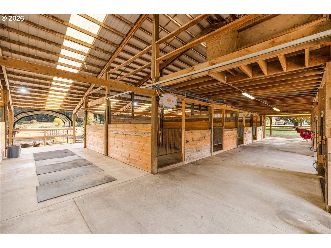
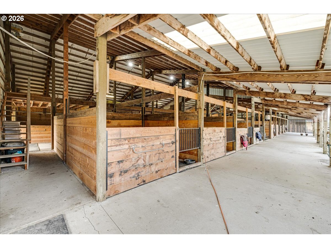

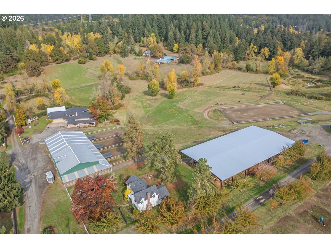
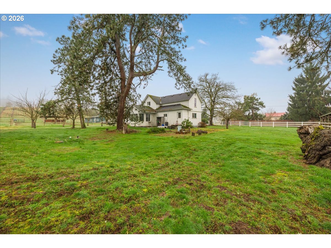
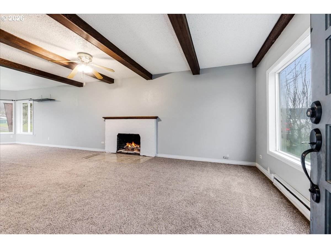
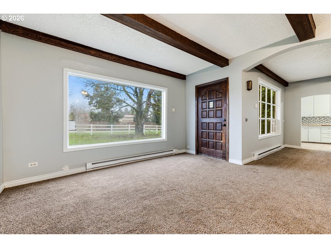

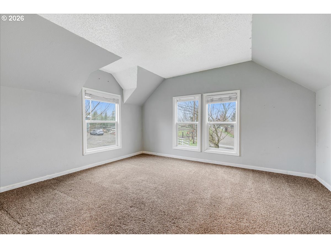

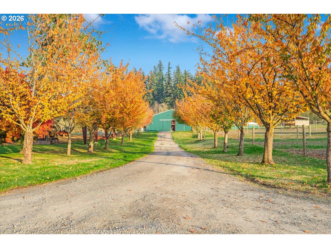
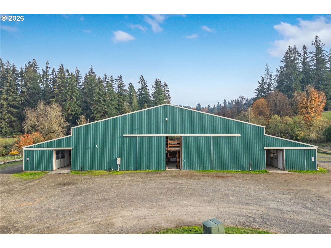

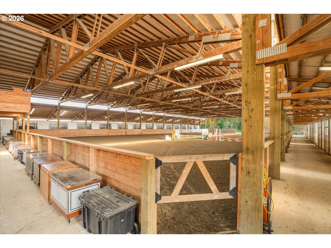
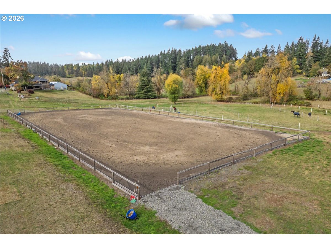
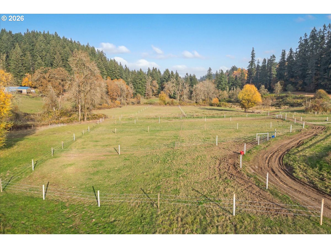
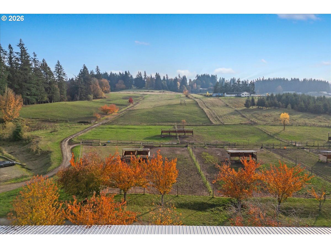
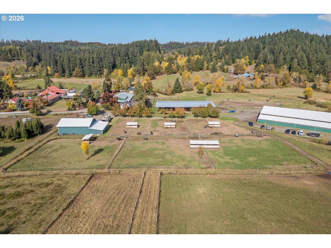
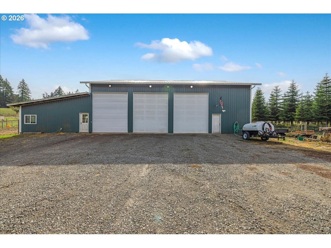
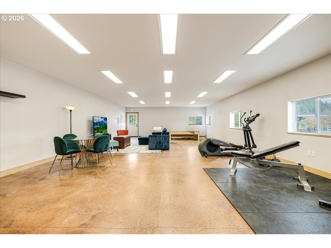
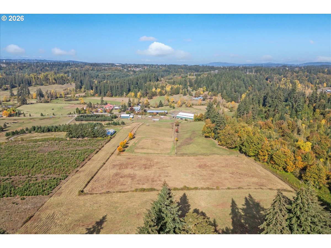
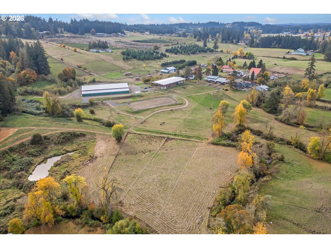
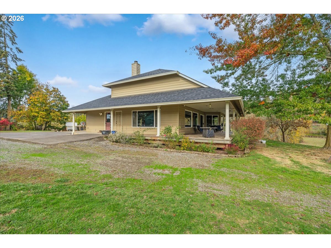
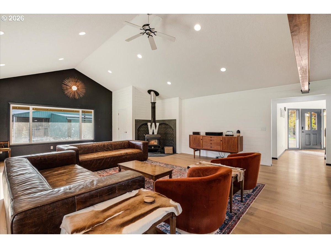
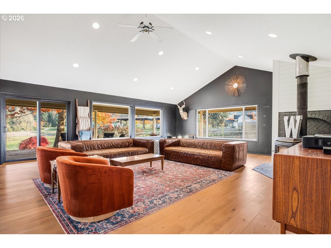
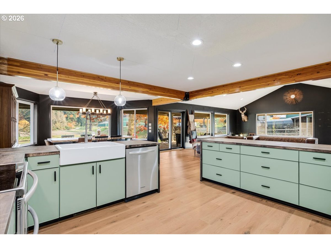
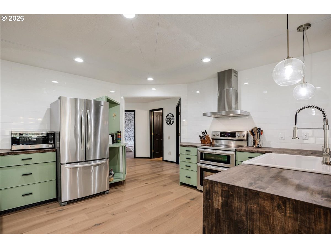
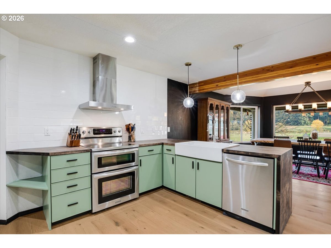
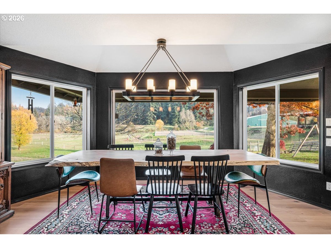
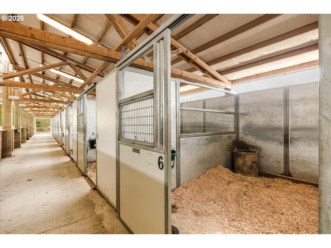
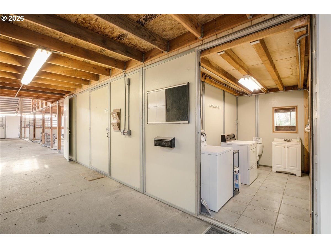
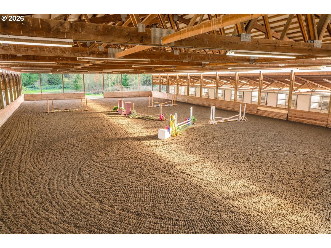
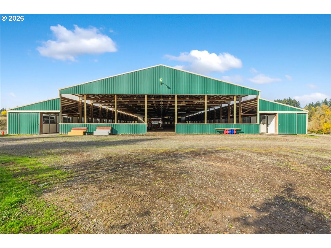

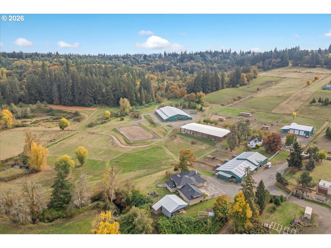
Experience country living reimagined on this exceptional 30.71-acre equestrian estate—designed for riders, hobby-farmers, and lifestyle buyers seeking turnkey infrastructure and immediate enjoyment. Rolling pastures, varied terrain from gentle meadows to forested trailheads, and the calming flow of Beaver Creek create a private, park-like setting. The remodeled main residence (4,357 sqft) blends modern comfort with rustic charm and is built for entertaining and everyday family life: a chef’s kitchen with dual islands, butcher-block counters, stainless appliances and a beverage center opens to bright dining and living areas with panoramic pasture views; the main level includes a luxurious primary suite with soaking tub and walk-in closet, plus a guest bedroom, full bath, laundry and powder room, while the upper level offers two additional bedrooms, a full bath, a family room and a large bonus/media space. A separate 3-bed, 1-bath farmhouse (1,657 sqft) provides ideal trainer or staff housing. The equine amenities are rider-ready: two functional barns (boarder barn and private barn) with a combined 50 stalls, an 80×160 indoor arena, an 80×160 covered arena ready for your choice of footing, and a 100×200 all-weather outdoor arena. Practical features for professionals include individual tack lockers, a viewing deck, 23+ paddocks/turnouts, an on-site trail network, pond, ample RV parking and a spacious shop with office/gym. With multiple arenas for training and events, separate staff quarters for on-site management, and flexible acreage for turnout, breeding, hay or hobby farming, this property meets the needs of serious horse people and lifestyle seekers alike—offering operational readiness, flexible living arrangements, and a stunning backdrop for country pursuits. Schedule a private tour to see how this estate can be the next chapter in your equestrian life.

ARCHITECTURE

Architecture Style: 2-Story, Traditional
Stories: 2
Condition: Approximately
Year Built: 1990
Roof Type: Composition
Foundation Details: Stem Wall
Basement Details: Crawl Space, None

INTERIOR FEATURES

Heating Type: Forced Air, Heat Pump
Fuel Type: Electricity, Wood Burning
Interior SqFt: 4257
Number of Fireplaces: 1
Fireplace Fuel: Stove, Wood Burning

EXTERIOR FEATURES

Lot Features: Gated, Level, Pasture, Pond, Private, Wooded
Lot size (Acres): 30.71
Zoning: EFU
Garage Spaces: 2
Water Source: Well
Waterfront Features: Creek
Sewer: Septic Tank
Garage Type: Attached, Oversized

SCHOOLS

Elementary: Carus
High School: Canby
Middle: Baker Prairie

TAX & FINANCIAL

Annual Tax: $16031.68
Terms Considered: CallListingAgent, Cash, Conventional, FarmCreditService
Tax Year: 2024

LISTING INFO

Listing courtesy of Thoroughbred Real Estate Group Inc | 503-862-9601
Days On Market: 187

Map Location

Property Map

Transport
Supermarkets
Schools
Restaurants
Pharmacies
Hospitals

Similar Listings

You Might Also Like

13151 S Macdonalds Pl, Oregon City, OR 97045
Residential
Active
$950,000
Array
mls_logoRealty First
14159 Quail Ct, Oregon City, OR 97045
Residential
Active
$1,195,000
Array
mls_logoRealty First
22396 S Parrot Creek Rd, Oregon City, OR 97045
Residential
Active
$3,795,000
22396 S PARROT CREEK RD, Oregon City, OR 97045
mls_logoRealty First
118 Warner Milne Rd, Oregon City, OR 97045
Residential
Active
$1,100,000
Array
mls_logoRealty First
Erik Leland

Luxury Property Advisor | OR License 201225800
Member of: National Association of REALTORS® (NAR)

Request a Private Showing
Wed 26 Aug
Thu 27 Aug
Fri 28 Aug
Sat 29 Aug
Sun 30 Aug
Mon 31 Aug
Tue 01 Sep
Wed 02 Sep
Thu 03 Sep
Fri 04 Sep
In Person
Video Chat
Your information

Disclaimer

Property ID - | 727602

Agents make every effort to ensure the accuracy of listing details; however, all buyers should conduct their own due diligence before making decisions. Neither the listing agent nor the brokerage shall be liable for errors, omissions, or outdated information. All data is provided as a service and is intended strictly for the personal, non-commercial use of potential buyers.

©2026 LelandNW.com All rights reserved.

Compare Listings

Erik Leland