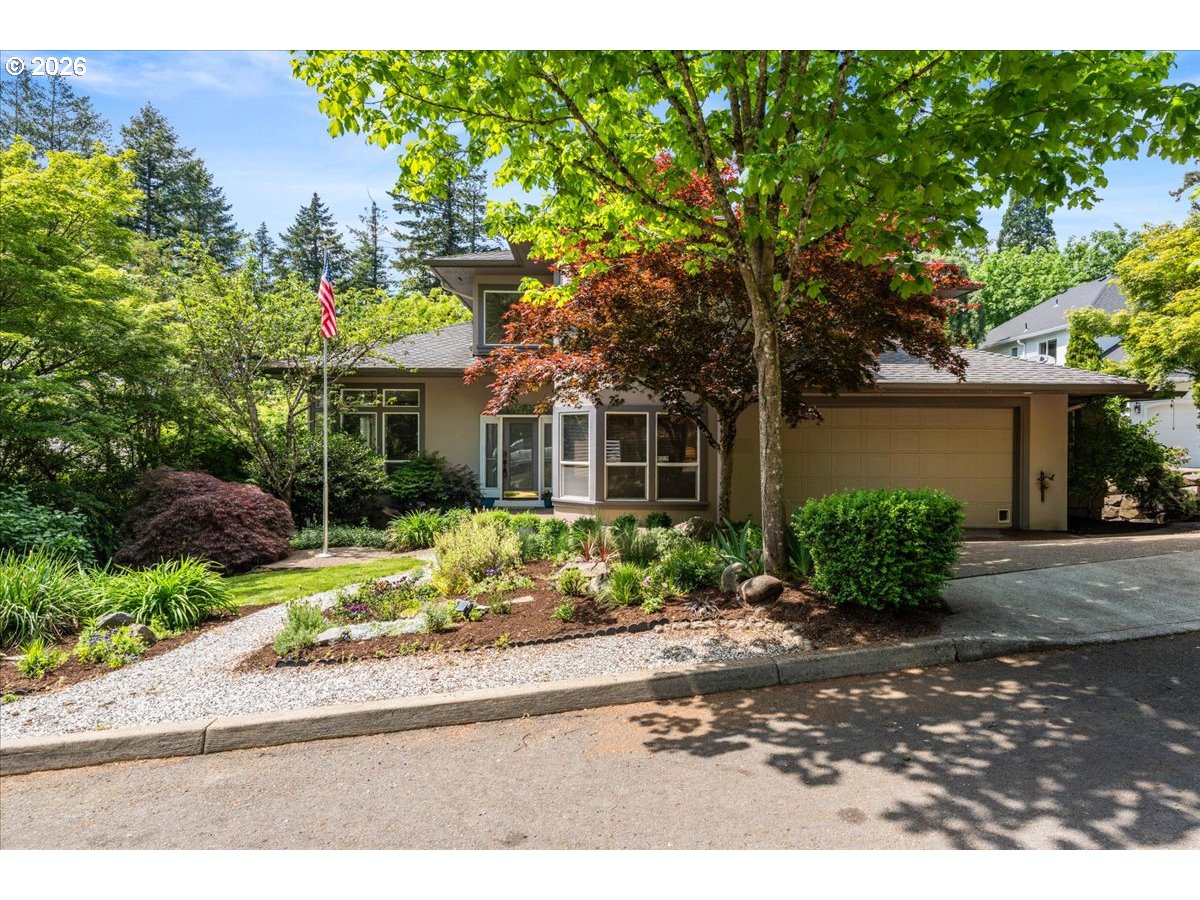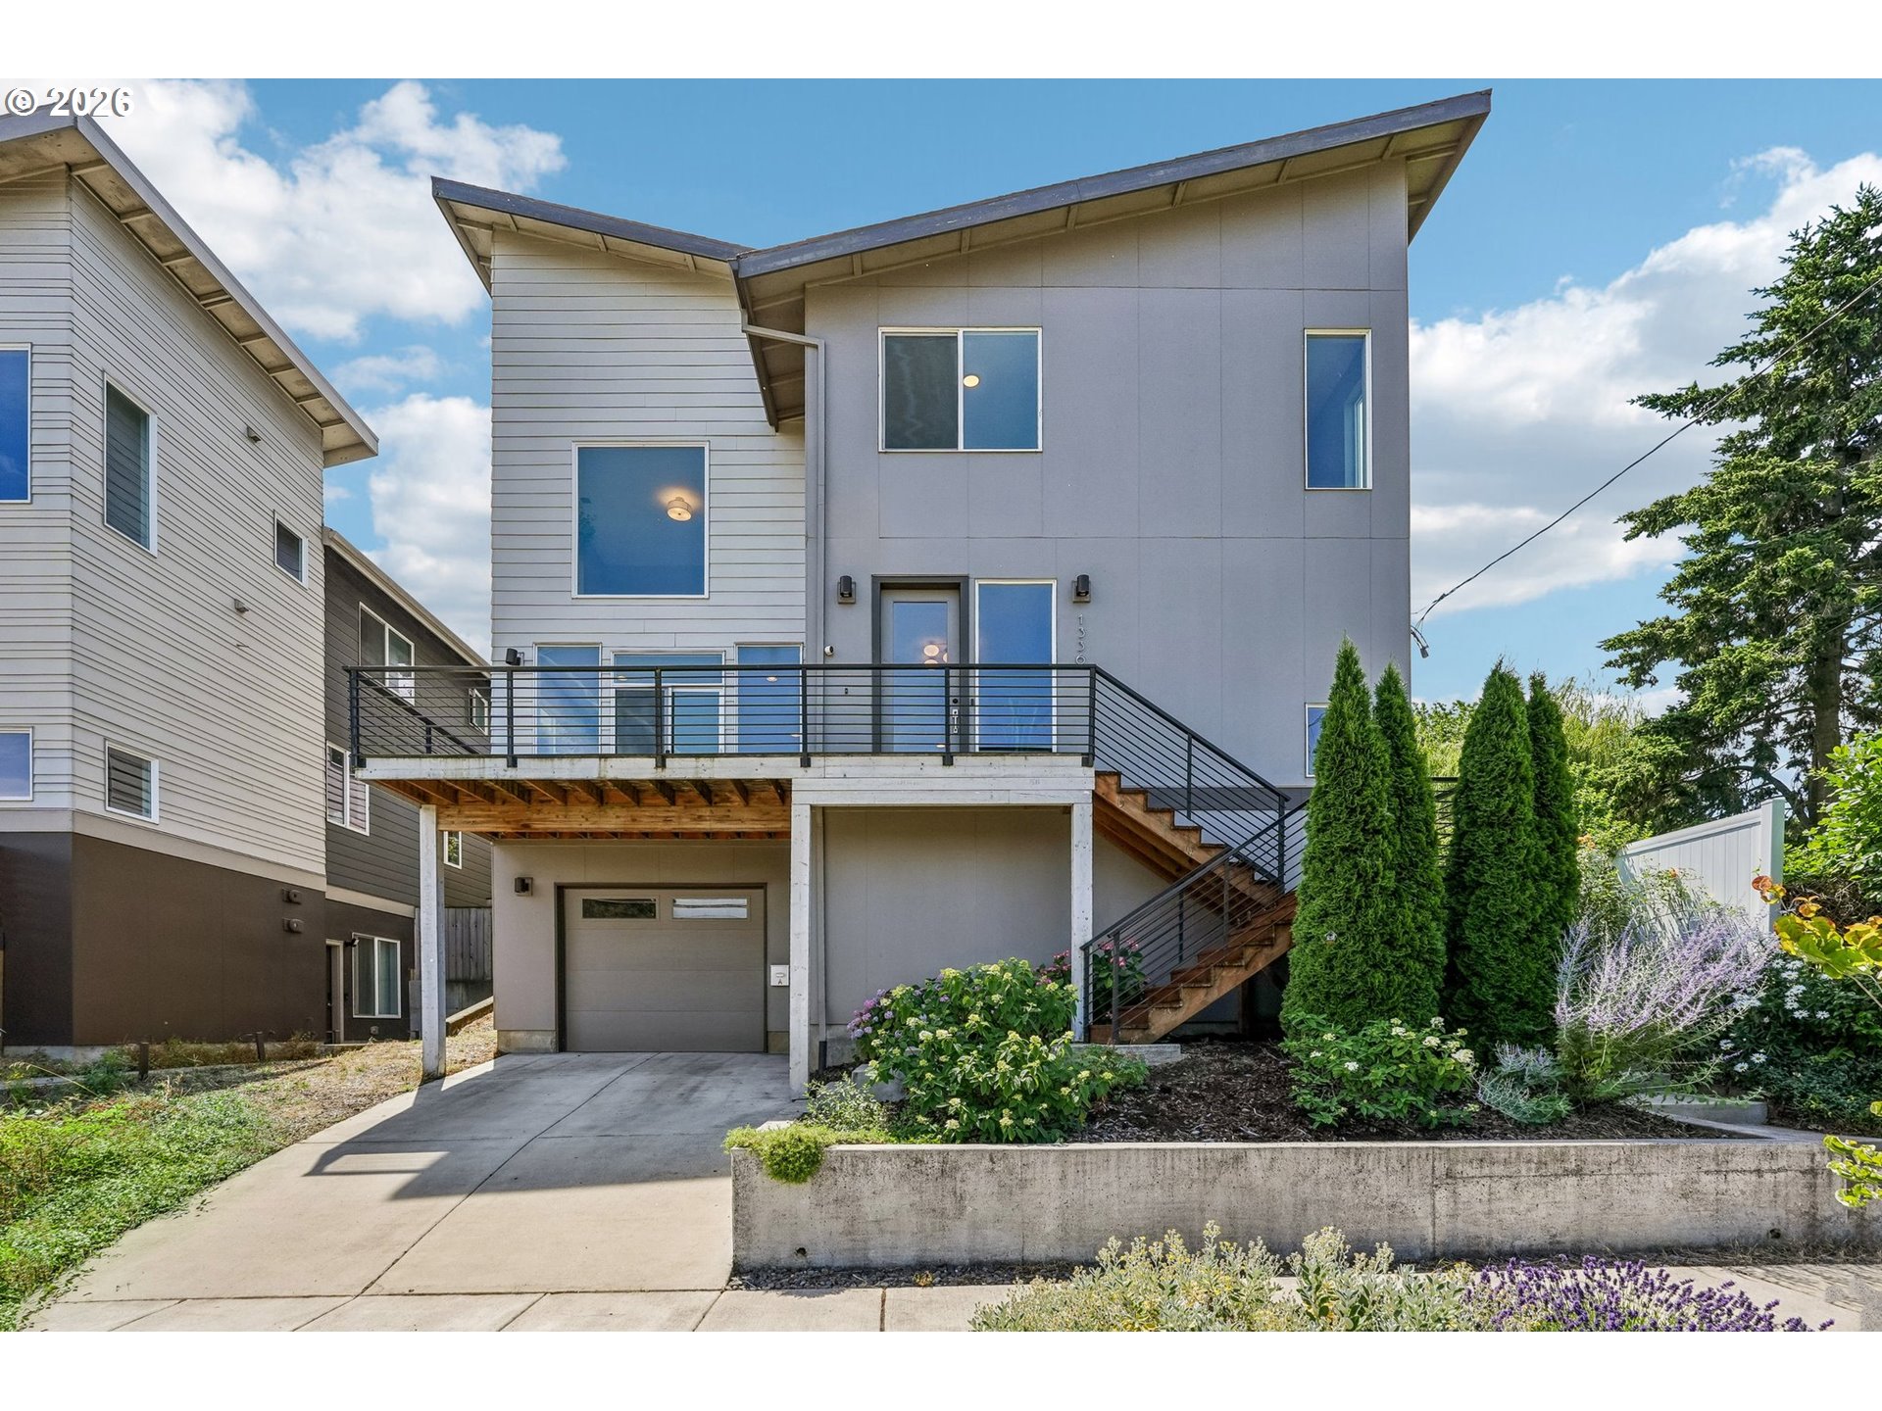
Stunning Mt. Hood Views, Modern Living & a Permitted ADU in the Heart of Woodlawn! Enjoy breathtaking Mt. Hood views & exceptional versatility in this modern home featuring a fully permitted 2-bedroom, 1-bath ADU—offering multigenerational living, guest accommodations, long-term rental income, or Airbnb potential. An elevated front deck provides the perfect place to take in iconic mountain views and welcomes you into a bright, thoughtfully designed interior. Inside, soaring ceilings, hardwood floors, expansive windows fill the home w/ natural light. The open-concept main level seamlessly connects the living room, dining area, kitchen, and family room, creating an ideal space for everyday living and effortless entertaining. The stylish kitchen combines function and design with a large dine-in island, gas range, abundant wood cabinetry, and generous counter space. Upstairs, the primary suite serves as a private retreat with huge walk-in closet & ensuite bath. Three additional bedrooms and full bathroom provide ample room for family, guests, home offices, fitness space, or creative pursuits. The well-designed 4-bedroom, 2.5-bath floor plan offers both comfort & flexibility to meet changing needs over time. Outside, enjoy a fully fenced backyard & covered patio. The fully permitted daylight ADU is a standout feature, offering a separate living opportunity with stained concrete floors, a full kitchen, living & dining area, two bedrooms, & one bathroom. A private exterior entrance & dedicated concrete patio enhance the ADU’s independence, while a lockable interior connection provides the flexibility to integrate or separate the units as desired. Access to Woodlawn Park, coffee shops, restaurants, breweries, and vibrant Dekum Triangle. Enjoying the character & community of NE Portland with an easy commute. Stunning Mt. Hood views, modern design, flexible living spaces, and valuable income potential, this is a rare opportunity to own a truly exceptional property!
ARCHITECTURE
Stories: 3
Condition: Existing
Year Built: 2017
Roof Type: Composition
Foundation Details: Concrete Perimeter
Basement Details: Separate Living Quarters/Apartment
INTERIOR FEATURES
Heating Type: Forced Air 95+
Fuel Type: Electricity, Gas
Interior SqFt: 4390
EXTERIOR FEATURES
Lot Features: Sloped
Lot size (Acres): 0.12
Zoning: R5
Garage Spaces: 2
Water Source: Public Water
Sewer: Public Sewer
SCHOOLS
Elementary: Woodlawn
High School: Jefferson
Middle: Ockley Green
TAX & FINANCIAL
Annual Tax: $10690.13
Terms Considered: Cash, Conventional, FHA, VA Loan
Member of: National Association of REALTORS® (NAR)
Request a Private Showing
Sat11Jul
Sun12Jul
Mon13Jul
Tue14Jul
Wed15Jul
Thu16Jul
Fri17Jul
Sat18Jul
Sun19Jul
Mon20Jul
In Person
Video Chat
Your information
Disclaimer
Property ID - | 759438
Agents make every effort to ensure the accuracy of listing details; however, all buyers should conduct their own due diligence before making decisions. Neither the listing agent nor the brokerage shall be liable for errors, omissions, or outdated information. All data is provided as a service and is intended strictly for the personal, non-commercial use of potential buyers.