13290 SW Hazel St, Beaverton, OR 97005

$699,900

3

Beds

2

Baths

0.20 ac

Property Size

2012

Year Built

About The Property

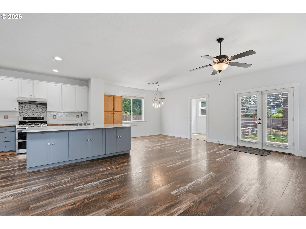
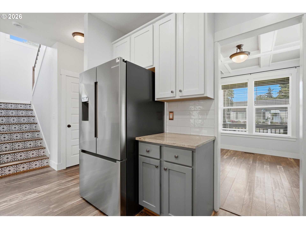
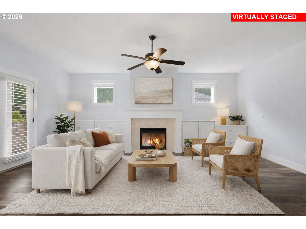
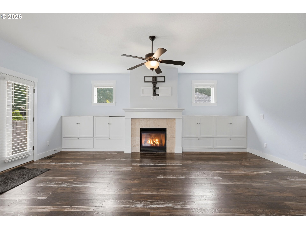
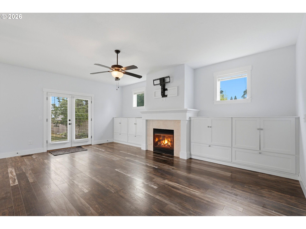
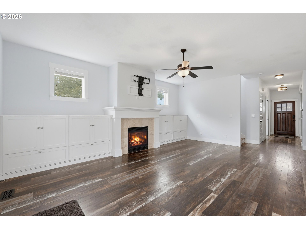
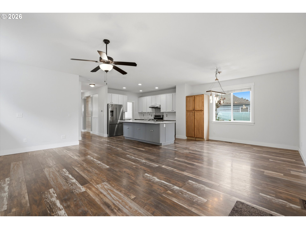
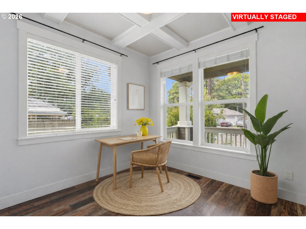
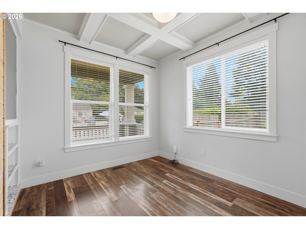
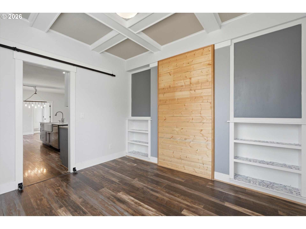
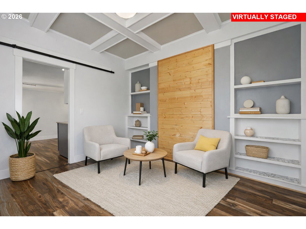
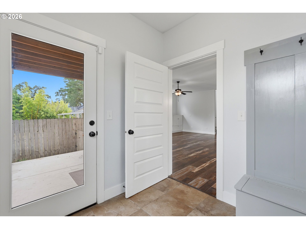
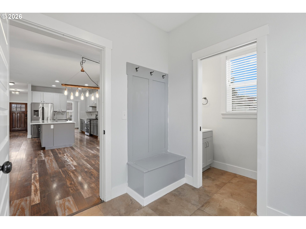
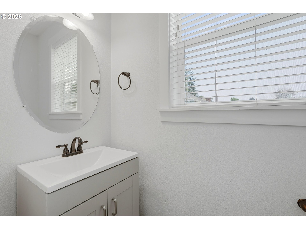
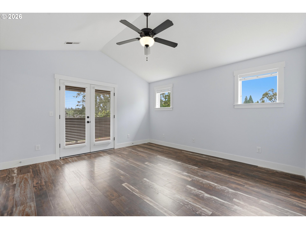
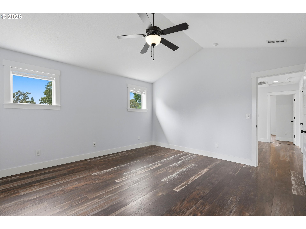
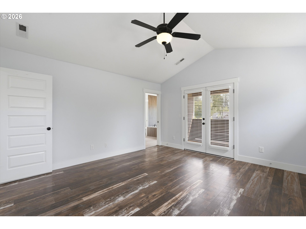
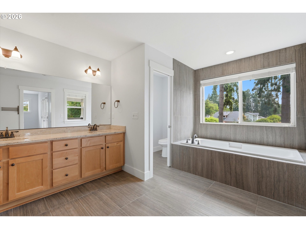
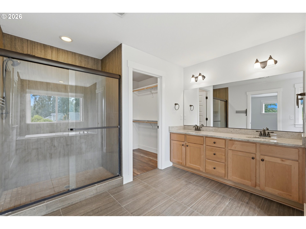
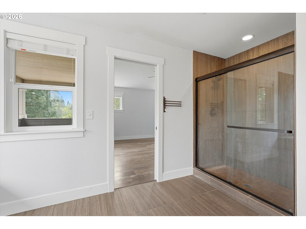
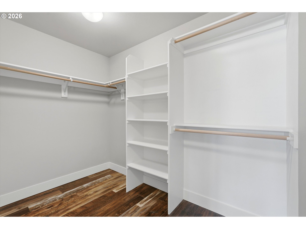
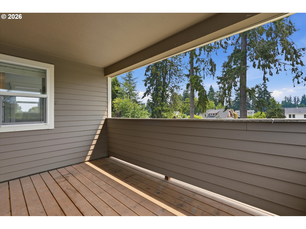
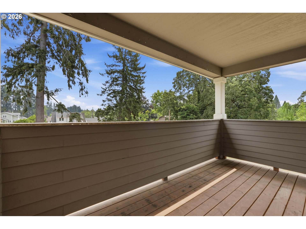
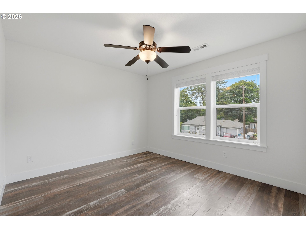
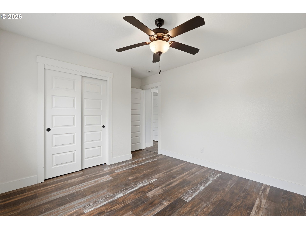
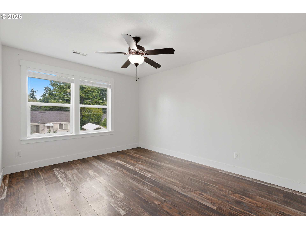
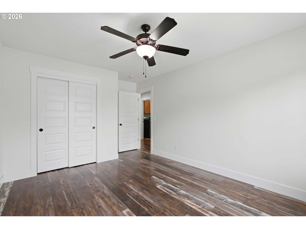
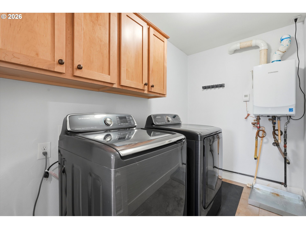
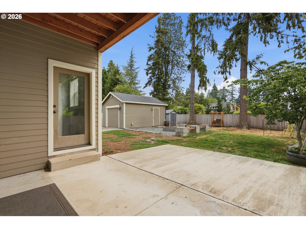
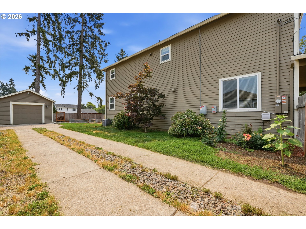
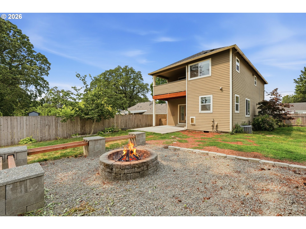
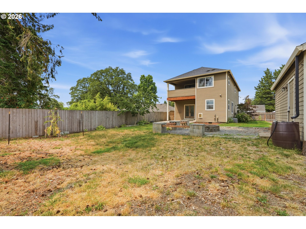
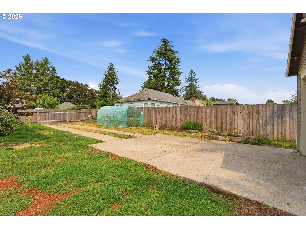
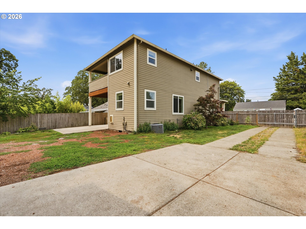
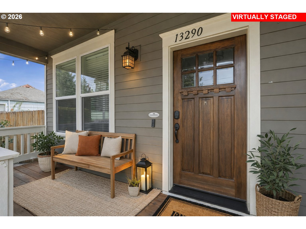
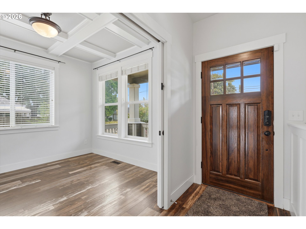
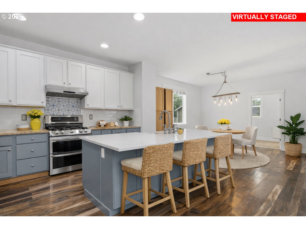
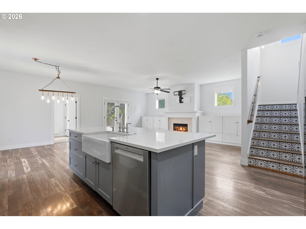
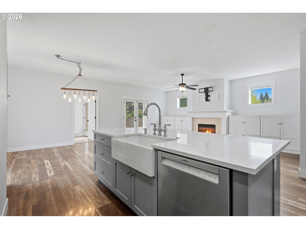
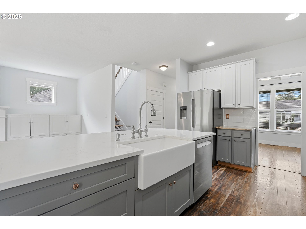
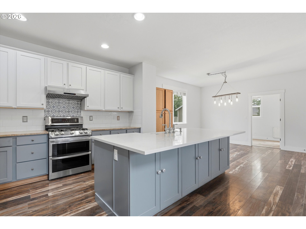
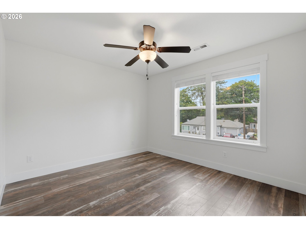
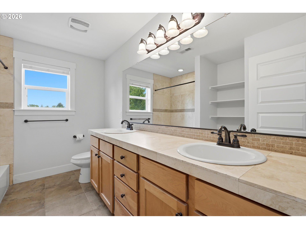
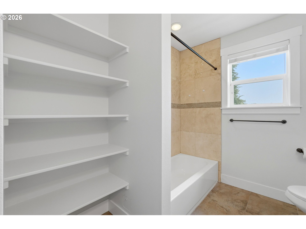
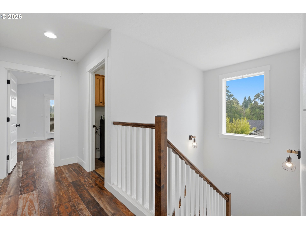
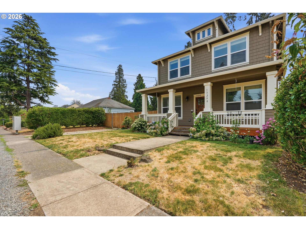
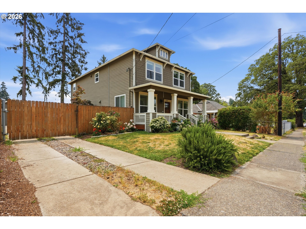
Beautifully updated throughout, this 2,270 SF Craftsman offers 3 bedrooms, 2.5 baths, and a large, fenced backyard on an expansive 0.2-acre lot. Full of charm and curb appeal, the inviting covered front porch is the perfect place to relax and unwind. Inside, extensive updates blend modern comfort with impressive Craftsman details to elevate the space. The open great room design features a beautifully remodeled kitchen with abundant cabinetry, Bosch refrigerator DW, quartz and granite countertops, a large island, pantry,double oven, eating bar, farm sink and stainless appliances, seamlessly connected to the dining room and living room. The living room showcases a gas fireplace, generous built-ins, and French doors leading to the covered patio.The main level also includes a bright office with beamed ceilings (which could be used as a 4th-bedroom) and a den which also offers a flexible space for multiple possible uses. A handy mudroom and half bath are also on the main. Upstairs, the vaulted primary suite features a private covered deck, luxurious soaking tub, and oversized walk-in closet, making this a retreat-like space! Two spacious guest bedrooms, a full guest bath with double sinks, and laundry room including a washer and dryer are also on the 2nd floor. Allergy-friendly, solid-surface flooring runs throughout the home. This home also features energy efficient solar panels helping to keep electric bills nice and low! Expansive backyard includes a covered patio, firepit area, tool shed, RV parking, and plenty of room for play, gardening, and entertaining. Additional highlights: high ceilings, coffered ceilings in office and den, central A/C, tankless water heater, ceiling fans, window blinds, double vinyl windows, and a very oversized detached 1-car garage. Conveniently located just minutes to vibrant downtown Beaverton, Farmers Market, and endless shopping, dining choices. Beaverton Schools: Cooper Mt Elementary, Highland Park Middle & brand-new Beaverton High!

ARCHITECTURE

Architecture Style: 2-Story, Craftsman
Stories: 2
Condition: Resale
Year Built: 2012
Roof Type: Composition
Foundation Details: Concrete Perimeter
Basement Details: Crawl Space

INTERIOR FEATURES

Heating Type: Forced Air90
Fuel Type: Gas
Interior SqFt: 2270
Number of Fireplaces: 1
Fireplace Fuel: Gas

EXTERIOR FEATURES

Lot Features: Gated, Level, Solar, Trees
Lot size (Acres): 0.2
Garage Spaces: 1
Water Source: Public Water
Sewer: Public Sewer
Garage Type: Detached, Oversized

SCHOOLS

Elementary: Cooper Mountain
High School: Beaverton
Middle: Highland Park

TAX & FINANCIAL

Annual Tax: $7754.26
Terms Considered: Cash, Conventional
Tax Year: 2025

LISTING INFO

Listing courtesy of RE/MAX Equity Group
Days On Market: 19

Map Location

Property Map

Transport
Supermarkets
Schools
Restaurants
Pharmacies
Hospitals

Image Gallery

Similar Listings

You Might Also Like

11395 SW 13th St, Beaverton, OR 97005
Residential
Active
$489,000
11395 SW 13TH ST, Beaverton, OR 97005

mls_logoRealty First
18092 SW Haggerty LN, Beaverton, OR 97003
Residential
Active
$644,990
18092 SW Haggerty LN, Beaverton, OR 97003
mls_logoRealty First
18085 SW Hoover LN, Beaverton, OR 97003
Residential
Active
$639,990
18085 SW Hoover LN, Beaverton, OR 97003
mls_logoRealty First
15125 SW Barcelona Way, Beaverton, OR 97007
Residential
Active
$495,000
15125 SW BARCELONA WAY, Beaverton, OR 97007
mls_logoRealty First
Erik Leland

Luxury Property Advisor | OR License 201225800
Member of: National Association of REALTORS® (NAR)

Request a Private Showing
Mon 24 Aug
Tue 25 Aug
Wed 26 Aug
Thu 27 Aug
Fri 28 Aug
Sat 29 Aug
Sun 30 Aug
Mon 31 Aug
Tue 01 Sep
Wed 02 Sep
In Person
Video Chat
Your information

Disclaimer

Property ID - | 831699

Agents make every effort to ensure the accuracy of listing details; however, all buyers should conduct their own due diligence before making decisions. Neither the listing agent nor the brokerage shall be liable for errors, omissions, or outdated information. All data is provided as a service and is intended strictly for the personal, non-commercial use of potential buyers.

©2026 LelandNW.com All rights reserved.

Compare Listings

Erik Leland