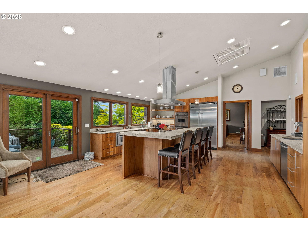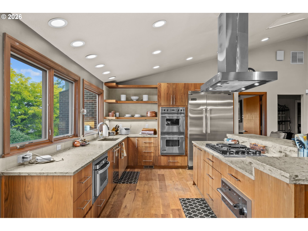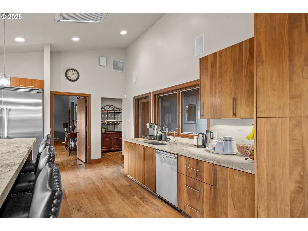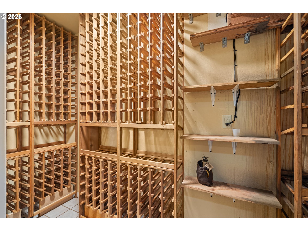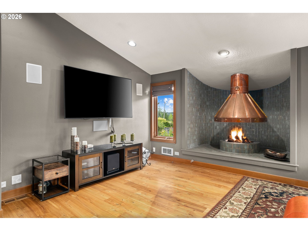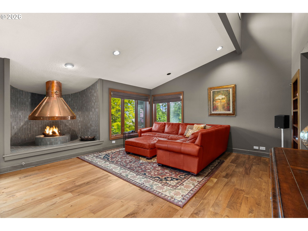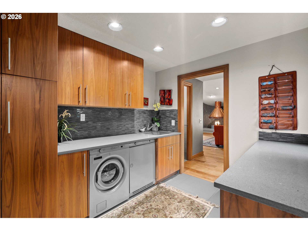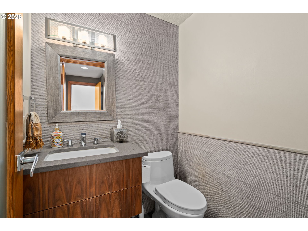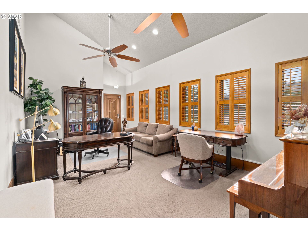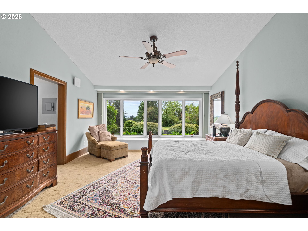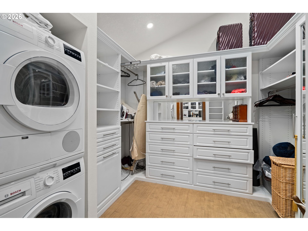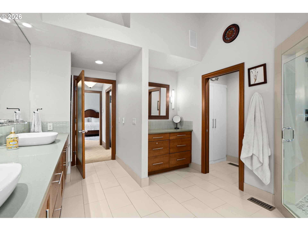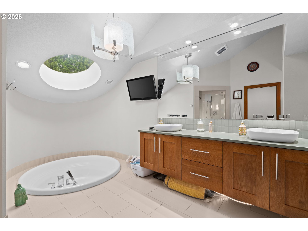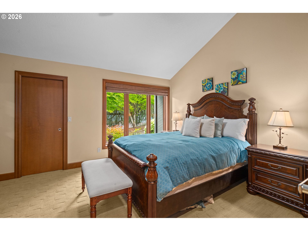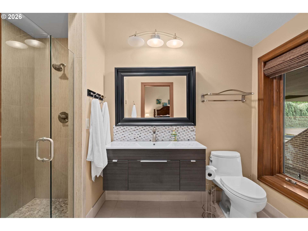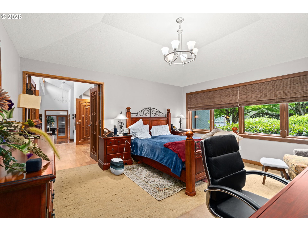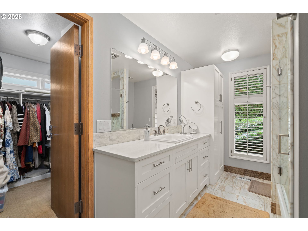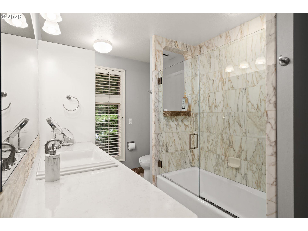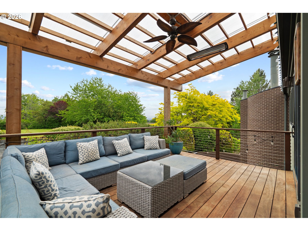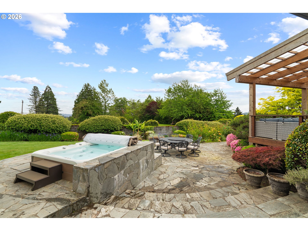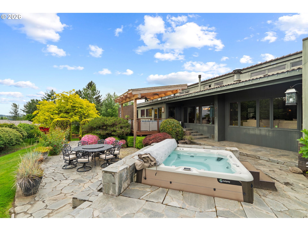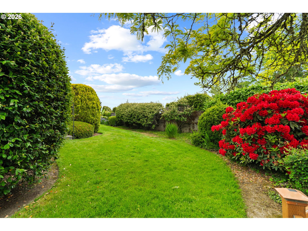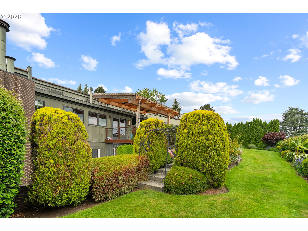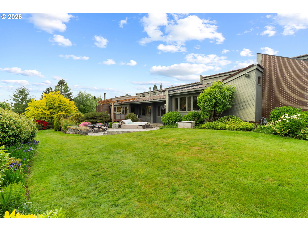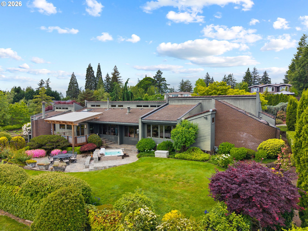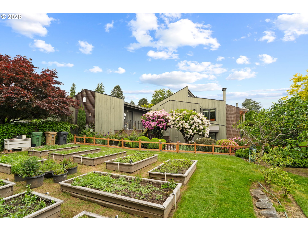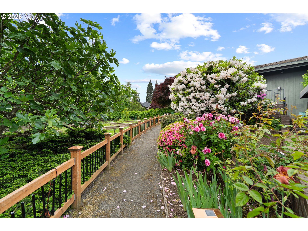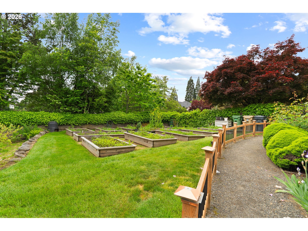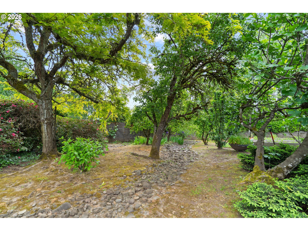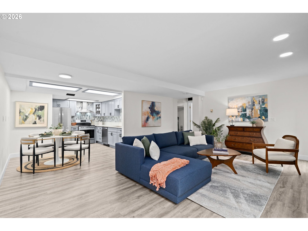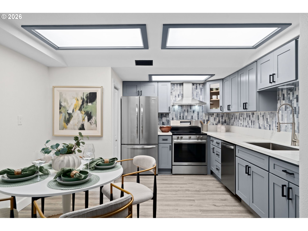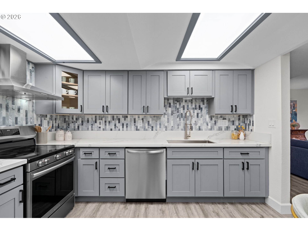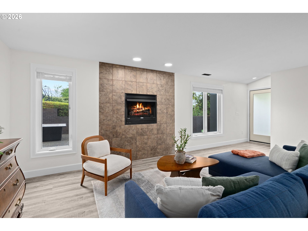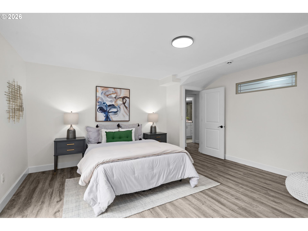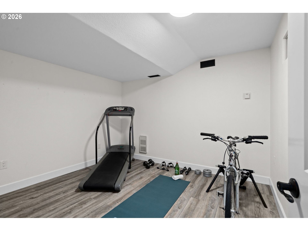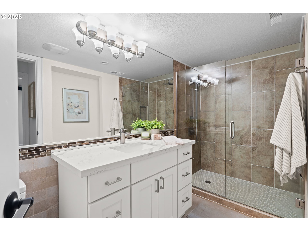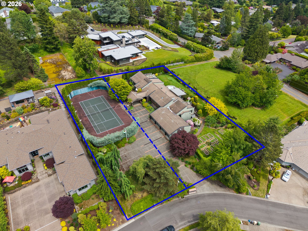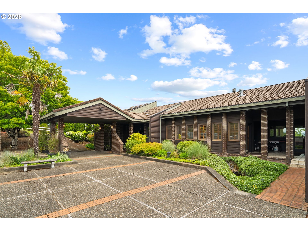
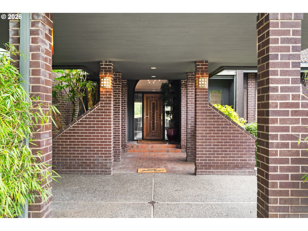
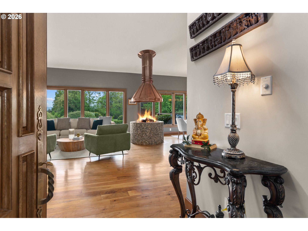
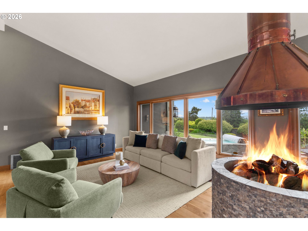
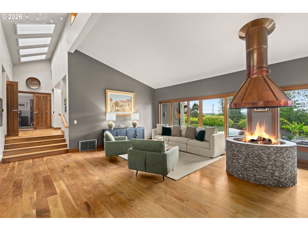
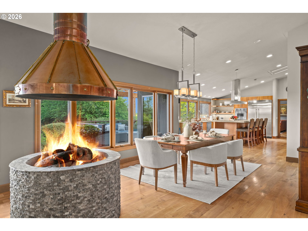
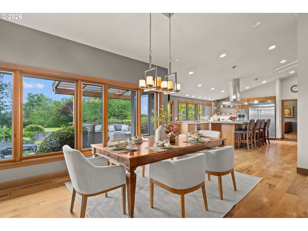
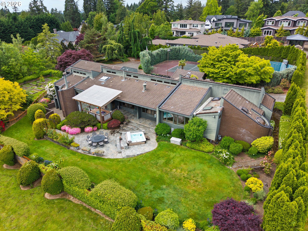
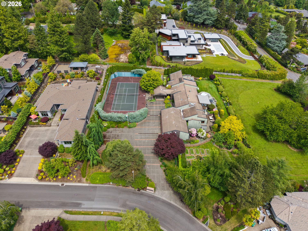
Set on a private, beautifully landscaped .66 acre estate in one of Lake Oswego’s most coveted neighborhoods, this extraordinary custom residence blends timeless craftsmanship with modern luxury. Offering nearly 4,900 square feet of thoughtfully designed living space, the home was created for effortless one-level living, with approximately 3,900 square feet on the main floor.From the moment you enter, soaring ceilings, walls of oversized windows, rich walnut flooring, custom walnut cabinetry, and hand-carved oak doors create an atmosphere of warmth, elegance, and exceptional quality. Designed for both grand entertaining and comfortable daily living, the expansive floor plan seamlessly connects formal and casual spaces while capturing serene views of the surrounding grounds. At the heart of the home, the chef’s kitchen is a culinary masterpiece featuring dual dishwashers, an oversized island, abundant workspace, and generous bar seating. The kitchen flows effortlessly into the spacious living and dining areas, creating the perfect setting for gatherings large and small. The luxurious primary retreat offers a true sanctuary with dual California Closets, a private laundry area, automatic window coverings, and spa-inspired amenities. Two additional ensuite bedrooms provide exceptional comfort for family and guests, while the impressive executive office—with a separate exterior entrance—offers ideal flexibility for working from home, a studio, or private client meetings. Outdoor living is equally remarkable. Covered decks provide year-round enjoyment, while a large stone patio with hot tub overlooks lush gardens, raised planting beds, mature fruit trees, and established berry bushes. Every inch of the grounds has been thoughtfully curated to create a peaceful, park-like setting. The lower level features a beautifully updated private apartment complete with its own kitchen, bath, luxury vinyl flooring, washer and dryer, and private patio,this has been used as a AirBNB.
ARCHITECTURE
Architecture Style: DaylightRanch, Modern
Stories: 2
Condition: Updated/Remodeled
Year Built: 1980
Roof Type: Tile
Foundation Details: Concrete Perimeter
Basement Details: Crawl Space, Daylight, Separate Living Quarters/Apartment
INTERIOR FEATURES
Heating Type: Forced Air
Fuel Type: Gas
Interior SqFt: 4900
Number of Fireplaces: 3
Fireplace Fuel: Gas
EXTERIOR FEATURES
Lot Features: Level, Private
Lot size (Acres): 0.63
Zoning: R-10
Garage Spaces: 4
Water Source: Public Water
Sewer: Public Sewer
Garage Type: Attached
SCHOOLS
Elementary: Forest Hills
High School: Lake Oswego
Middle: Lake Oswego
TAX & FINANCIAL
Annual Tax: $25890.16
Terms Considered: Cash, Conventional
Tax Year: 2025
LISTING INFO
Listing courtesy of eXp Realty, LLC | 503-407-8586
Member of: National Association of REALTORS® (NAR)
Request a Private Showing
Mon24Aug
Tue25Aug
Wed26Aug
Thu27Aug
Fri28Aug
Sat29Aug
Sun30Aug
Mon31Aug
Tue01Sep
Wed02Sep
In Person
Video Chat
Your information
Disclaimer
Property ID - | 750246
Agents make every effort to ensure the accuracy of listing details; however, all buyers should conduct their own due diligence before making decisions. Neither the listing agent nor the brokerage shall be liable for errors, omissions, or outdated information. All data is provided as a service and is intended strictly for the personal, non-commercial use of potential buyers.