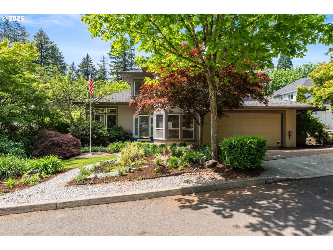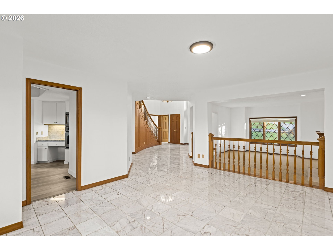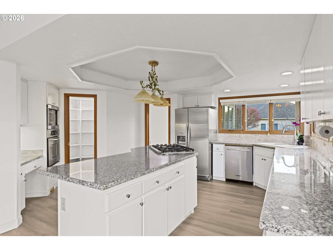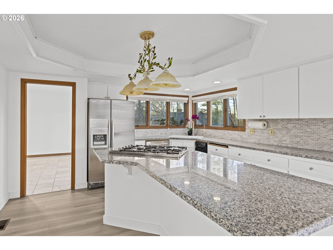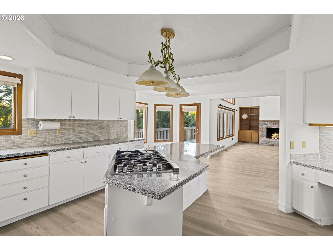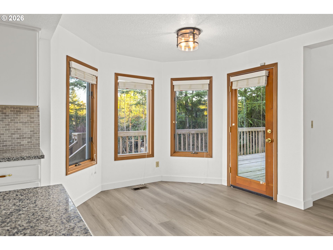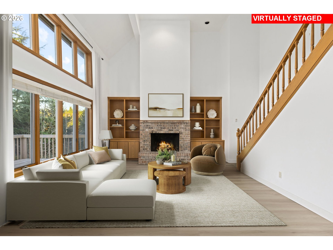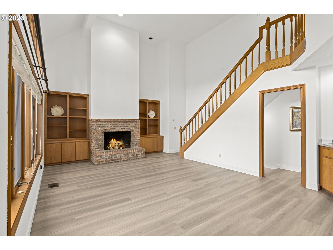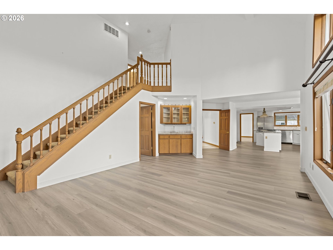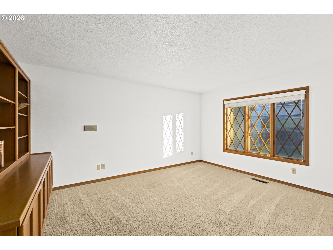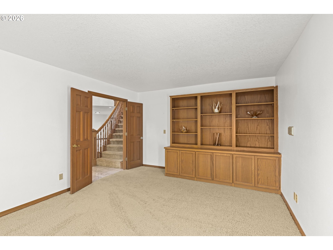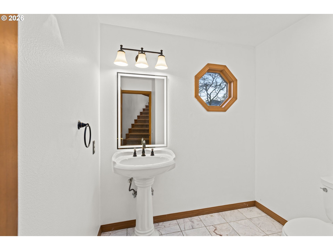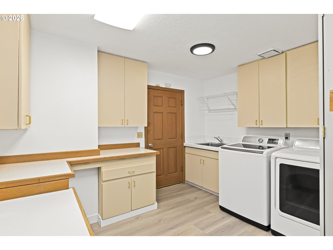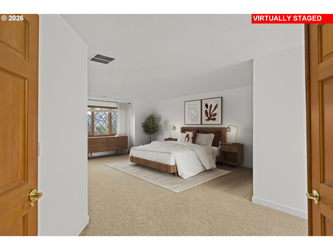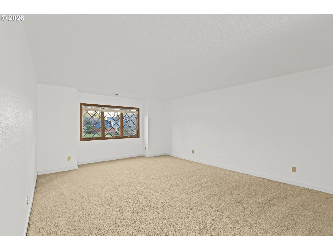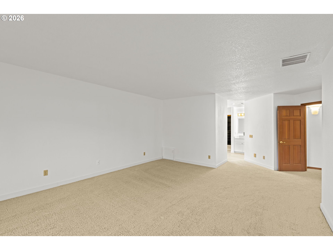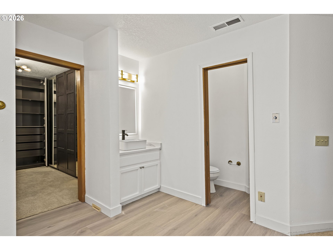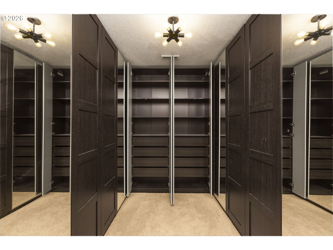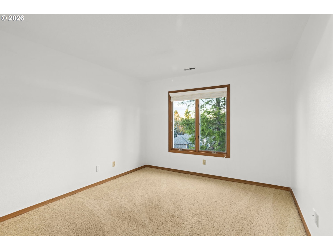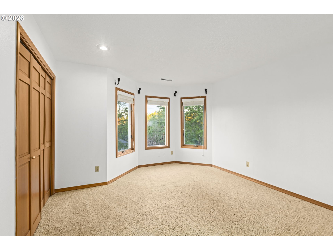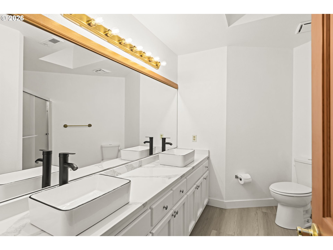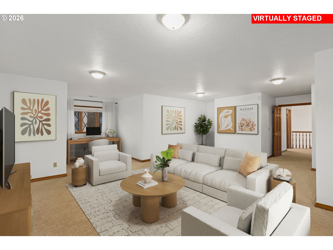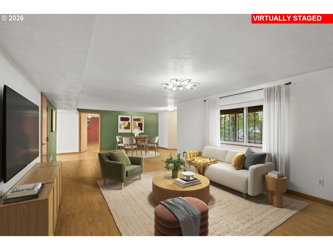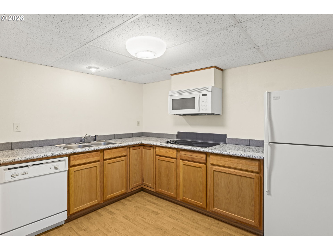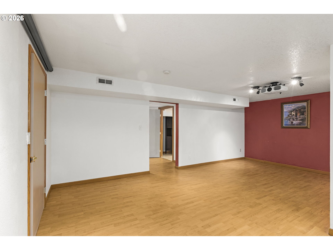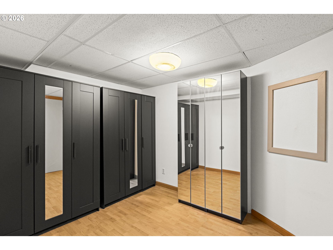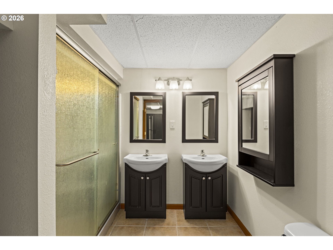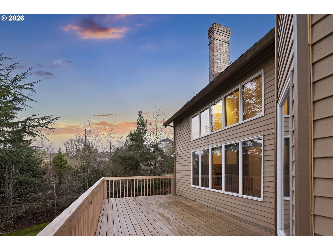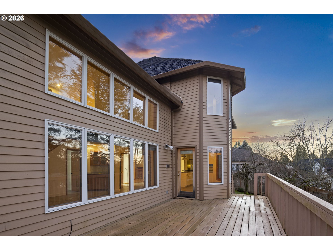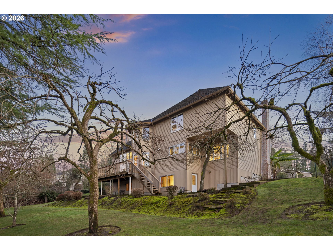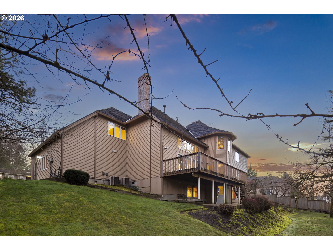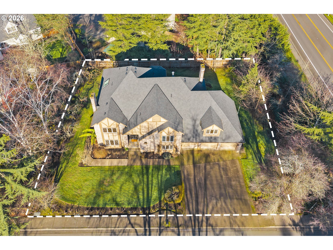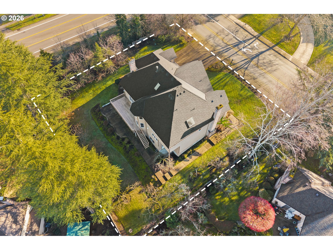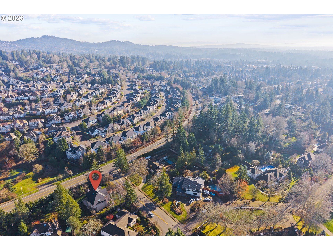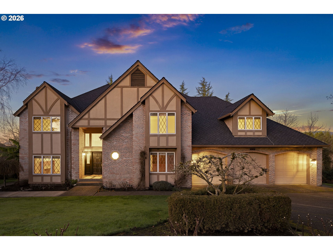
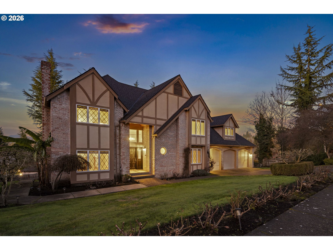
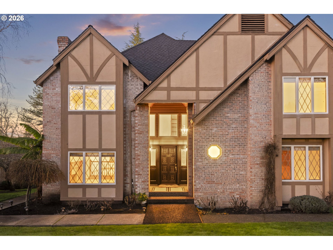

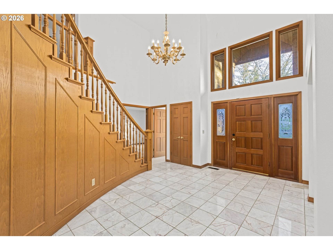
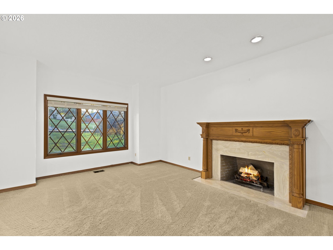
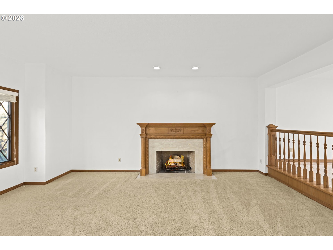
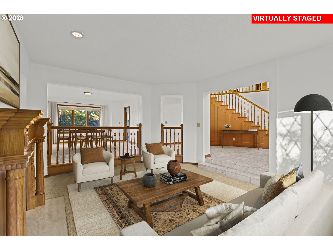
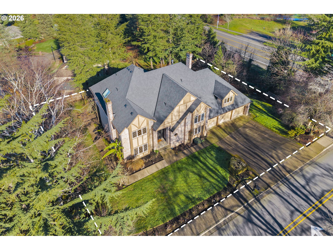
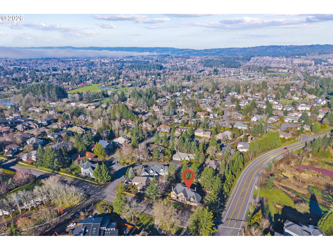
This HOME is a MUST SEE! AND—> discuss SPECIAL INCENTIVES OFFERED TO BUYERS & AGENT! Timeless English Tudor in Coveted Burton Meadows – Cedar Mill Classic elegance meets modern livability in this stunning 4,960sqft English Tudor, perfectly positioned on a .36-acre corner lot in the heart of highly sought-after Burton Meadows. Spanning three thoughtfully designed levels, this five-bedroom, four-and-a-half-bath residence is filled with natural light from an abundance of windows and showcases refined architectural details throughout. A grand marble-floored entry sets the tone, flanked by a formal living room with fireplace and an elegant dining room ideal for entertaining. A richly appointed den with custom built-ins offers a quiet retreat, while the expansive family room impresses with extra-tall ceilings, a second fireplace, and a rear staircase that adds both charm and function. The gourmet kitchen is a chef’s dream, featuring a walk-in pantry, generous prep-space, and a sunny breakfast nook that opens to an elevated deck—perfect for indoor-outdoor living. Upstairs, the spacious primary suite provides a serene escape, joined by a second bedroom with ensuite- bath and walk-in closet, two additional bedrooms, and an expansive bonus room designed for home theater or media enjoyment. The lower level offers exceptional flexibility with private guest quarters featuring separate access, a bedroom, full bath, walk-in closet, its own full kitchen, and dedicated laundry—ideal for multi-generational living or extended stays. An elevated back-deck outlines the valley skyline, while the lower cement patio creates methodical space for entertaining and cozy weekend fun! Harvest and cherish the abundance of mature fruit trees throughout the yard, to include Italian Plum, Bosc Pear, Banana, Persimmon, Peach, Cherry, and Apple! Located close to shops, restaurants, top-rated schools, and all that Cedar Mill has to offer.
ARCHITECTURE
Architecture Style: English, Tudor
Stories: 3
Condition: Resale
Year Built: 1989
Roof Type: Composition
Basement Details: Daylight, Exterior Entry, Separate Living Quarters/Apartment
INTERIOR FEATURES
Heating Type: Forced Air
Fuel Type: Gas
Interior SqFt: 4960
Number of Fireplaces: 2
Fireplace Fuel: Wood Burning
EXTERIOR FEATURES
Lot Features: Corner Lot
Lot size (Acres): 0.36
Garage Spaces: 3
Water Source: Public Water
Sewer: Public Sewer
Garage Type: Attached, Extra Deep, Oversized
SCHOOLS
Elementary: Terra Linda
High School: Sunset
Middle: Tumwater
TAX & FINANCIAL
Annual Tax: $14363.21
Terms Considered: CallListingAgent, Cash, Contract, Conventional, FHA, VA Loan
Member of: National Association of REALTORS® (NAR)
Request a Private Showing
Sat11Jul
Sun12Jul
Mon13Jul
Tue14Jul
Wed15Jul
Thu16Jul
Fri17Jul
Sat18Jul
Sun19Jul
Mon20Jul
In Person
Video Chat
Your information
Disclaimer
Property ID - | 760580
Agents make every effort to ensure the accuracy of listing details; however, all buyers should conduct their own due diligence before making decisions. Neither the listing agent nor the brokerage shall be liable for errors, omissions, or outdated information. All data is provided as a service and is intended strictly for the personal, non-commercial use of potential buyers.