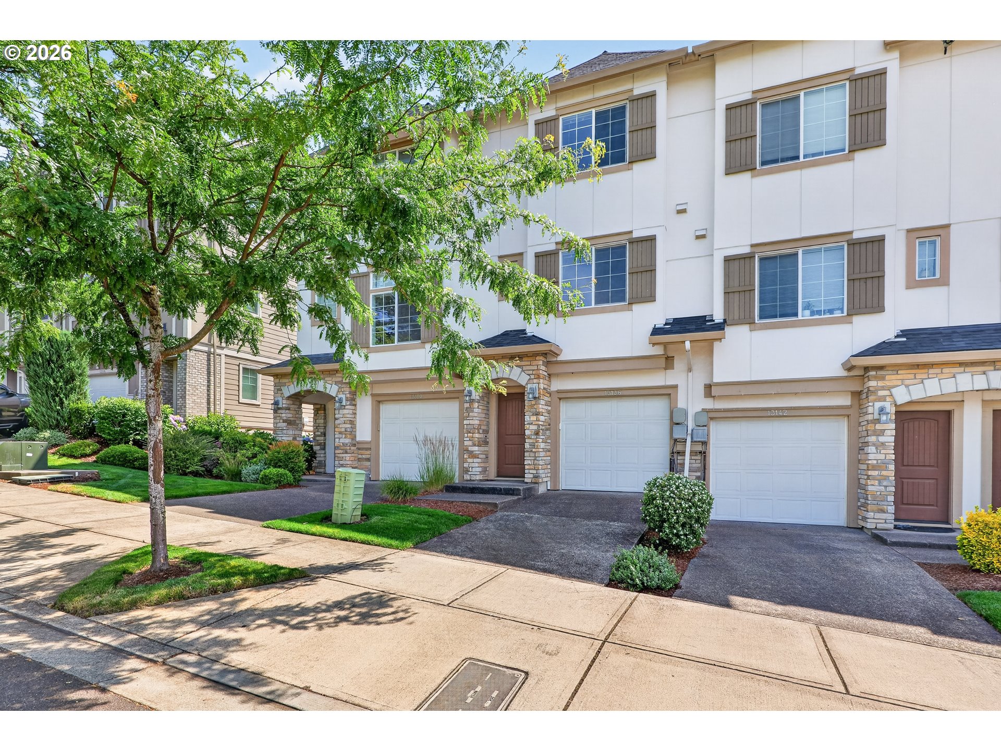
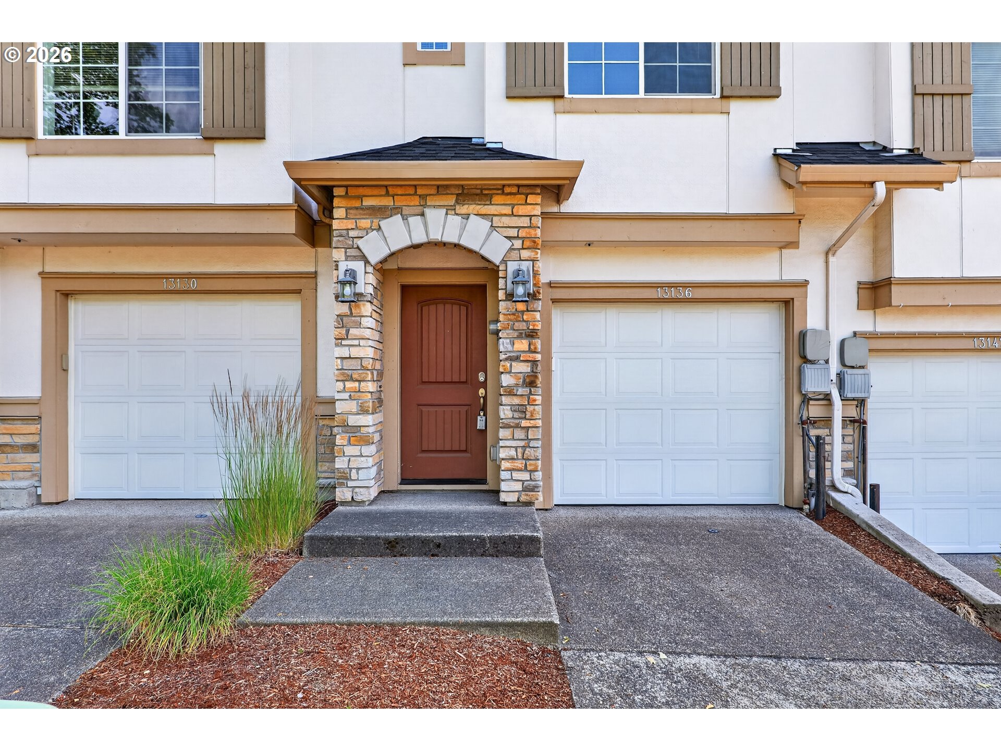
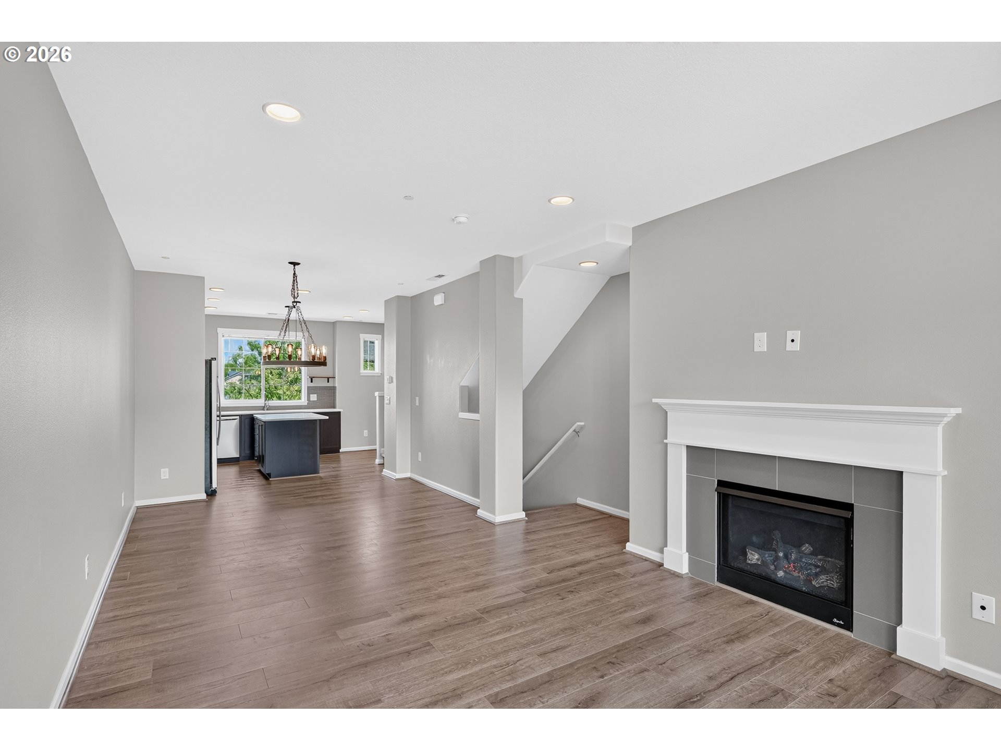
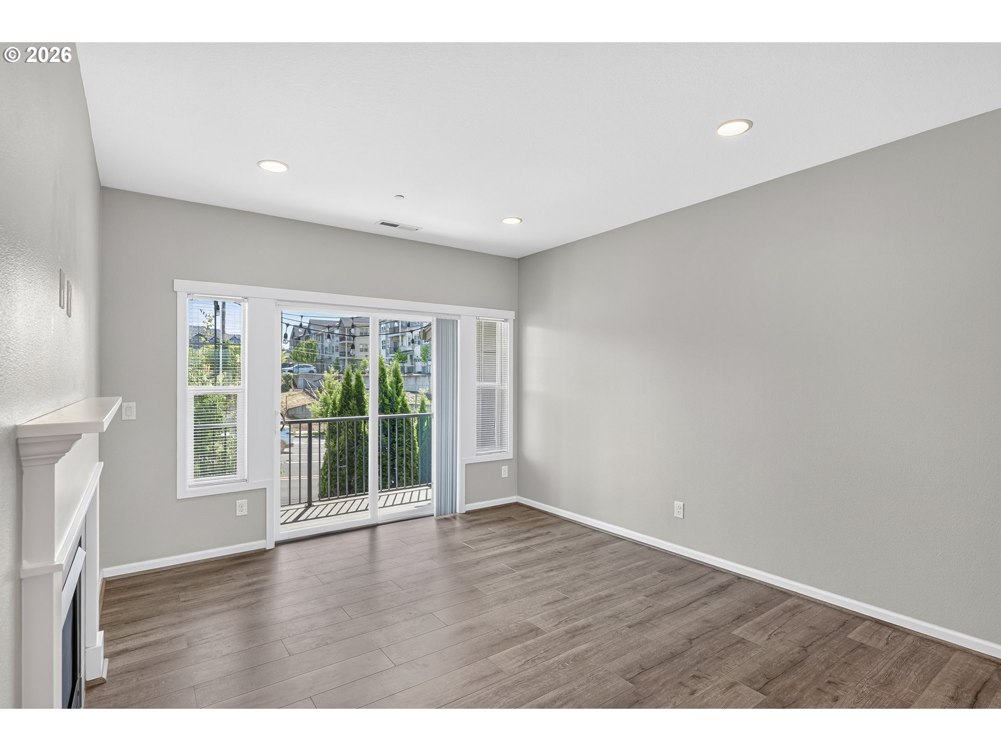
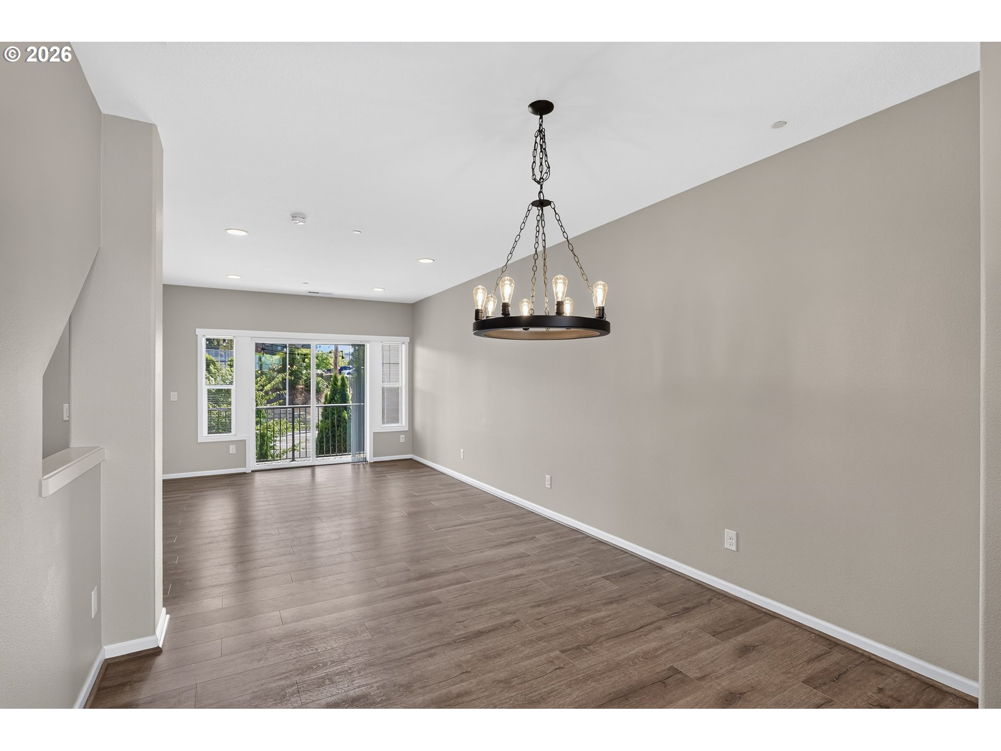
Beautifully maintained townhome in the highly sought-after River Terrace community, offering a functional layout, thoughtful updates, and access to exceptional neighborhood amenities including a community pool, fitness center, parks, and trails. Conveniently located near shopping, dining, grocery stores, Progress Ridge, Big Al’s, and major commuter routes, this home combines comfort and convenience in one of the area’s most desirable neighborhoods. The main level features an open great room design filled with natural light from large windows. High ceilings and a gas fireplace create a warm and inviting living space, while a sliding glass door provides access to the private balcony. The kitchen is designed for both everyday living and entertaining, featuring quartz countertops, a large island with bar seating, stainless steel appliances including a gas range, built-in microwave, built-in dishwasher, and freestanding refrigerator. An adjacent nook offers flexible space for casual dining or a quaint breakfast area. Upstairs, both bedrooms function as primary suites, each offering an ensuite bathroom and double closets. One suite features a ceiling fan and stylish wood accent wall. A conveniently located upstairs laundry area includes the washer and dryer. Recent maintenance and improvements provide added peace of mind, including HVAC inspection and servicing, professional furnace and air duct cleaning, interior touch-up painting, deep cleaning, and scheduled carpet cleaning and stretching. Central air conditioning adds year round comfort. Outside, enjoy a private balcony enhanced by growing arborvitae for added privacy. Located just moments from community parks, newer schools, and the expanding River Terrace amenities, this move-in ready home offers an outstanding opportunity to enjoy a vibrant and connected lifestyle.
ARCHITECTURE
Architecture Style: Townhouse
Stories: 3
Condition: Resale
Year Built: 2017
Roof Type: Composition
INTERIOR FEATURES
Heating Type: Forced Air
Fuel Type: Gas
Interior SqFt: 1178
Number of Fireplaces: 1
Fireplace Fuel: Gas
EXTERIOR FEATURES
Lot Features: Commons, Level, Trees
Lot size (Acres): 0.02
Garage Spaces: 2
Water Source: Public Water
Sewer: Public Sewer
Garage Type: Attached, Tandem
SCHOOLS
Elementary: Scholls Hts
High School: Mountainside
Middle: Conestoga
TAX & FINANCIAL
Annual Tax: $3947.67
Terms Considered: Cash, Conventional, FHA, VA Loan
Tax Year: 2025
LISTING INFO
Listing courtesy of Keller Williams Premier Partners | brandon@foxrealestategroups.com
Member of: National Association of REALTORS® (NAR)
Request a Private Showing
Wed08Jul
Thu09Jul
Fri10Jul
Sat11Jul
Sun12Jul
Mon13Jul
Tue14Jul
Wed15Jul
Thu16Jul
Fri17Jul
In Person
Video Chat
Your information
Disclaimer
Property ID - | 656202
Agents make every effort to ensure the accuracy of listing details; however, all buyers should conduct their own due diligence before making decisions. Neither the listing agent nor the brokerage shall be liable for errors, omissions, or outdated information. All data is provided as a service and is intended strictly for the personal, non-commercial use of potential buyers.