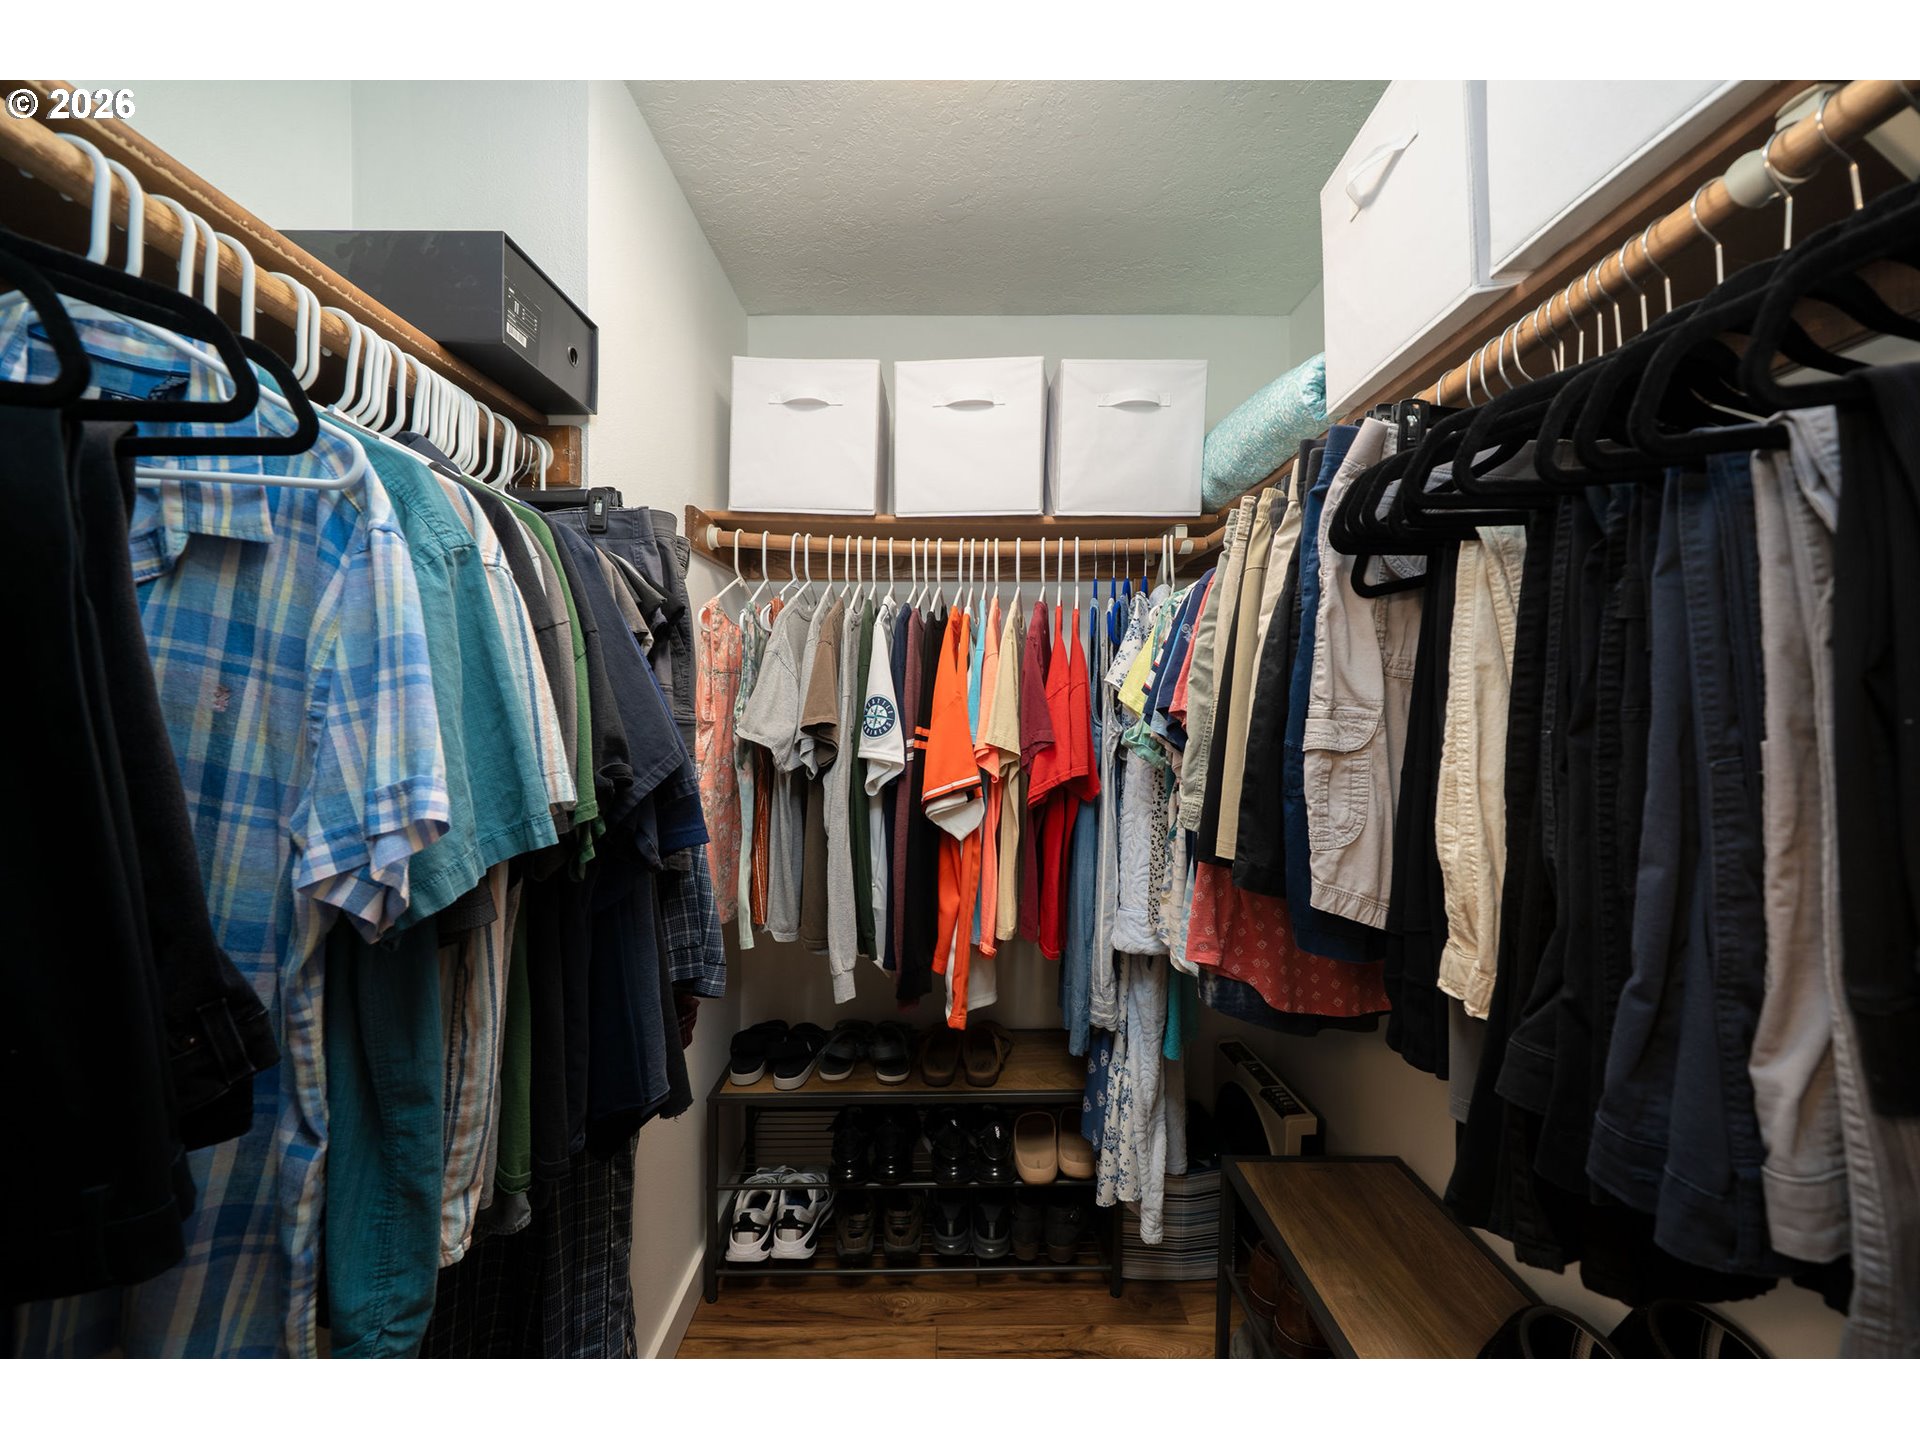
Meticulously maintained & thoughtfully updated 4-bed, 2.5-bath home in a desirable SW Beaverton neighborhood. Features include an updated kitchen & bathrooms, a primary suite with a walk-in closet, a covered deck, and a spacious backyard perfect for entertaining or relaxing. The light-filled interior features newer Pergo flooring throughout, central heating & cooling, a gas fireplace, an attached 2-car garage, a dedicated laundry room with a utility sink, and wood-wrapped windows throughout. The kitchen includes an island with an eat bar, granite countertops, a pantry, stainless steel appliances, a gas stove, a built-in microwave, and sliding glass doors leading to the backyard. Additional improvements include a newer roof, interior & exterior paint, an AC unit, deck boards, Pergo flooring, wood-wrapped windows, a Tuff Shed, appliances, an updated kitchen, and quartz countertops & LVT flooring in all upstairs bathrooms. Outside, enjoy a covered deck, a fully fenced, spacious backyard, room for boat parking, manicured landscaping & a Tuff Shed for additional storage. Come experience this welcoming neighborhood with wide, tree-lined streets, excellent walkability & parks, and great schools, including nearby Southridge High School. This is truly a home you don’t want to miss!
ARCHITECTURE
Architecture Style: 2-Story, Traditional
Stories: 2
Condition: Updated/Remodeled
Year Built: 1979
Roof Type: Composition
Foundation Details: Concrete Perimeter
Basement Details: Crawl Space
INTERIOR FEATURES
Heating Type: Forced Air
Fuel Type: Electricity, Gas
Interior SqFt: 2219
Number of Fireplaces: 1
Fireplace Fuel: Gas
EXTERIOR FEATURES
Lot Features: Level, Public Road, Trees
Lot size (Acres): 0.18
Zoning: RMC
Garage Spaces: 2
Water Source: Public Water
Sewer: Public Sewer
Garage Type: Attached
SCHOOLS
Elementary: Greenway
High School: Southridge
Middle: Conestoga
TAX & FINANCIAL
Annual Tax: $7005.09
Terms Considered: Cash, Conventional, FHA, VA Loan
Member of: National Association of REALTORS® (NAR)
Request a Private Showing
Mon24Aug
Tue25Aug
Wed26Aug
Thu27Aug
Fri28Aug
Sat29Aug
Sun30Aug
Mon31Aug
Tue01Sep
Wed02Sep
In Person
Video Chat
Your information
Disclaimer
Property ID - | 878560
Agents make every effort to ensure the accuracy of listing details; however, all buyers should conduct their own due diligence before making decisions. Neither the listing agent nor the brokerage shall be liable for errors, omissions, or outdated information. All data is provided as a service and is intended strictly for the personal, non-commercial use of potential buyers.