12534 SW Canvasback Way, Beaverton, OR 97007

$650,000

4

Beds

2

Baths

0.12 ac

Property Size

1999

Year Built

About The Property

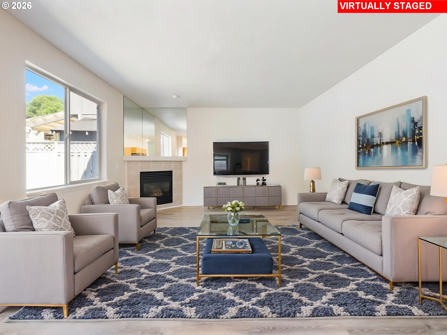
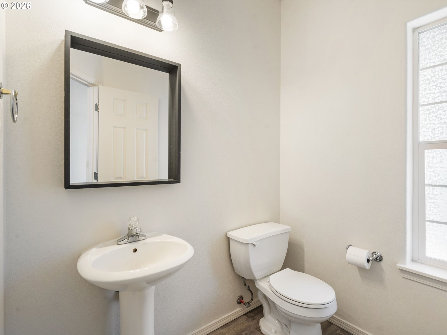
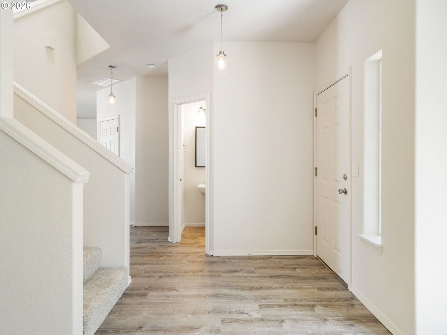
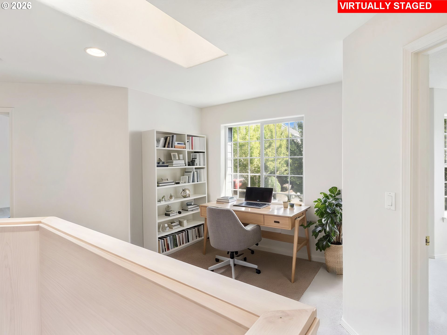
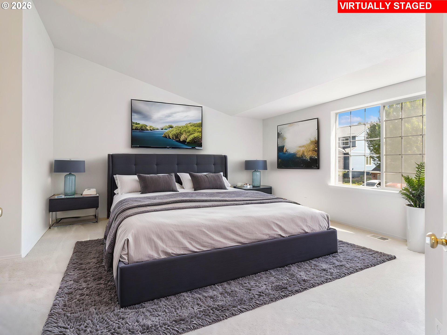
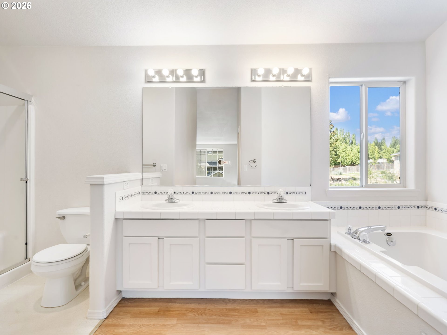
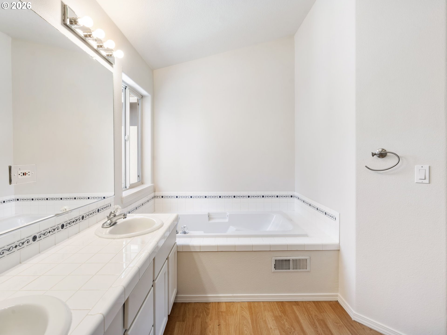
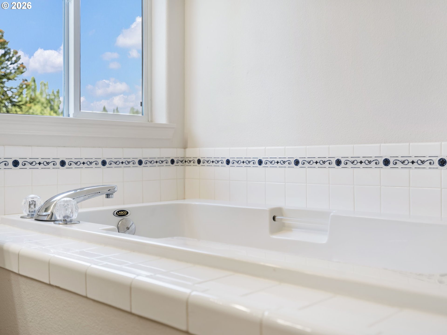
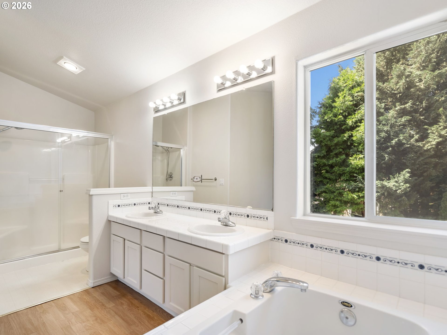
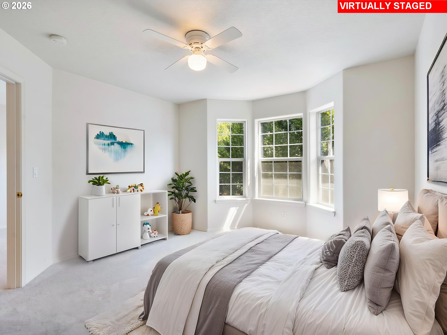
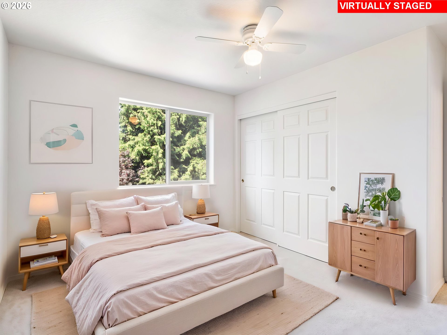
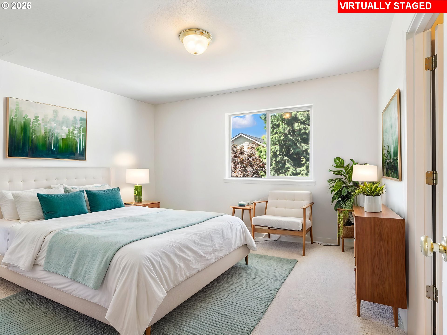
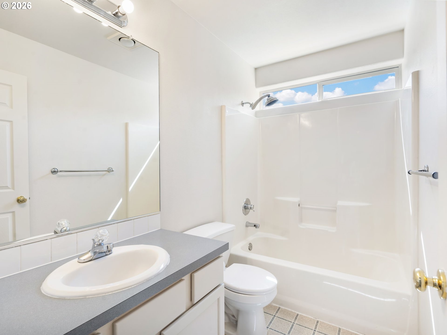
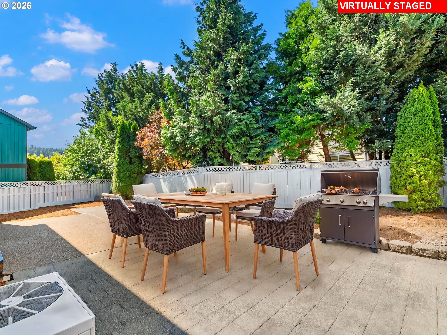
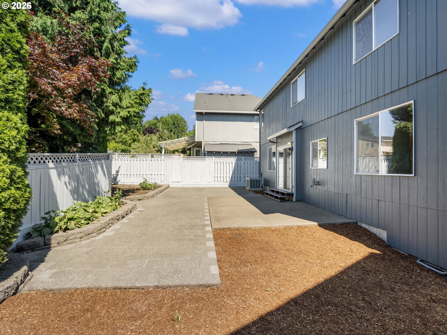
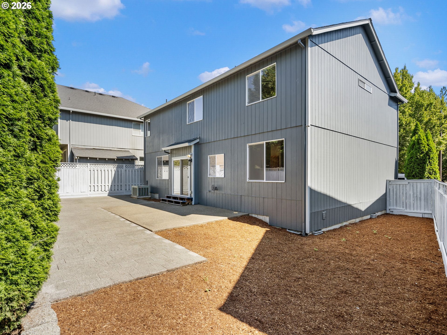
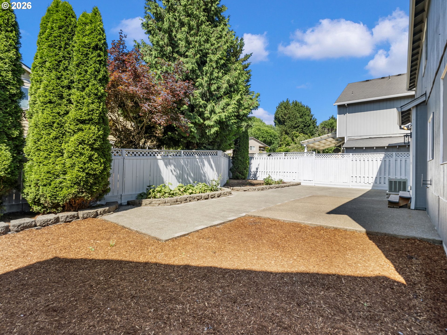
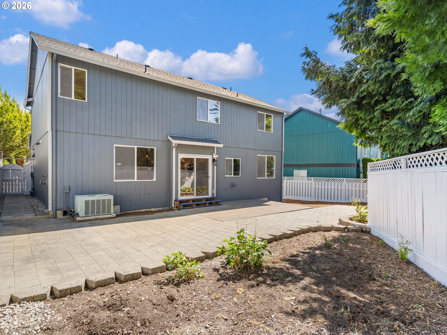
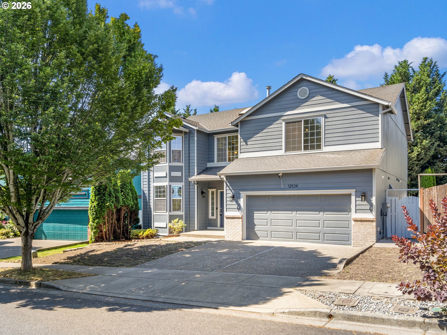
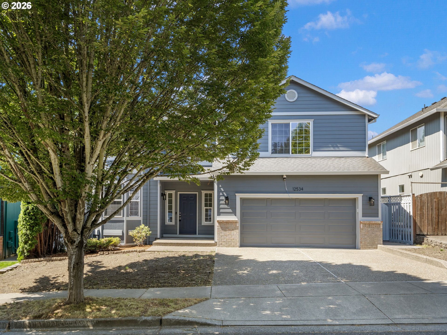
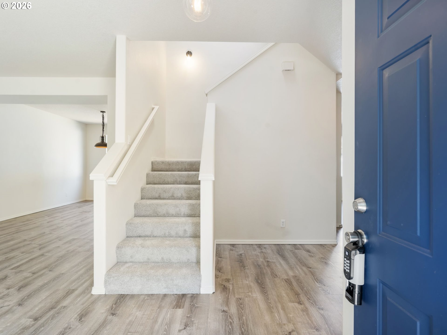
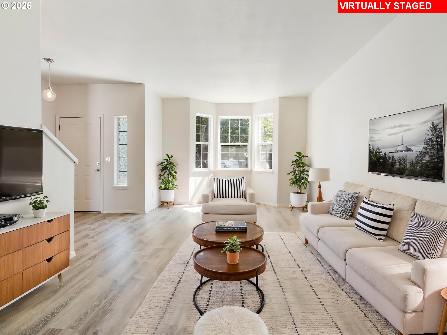
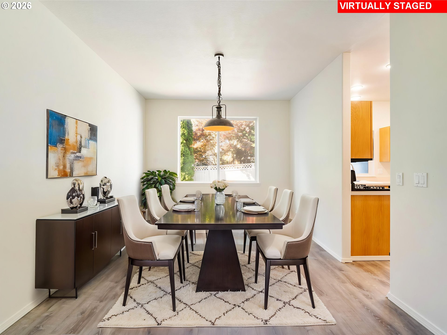
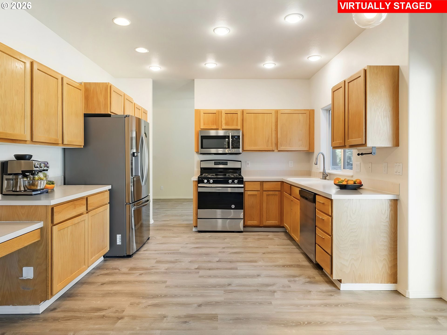
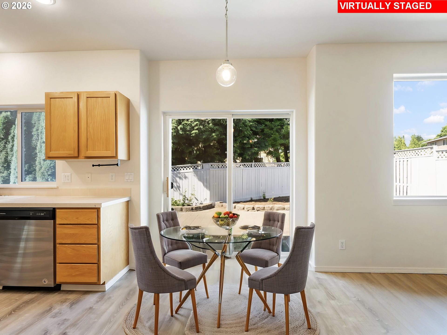
Contemporary Comfort in a Peaceful Beaverton Neighborhood! Beautifully updated & move-in ready, this stylish contemporary home offers the perfect combination of modern updates, functional living spaces & an unbeatable location. Nestled on a low-traffic street surrounded by neighborhood parks, this is an ideal place to enjoy comfort, convenience & everyday living. 4 beds/2.5 baths, bright & welcoming floor plan featuring new interior paint, new laminate flooring on the main level & new carpet upstairs. The open-concept design creates an effortless flow between the living, dining & kitchen areas, making it perfect for entertaining. Formal living & dining rms w/bay windows. The well-appointed kitchen boasts dishwasher, range, microwave, fridge, abundant cabinetry & counter space & dining area w/slider. The great family rm features a gas fireplace. Upstairs, the vaulted & spacious primary suite w/luxurious ensuite bath featuring dual vanity, tile counters, soaking tub, walk-in-shower & two generous walk-in closets. Add’l bedrooms offer flexibility for guests, hobby, kids play rm or home office. The flexible loft space can be used as sitting/study area. Laundry rm was converted into a walk-in closet for one of the bedrooms, while retaining full hookups for easy conversion back to laundry if desired. The home features gas water heater, heat pump w/forced air & central AC for efficient climate control in every season. Low maintenance, fenced backyard offers large patio, room for garden & privacy, creating the perfect setting for relaxing, gardening, BBQs or hosting gatherings. Attached 2-car garage w/additional storage. Close to nearby parks, walking trails, Progress Ridge, Murrayhill Marketplace, schools, shops, dining, major employers incl Nike & Intel, and easy access to Highway 217, OR-210. Offering timeless contemporary design, outstanding location & the lifestyle today’s buyers are looking for, this is a home you won’t want to miss!

ARCHITECTURE

Architecture Style: Contemporary
Stories: 2
Condition: Updated/Remodeled
Year Built: 1999
Roof Type: Composition
Foundation Details: Concrete Perimeter
Basement Details: Crawl Space

INTERIOR FEATURES

Heating Type: Forced Air, Heat Pump
Fuel Type: Gas
Interior SqFt: 2515
Number of Fireplaces: 1
Fireplace Fuel: Gas

EXTERIOR FEATURES

Lot Features: Level
Lot size (Acres): 0.12
Zoning: RMB
Garage Spaces: 2
Water Source: Public Water
Sewer: Public Sewer
Garage Type: Attached

SCHOOLS

Elementary: Scholls Hts
High School: Mountainside
Middle: Conestoga

TAX & FINANCIAL

Annual Tax: $8242.42
Terms Considered: Cash, Conventional, FHA, VA Loan
Tax Year: 2025

LISTING INFO

Listing courtesy of Keller Williams Realty Professionals
Days On Market: 24

Map Location

Property Map

Transport
Supermarkets
Schools
Restaurants
Pharmacies
Hospitals

Similar Listings

You Might Also Like

11395 SW 13th St, Beaverton, OR 97005
Residential
Active
$489,000
11395 SW 13TH ST, Beaverton, OR 97005

mls_logoRealty First
18092 SW Haggerty LN, Beaverton, OR 97003
Residential
Active
$644,990
18092 SW Haggerty LN, Beaverton, OR 97003
mls_logoRealty First
18085 SW Hoover LN, Beaverton, OR 97003
Residential
Active
$639,990
18085 SW Hoover LN, Beaverton, OR 97003
mls_logoRealty First
15125 SW Barcelona Way, Beaverton, OR 97007
Residential
Active
$495,000
15125 SW BARCELONA WAY, Beaverton, OR 97007
mls_logoRealty First

Erik Leland

Luxury Property Advisor | OR License 201225800
Member of: National Association of REALTORS® (NAR)

Request a Private Showing

Mon 24 Aug
Tue 25 Aug
Wed 26 Aug
Thu 27 Aug
Fri 28 Aug
Sat 29 Aug
Sun 30 Aug
Mon 31 Aug
Tue 01 Sep
Wed 02 Sep
In Person
Video Chat
Your information

Disclaimer

Property ID - | 819278

Agents make every effort to ensure the accuracy of listing details; however, all buyers should conduct their own due diligence before making decisions. Neither the listing agent nor the brokerage shall be liable for errors, omissions, or outdated information. All data is provided as a service and is intended strictly for the personal, non-commercial use of potential buyers.

©2026 LelandNW.com All rights reserved.

Compare Listings

Erik Leland