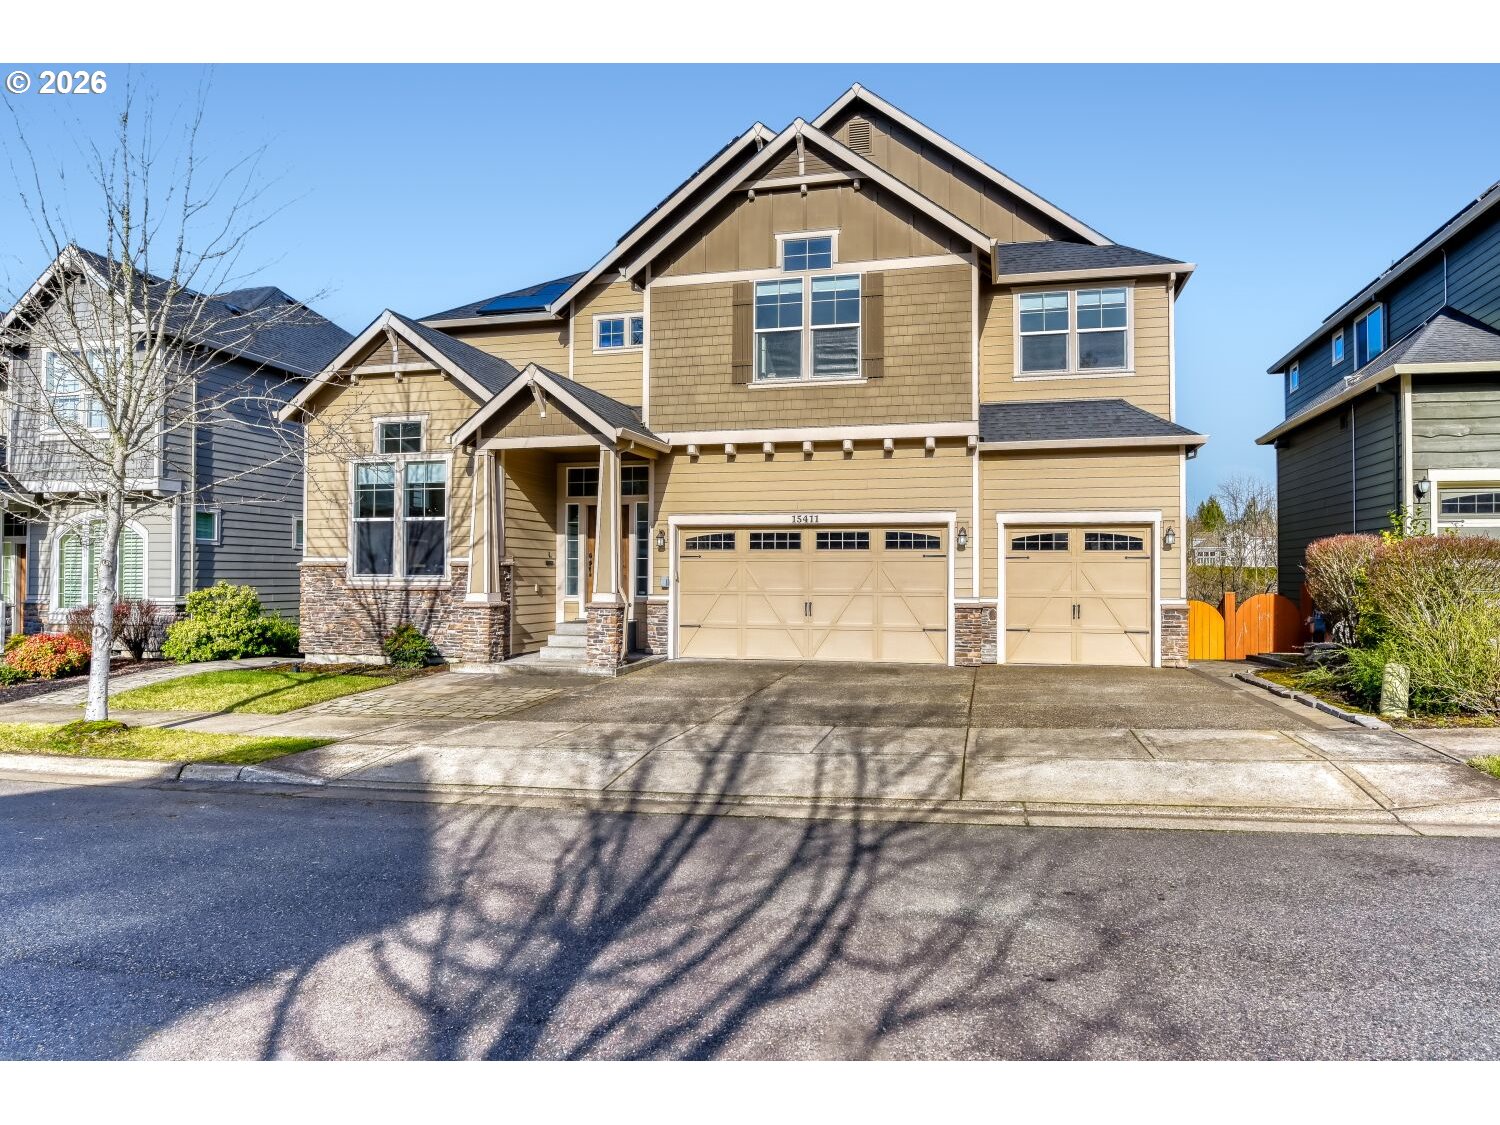
12477 NE Haven Hill Way, Aurora, OR 97002

$2,175,000

4

Beds

3

Baths

2.00 ac

Property Size

2026

Year Built

About The Property

Luxury new construction home you don’t want to miss. The latest from Xcell Constructon features: -3,720sqft, 2 acres, 4 beds, 3 1/2 bath- Welcome to the perfect blend of convivence, style, peace and quiet. This home is masterfully built to feel like a true escape from the hustle that life brings. This is a premium location if you are wanting to be close to Wilsonville but also near the river, parks, vineyards or just enjoying your own acreage with an estate feel. This modern home easily fits into the country setting with warm wood accents and decorative stone welcoming you in. Once inside your eye is immediately drawn to the expansive wall of windows with wooded views giving you the secluded feel you’ve been chasing. Thoughtful design is evident from the layout to the smallest of details. The living room showcases the floor to ceiling stone fireplace and gorgeous built-ins. Designed for entertaining, the dining space offers a stunning wet bar and flows easily to the spacious covered deck to take the entertaining outdoors. All the bedrooms are equipped with custom closet layouts and solid wood doors. Upstairs you’ll find a bonus room that can easily double as a guest suit or in-law suite, complete with a full bath and double vanity. The primary bedroom is the showstopper. Ceiling details, custom closet with an island, wooded views and an impressive en-suite. Above all, one thing you are sure to notice is the tranquility of the setting. Don’t miss this rare opportunity to make this stunning property your own.

ARCHITECTURE

Architecture Style: Custom Style, NW Contemporary
Stories: 2
Condition: New Construction
Year Built: 2026
Roof Type: Composition
Foundation Details: Concrete Perimeter
Basement Details: Crawl Space

INTERIOR FEATURES

Heating Type: ENERGY STAR Qualified Equipment, Forced Air, Mini Split
Fuel Type: Electricity, Propane
Interior SqFt: 3720
Number of Fireplaces: 1
Fireplace Fuel: Gas

EXTERIOR FEATURES

Lot Features: Gentle Sloping
Lot size (Acres): 2
Zoning: EFu
Garage Spaces: 3
Water Source: Shared Well
Sewer: PressureDistributionSystem
Garage Type: Extra Deep

SCHOOLS

Elementary: Eccles
High School: Canby
Middle: Baker Prairie

TAX & FINANCIAL

Annual Tax: $2290.14
Terms Considered: Cash, Conventional, FHA
Tax Year: 2025

LISTING INFO

Listing courtesy of Turn Key Realty Group LLC | 503-358-4851
Days On Market: 17

Map Location

Property Map

Transport
Supermarkets
Schools
Restaurants
Pharmacies
Hospitals

Image Gallery

Similar Listings

You Might Also Like

15411 NW Dominion Dr, Portland, OR 97229
Residential
Active
$1,074,950
15411 NW DOMINION DR, Portland, OR 97229

mls_logoRealty First
14769 SW Pleasant Valley Rd, Beaverton, OR 97007
Residential
Active
$2,395,000
14769 SW PLEASANT VALLEY RD, Beaverton, OR 97007
mls_logoRealty First
7095 SW Tierra Del Mar Dr, Beaverton, OR 97007
Residential
Active
$695,000
7095 SW TIERRA DEL MAR DR, Beaverton, OR 97007
mls_logoRealty First
13560 SW Logan St, Beaverton, OR 97005
Residential
ComingSoon
$543,000
13560 SW LOGAN ST, Beaverton, OR 97005
mls_logoRealty First

Erik Leland

Luxury Property Advisor | OR License 201225800
Member of: National Association of REALTORS® (NAR)

Request a Private Showing

Mon 24 Aug
Tue 25 Aug
Wed 26 Aug
Thu 27 Aug
Fri 28 Aug
Sat 29 Aug
Sun 30 Aug
Mon 31 Aug
Tue 01 Sep
Wed 02 Sep
In Person
Video Chat
Your information

Disclaimer

Property ID - | 864737

Agents make every effort to ensure the accuracy of listing details; however, all buyers should conduct their own due diligence before making decisions. Neither the listing agent nor the brokerage shall be liable for errors, omissions, or outdated information. All data is provided as a service and is intended strictly for the personal, non-commercial use of potential buyers.

©2026 LelandNW.com All rights reserved.

Compare Listings

Erik Leland