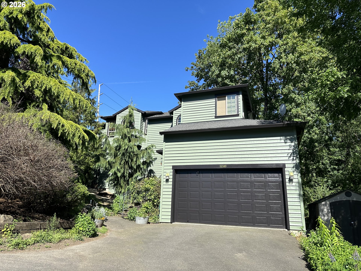
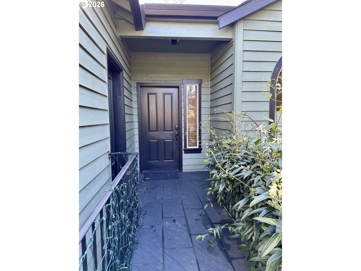
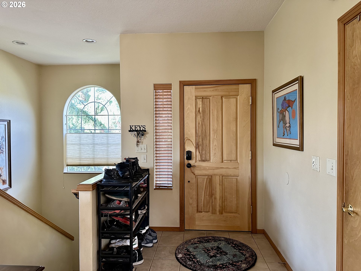
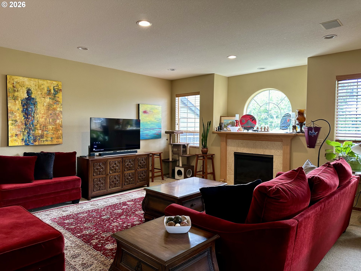
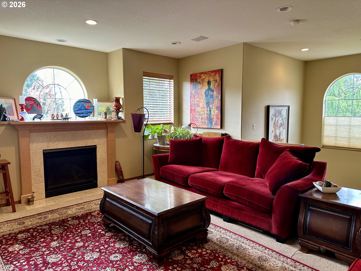
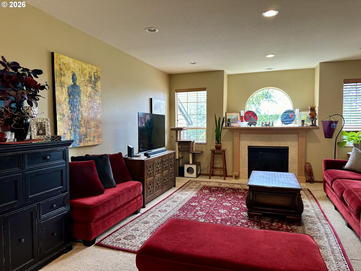
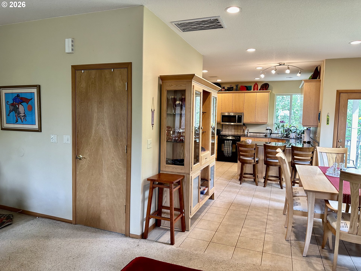
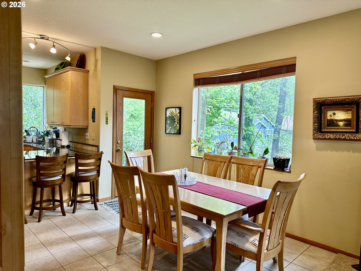


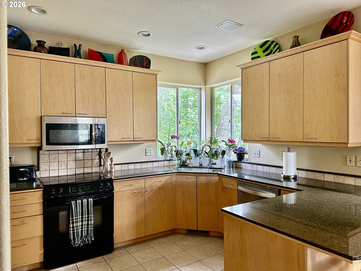
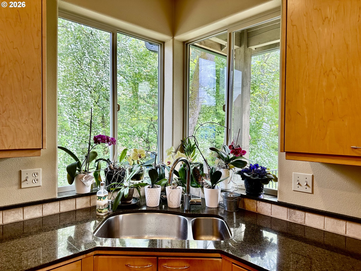
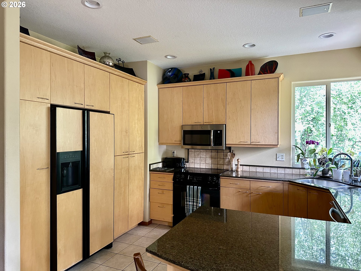
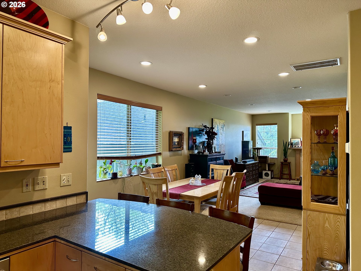
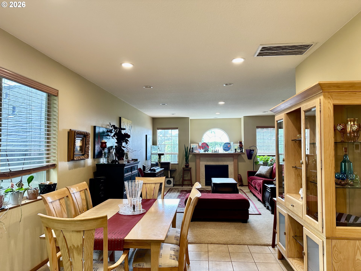
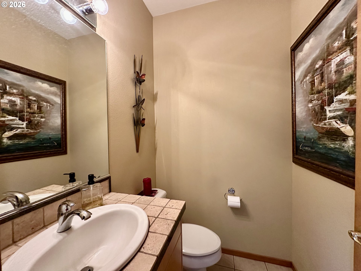
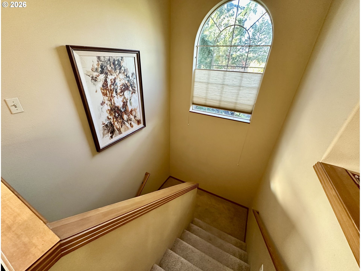
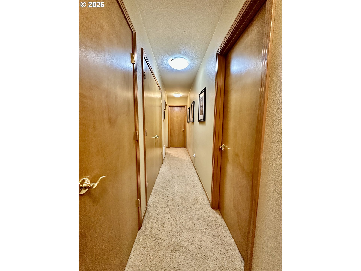
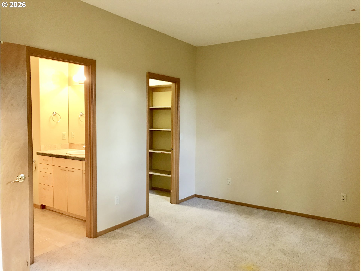
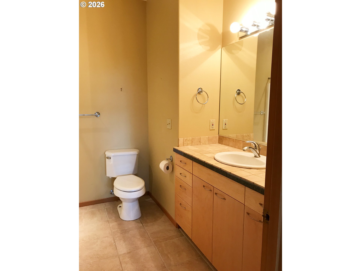
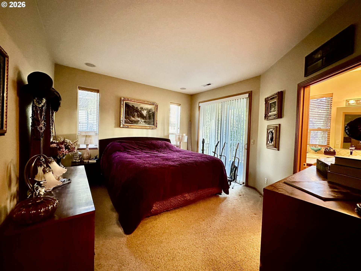
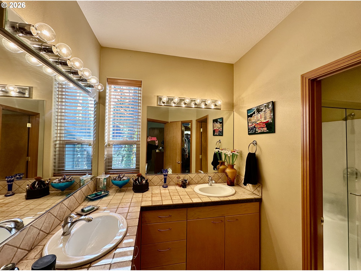
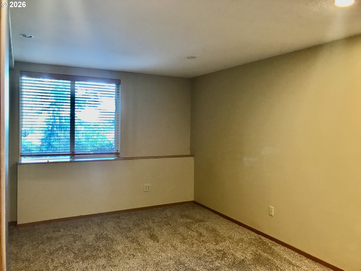
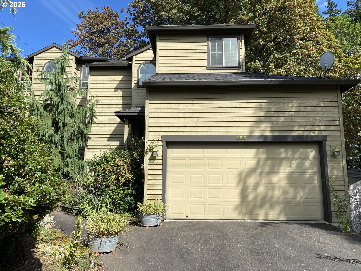
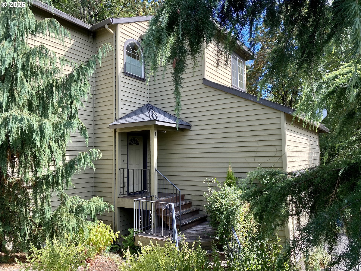

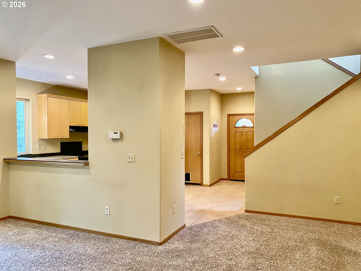

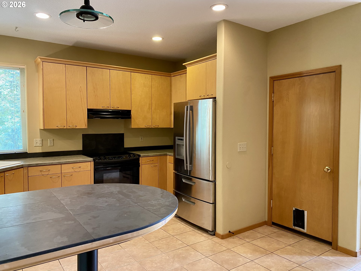
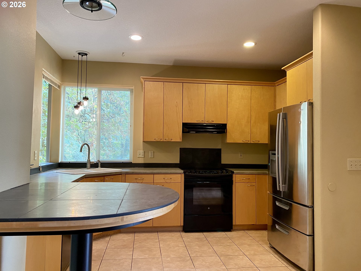
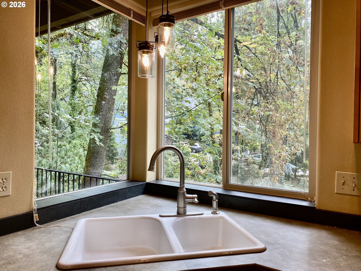
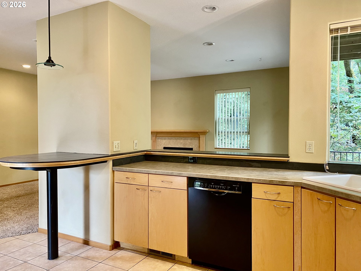
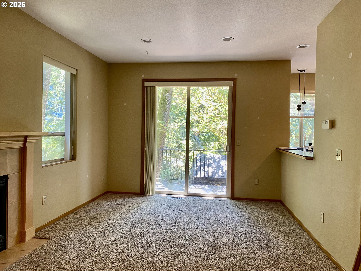
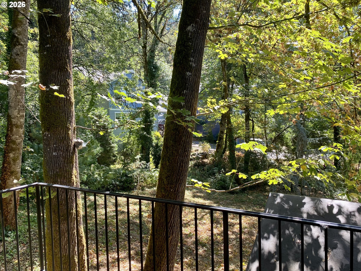

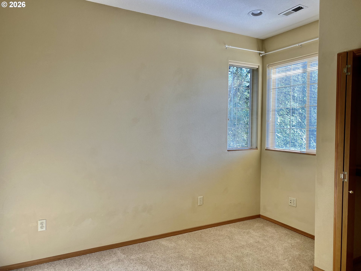
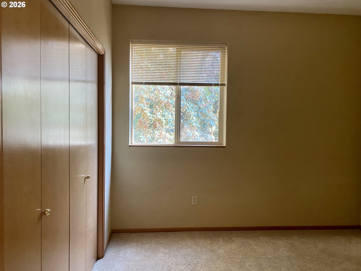
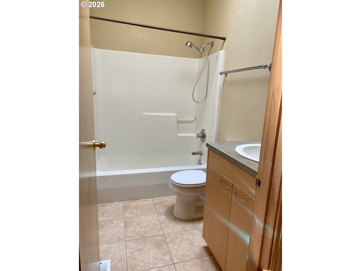
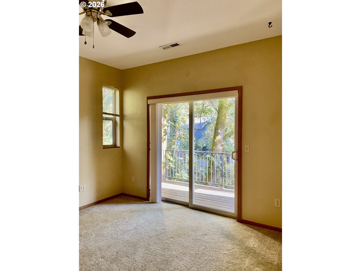
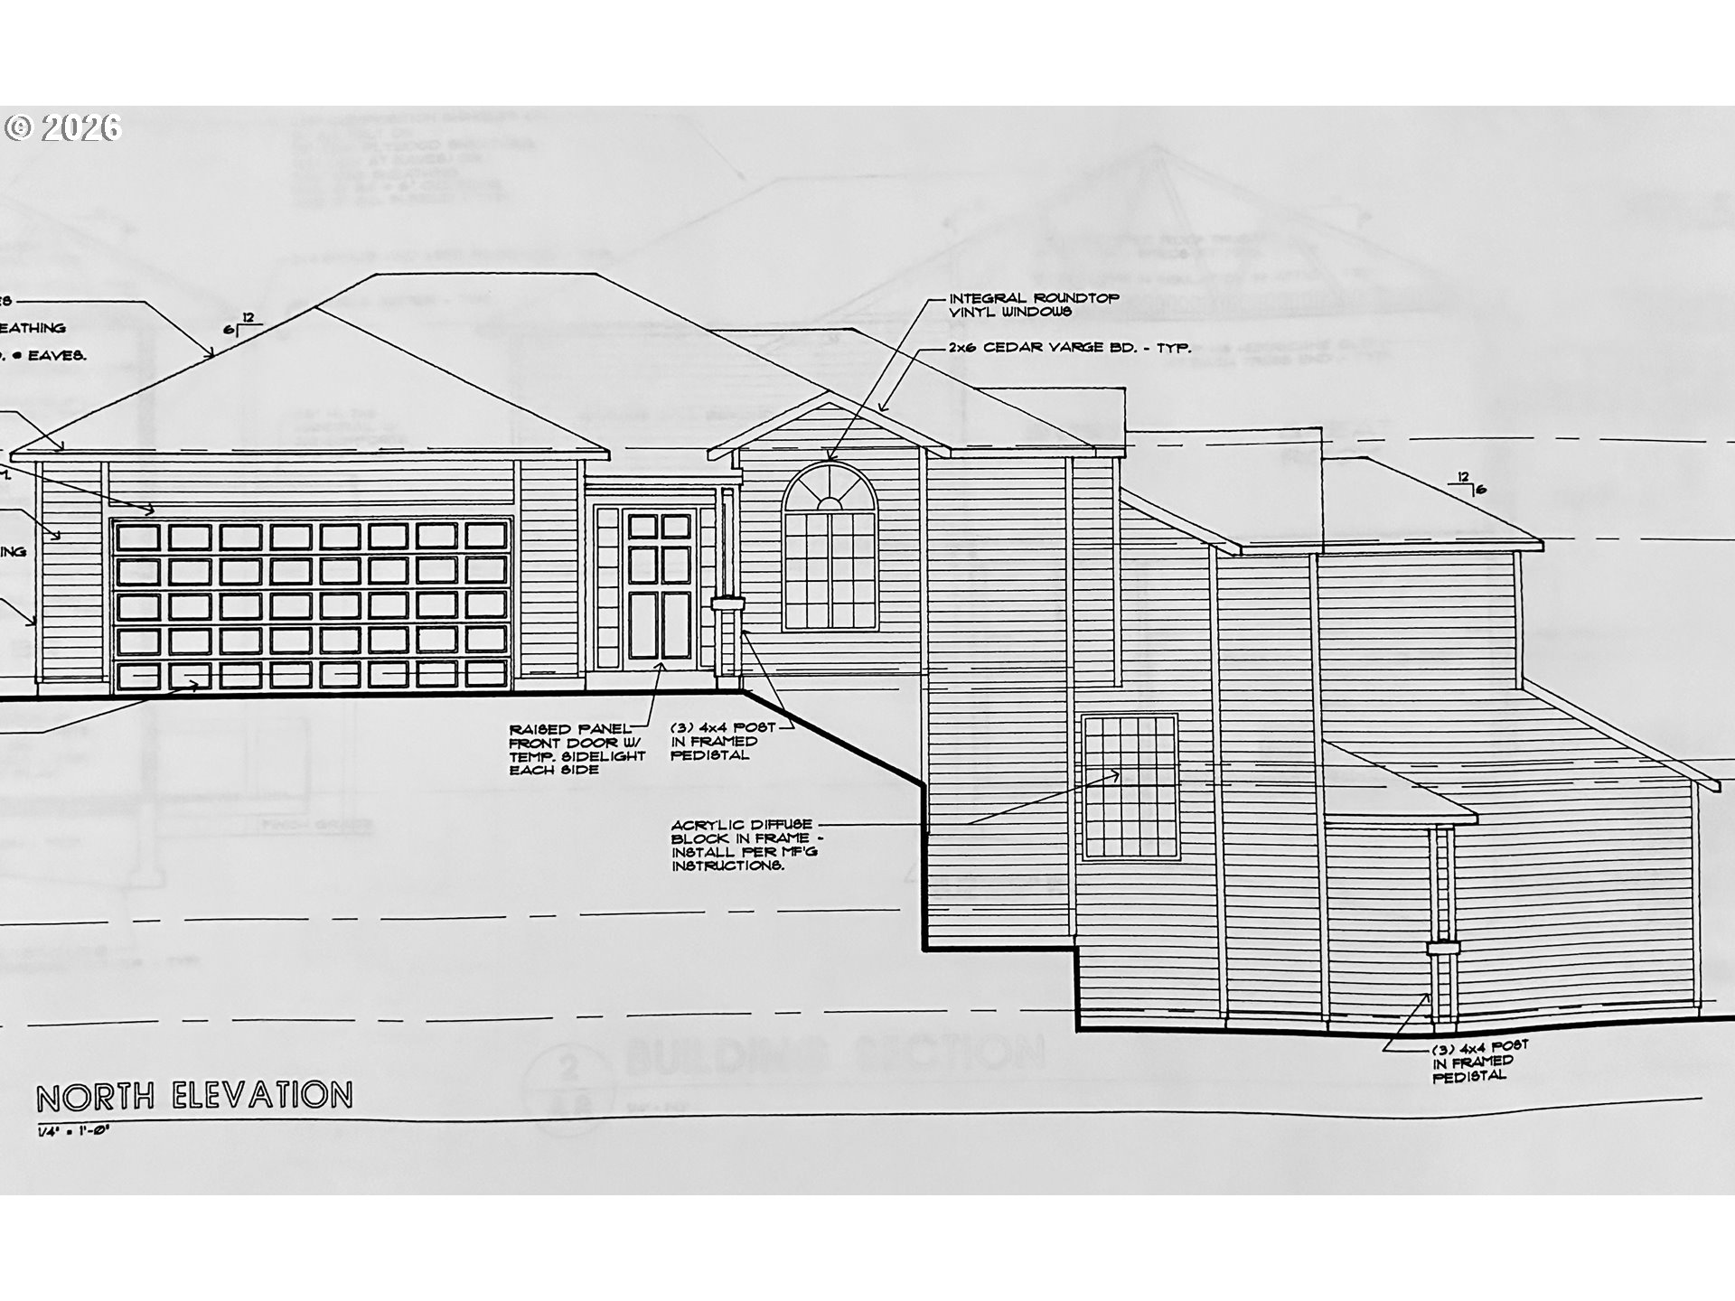
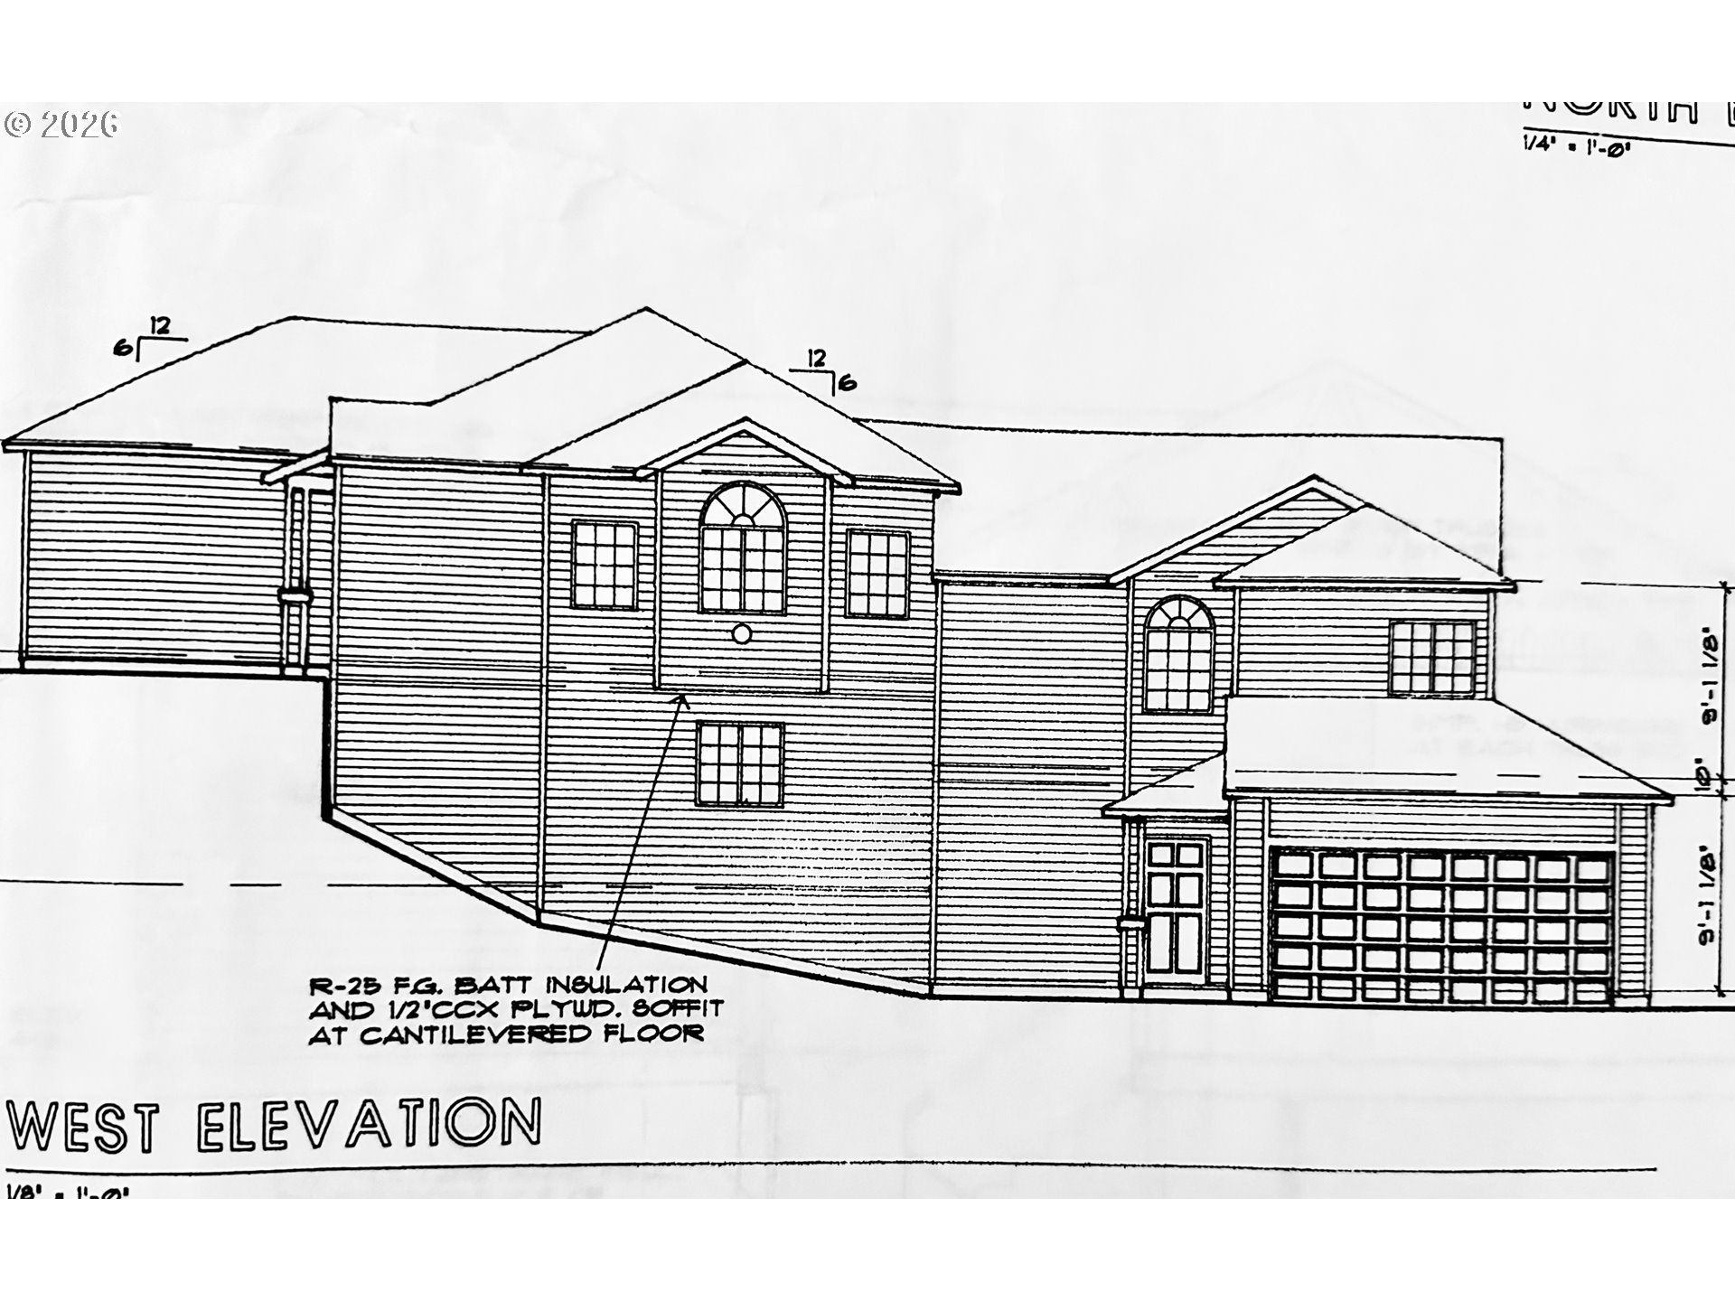

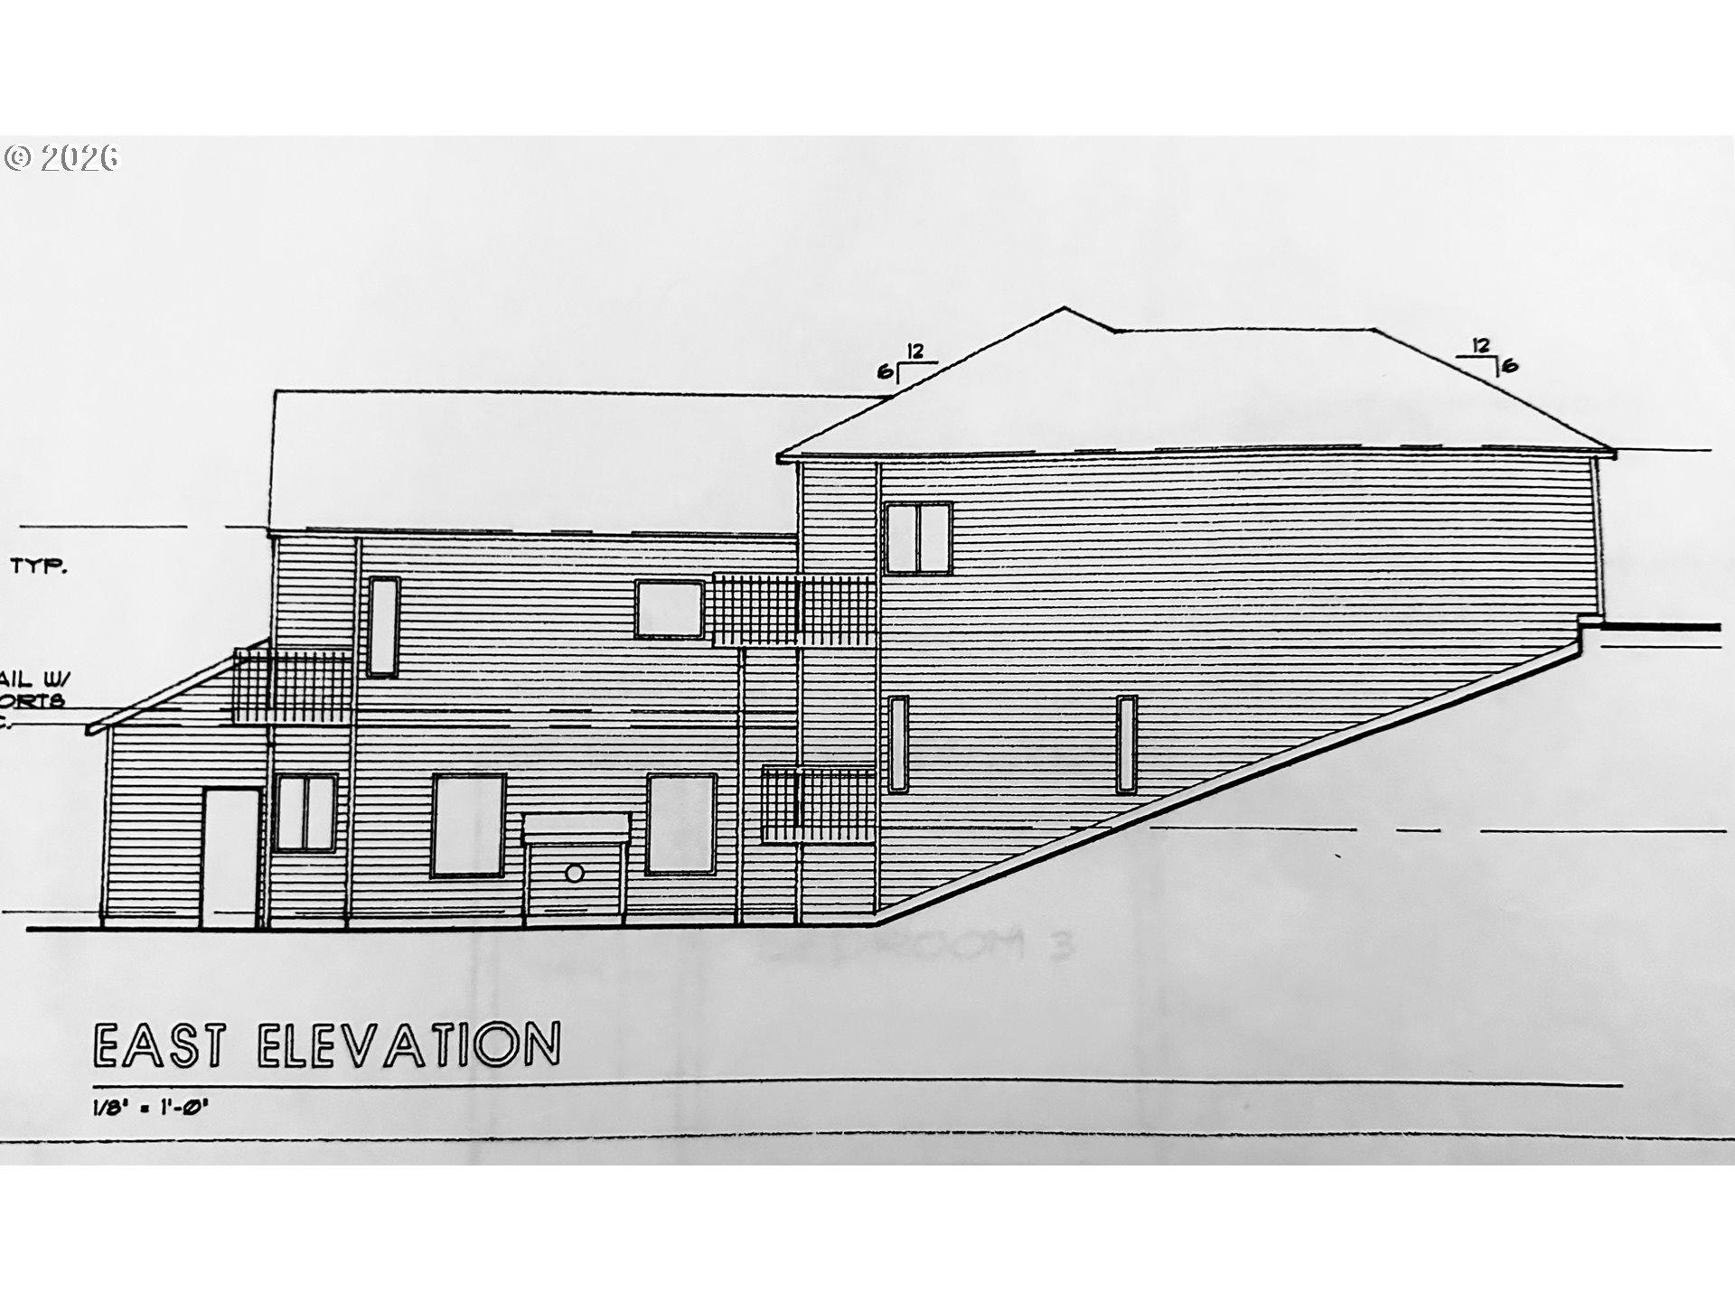
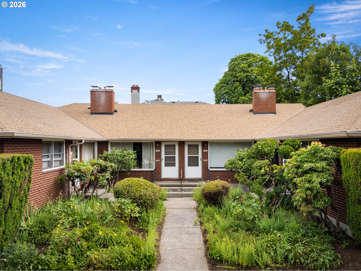
Desirable Corner Lot Duplex offering two distinct, well-designed homes with a double firewall and separate street frontage—ideal for an owner-occupant seeking privacy and flexibility.11450 SW Capitol Hwy (Owner’s Unit: 3 or 4bd, 2.5ba): Spacious and versatile with 9 ft ceilings, tile floors, maple cabinetry, tile bathroom counters, and two private decks, including one off the primary suite. The great room features serene tree-canopy views and granite kitchen counters. Flexible layout can function as a 4th bedroom with the addition of a wall. A second entry works well for a home office or live-work setup. Attached 2-car garage with side-entry door. Peaceful wooded outlooks create a retreat-like feel.11510 SW 61st Ave (Second Unit: 3bd, 2ba): Well-maintained residence with its own address, ideal for separate living quarters or private workspace. Features include 9 ft ceilings, tile floors, maple cabinetry, tile bathroom counters, two private decks (including one off the primary suite), and an attached 2-car garage.Thoughtfully designed and well cared for, this property offers rare flexibility—live comfortably in one home while enjoying a fully independent second residence. Tranquil wooded views and versatile layouts throughout make this a unique opportunity in SW Portland. Depending on the loan program, buyers may be able to use a portion of the rental income toward mortgage qualification; buyers to verify with their lender. Additional under-house space at 11450 provides useful storage potential. Seller is a licensed real estate broker in Oregon.
ARCHITECTURE
Architecture Style: Custom Style
Stories: 2
Condition: Resale
Year Built: 2003
Roof Type: Composition
Foundation Details: Concrete Perimeter
Basement Details: Crawl Space
INTERIOR FEATURES
Heating Type: Forced Air
Fuel Type: Electricity, Gas
Interior SqFt: 3579
Number of Fireplaces: 2
Fireplace Fuel: Gas
EXTERIOR FEATURES
Lot Features: Corner Lot, Gentle Sloping, Greenbelt
Member of: National Association of REALTORS® (NAR)
Request a Private Showing
Tue25Aug
Wed26Aug
Thu27Aug
Fri28Aug
Sat29Aug
Sun30Aug
Mon31Aug
Tue01Sep
Wed02Sep
Thu03Sep
In Person
Video Chat
Your information
Disclaimer
Property ID - | 713635
Agents make every effort to ensure the accuracy of listing details; however, all buyers should conduct their own due diligence before making decisions. Neither the listing agent nor the brokerage shall be liable for errors, omissions, or outdated information. All data is provided as a service and is intended strictly for the personal, non-commercial use of potential buyers.




 Realty First