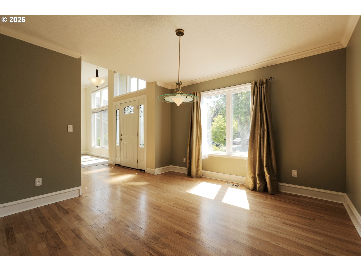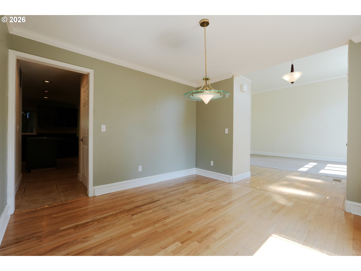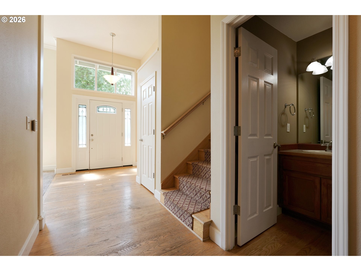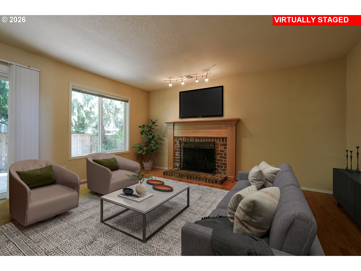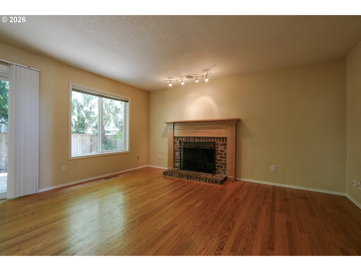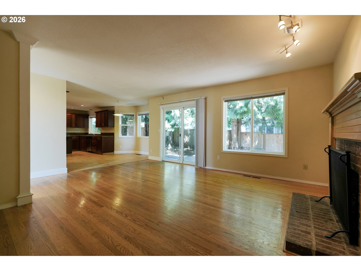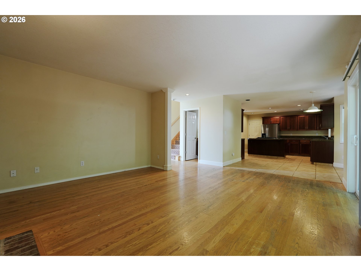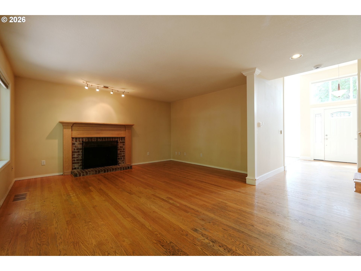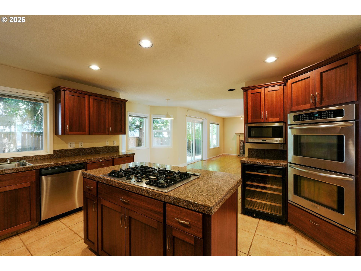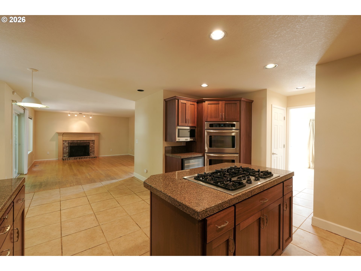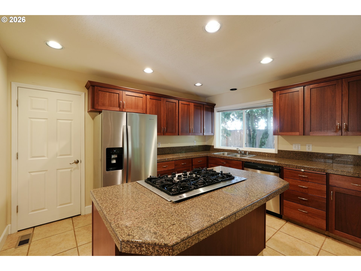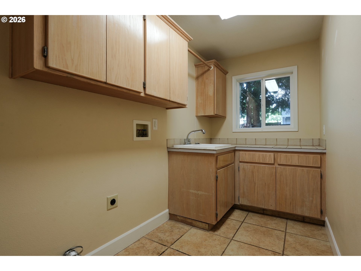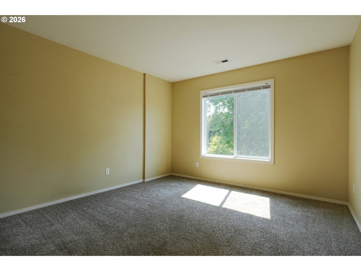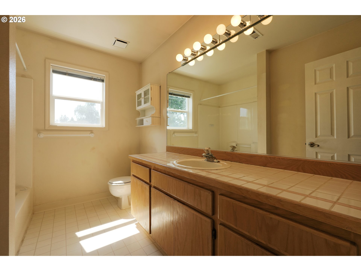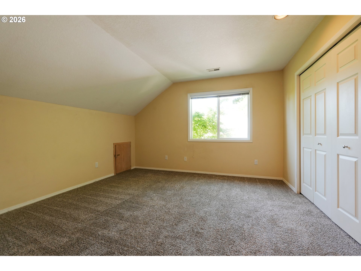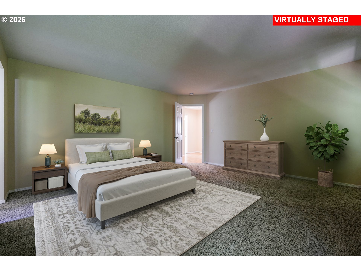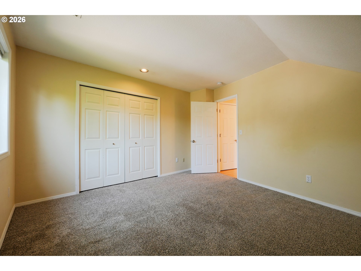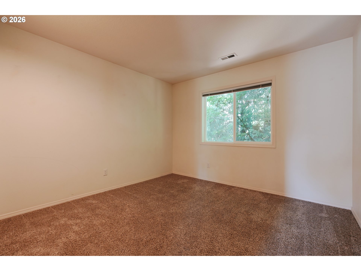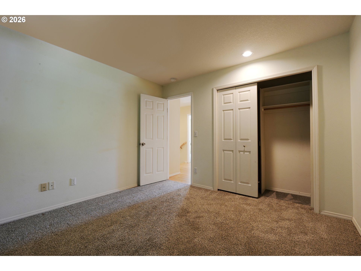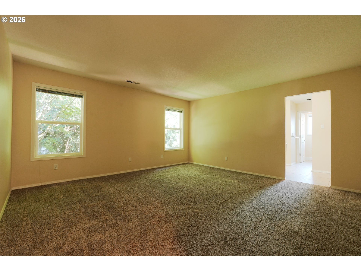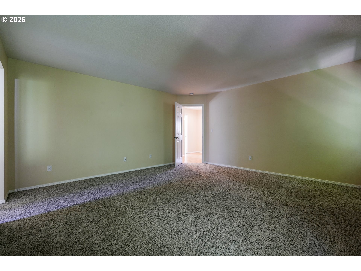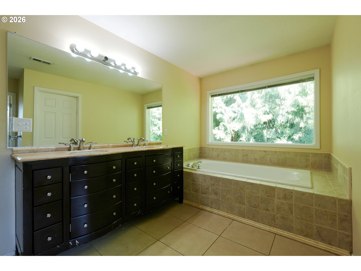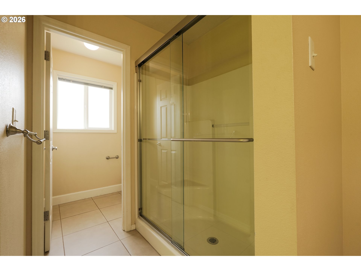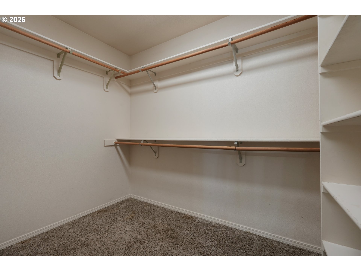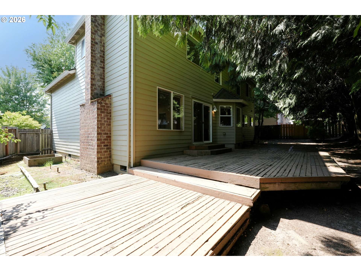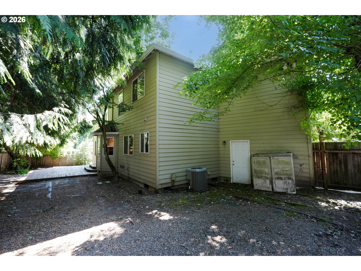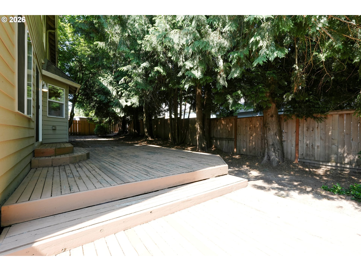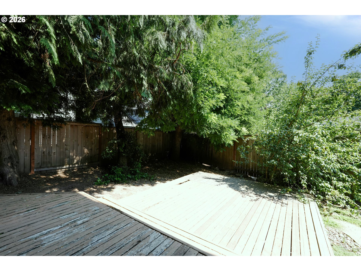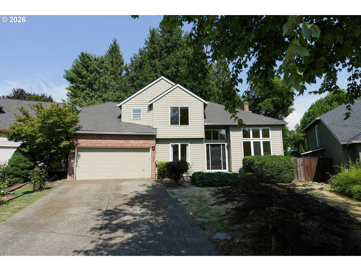
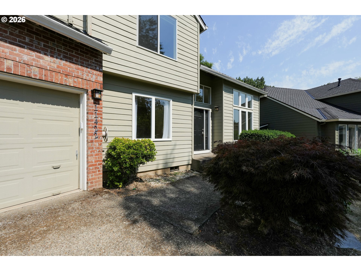
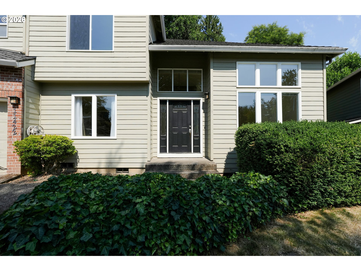
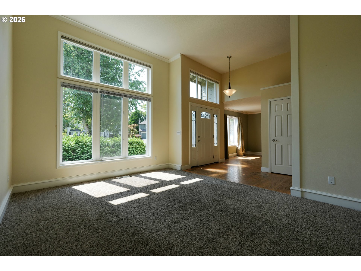
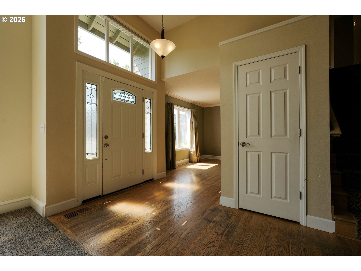
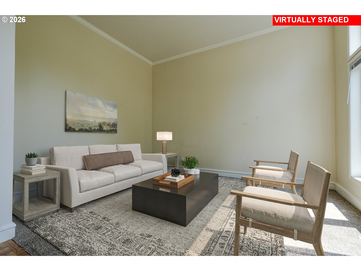
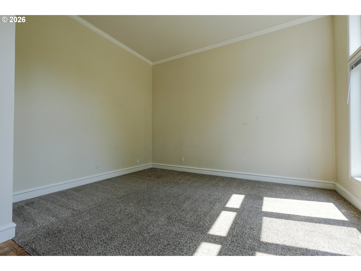
Great traditional floor plan on quiet cul-de-sac. Features both great-room kitchen, nook, and family room, as well as separate formal dining and living rooms. High-ceilings in entry and living room. Kitchen features cook island, pantry, granite counters, all stainless appliances, and wine fridge. Huge master suite including jetted tub and separate shower. Private, shaded back yard with extensive deck. Great neighborhood near the Willamette River and convenient to amenities and I-5.
ARCHITECTURE
Architecture Style: 2-Story, Traditional
Stories: 2
Condition: Resale
Year Built: 1991
Roof Type: Composition
Basement Details: Crawl Space
INTERIOR FEATURES
Heating Type: Forced Air
Fuel Type: Gas
Interior SqFt: 2452
Number of Fireplaces: 1
Fireplace Fuel: Gas
EXTERIOR FEATURES
Lot size (Acres): 0.15
Garage Spaces: 2
Water Source: Public Water
Sewer: Public Sewer
Garage Type: Attached
SCHOOLS
Elementary: Boones Ferry
High School: Wilsonville
Middle: Wood
TAX & FINANCIAL
Annual Tax: $7787.7
Terms Considered: Cash, Conventional, FHA, VA Loan
Tax Year: 2025
LISTING INFO
Listing courtesy of eXp Realty, LLC | 503-858-0986
Member of: National Association of REALTORS® (NAR)
Request a Private Showing
Mon24Aug
Tue25Aug
Wed26Aug
Thu27Aug
Fri28Aug
Sat29Aug
Sun30Aug
Mon31Aug
Tue01Sep
Wed02Sep
In Person
Video Chat
Your information
Disclaimer
Property ID - | 820639
Agents make every effort to ensure the accuracy of listing details; however, all buyers should conduct their own due diligence before making decisions. Neither the listing agent nor the brokerage shall be liable for errors, omissions, or outdated information. All data is provided as a service and is intended strictly for the personal, non-commercial use of potential buyers.