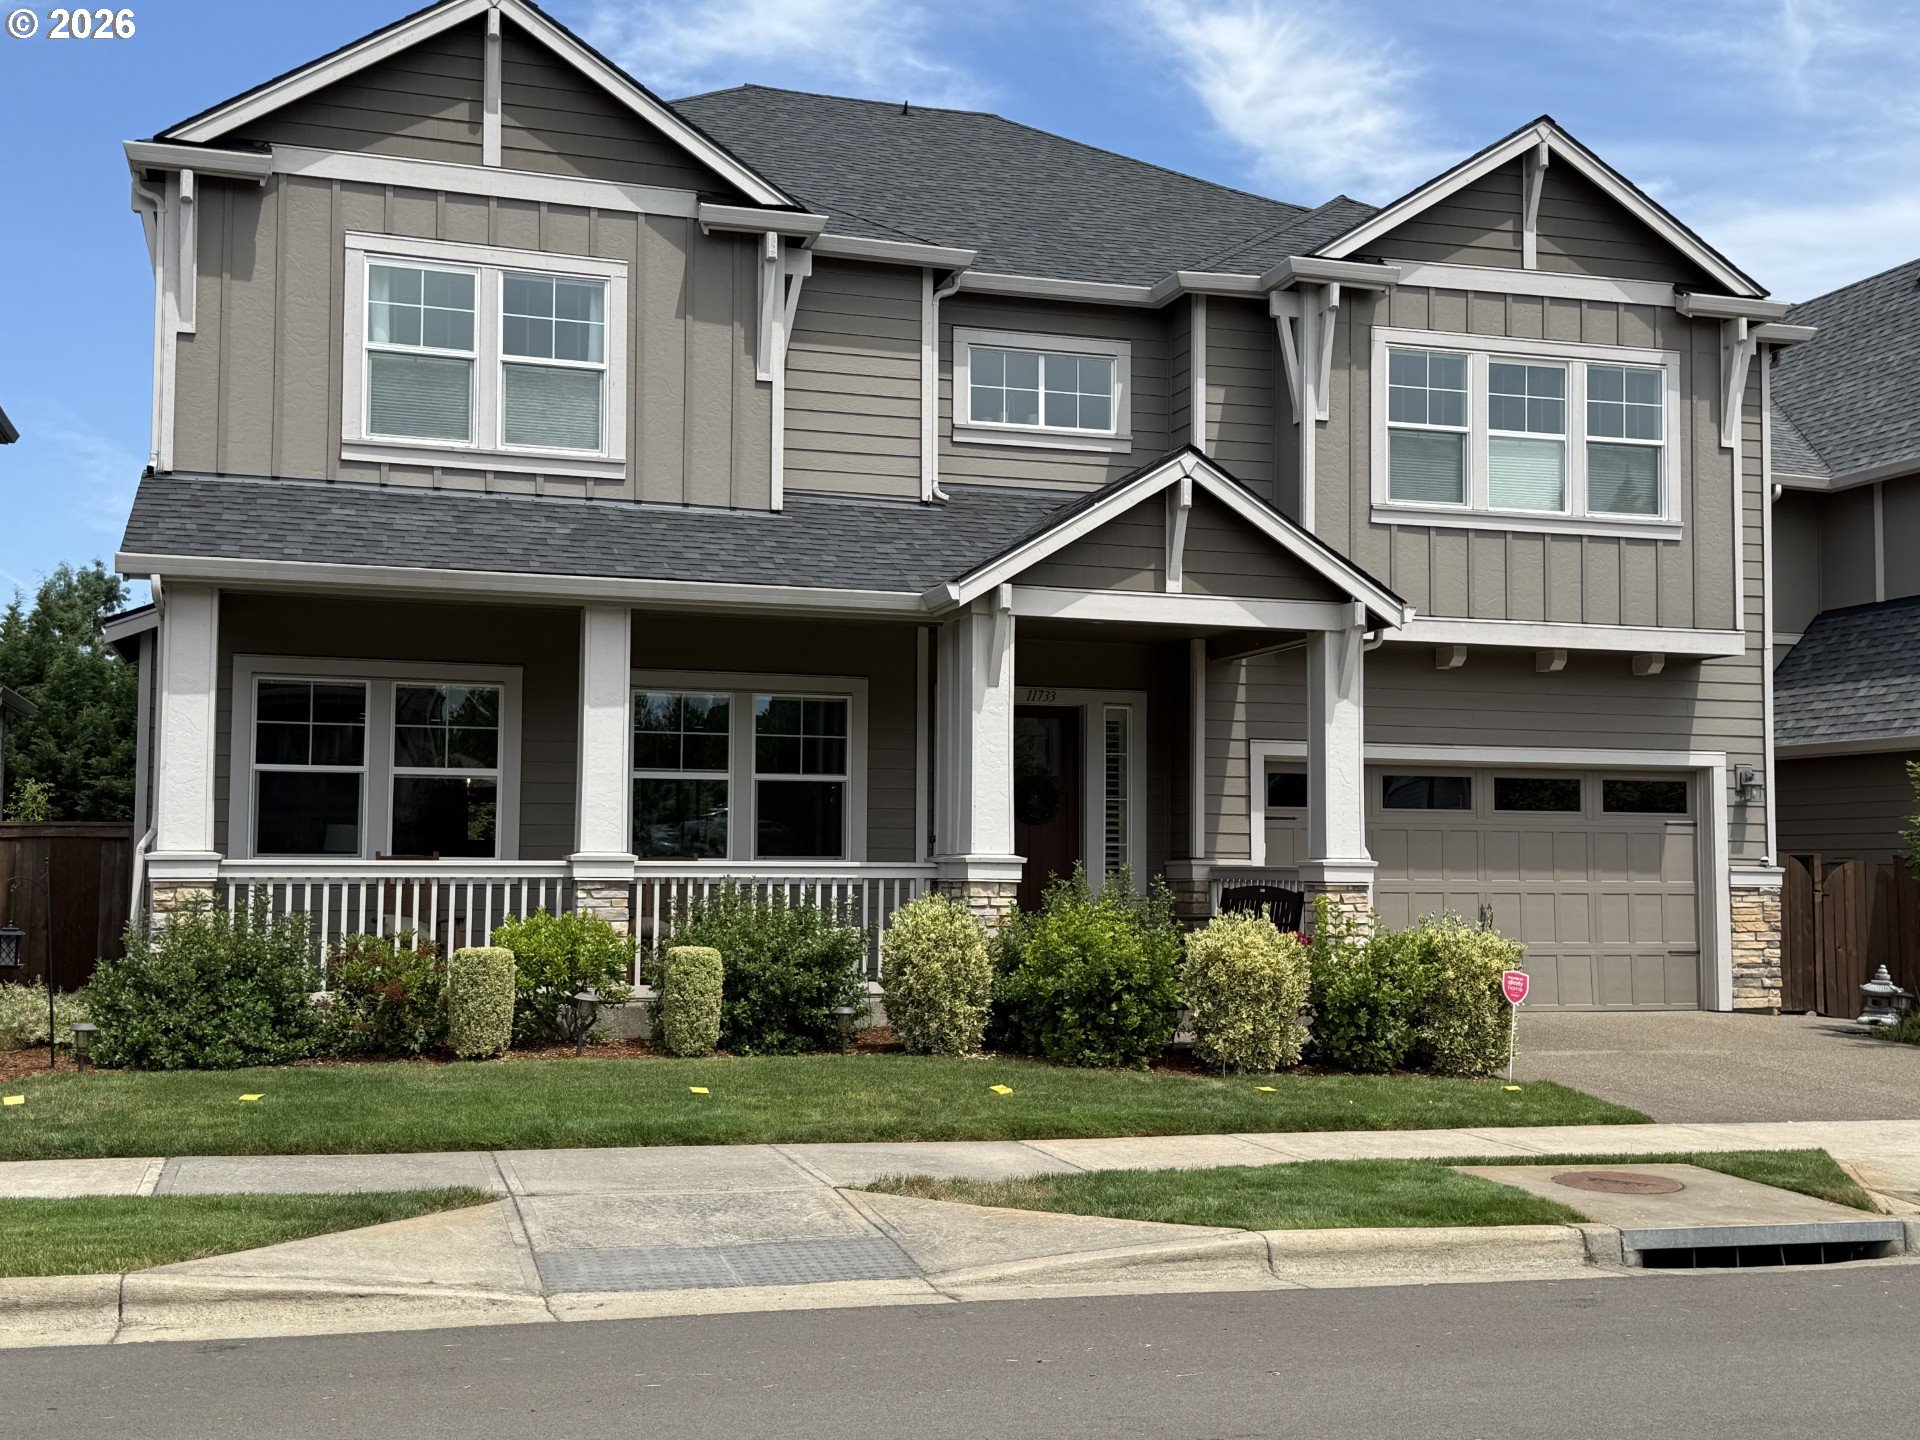
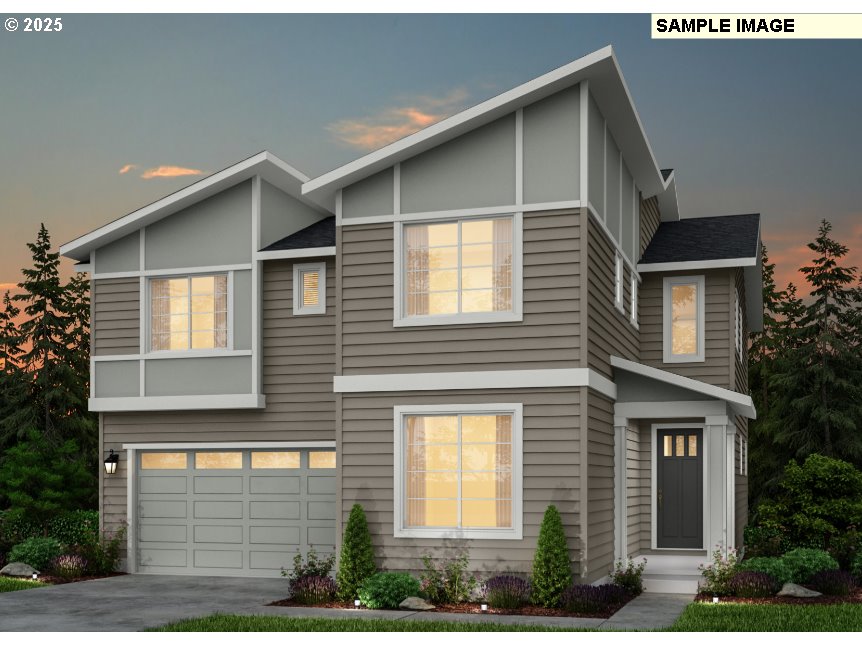
Better than new construction, this stunning Amethyst floor plan in Clermont offers the perfect blend of modern design, premium upgrades, and an exceptional homesite. Situated next to beautiful green space with only one neighboring home, you’ll enjoy added privacy and an open, spacious feel that’s hard to find.The thoughtfully designed layout features 5 bedrooms, including a main-level guest suite, and an open-concept great room anchored by a cozy fireplace. The expansive island kitchen flows seamlessly into the dining and living areas, creating the ideal space for everyday living and entertaining.Step outside to a backyard that truly sets this home apart. The fully fenced, professionally hardscaped yard features low-maintenance turf, a relaxing hot tub, and a covered patio—providing a private outdoor retreat ready to enjoy from day one. Unlike new construction, all the expensive post-closing upgrades have already been completed.Upstairs, the luxurious primary suite offers a spacious bedroom, dual walk-in closets, and a spa-inspired ensuite bath with a soaking tub and separate shower. With its premium location, completed outdoor living spaces, and move-in-ready upgrades, this home delivers a lifestyle that surpasses new construction.
ARCHITECTURE
Architecture Style: 2-Story, Modern
Stories: 2
Condition: Updated/Remodeled
Year Built: 2023
Roof Type: Composition
Foundation Details: Concrete Perimeter
Basement Details: Crawl Space
INTERIOR FEATURES
Heating Type: Forced Air 95+
Fuel Type: Gas
Interior SqFt: 2506
Number of Fireplaces: 1
Fireplace Fuel: Gas
EXTERIOR FEATURES
Lot Features: Level, Private, Trees
Garage Spaces: 2
Water Source: Public Water
Sewer: Public Sewer
Garage Type: Attached
SCHOOLS
Elementary: Lowrie
High School: Wilsonville
Middle: Wood
TAX & FINANCIAL
Annual Tax: $6753.51
Terms Considered: Cash, Conventional, FHA, VA Loan
Member of: National Association of REALTORS® (NAR)
Request a Private Showing
Fri10Jul
Sat11Jul
Sun12Jul
Mon13Jul
Tue14Jul
Wed15Jul
Thu16Jul
Fri17Jul
Sat18Jul
Sun19Jul
In Person
Video Chat
Your information
Disclaimer
Property ID - | 769119
Agents make every effort to ensure the accuracy of listing details; however, all buyers should conduct their own due diligence before making decisions. Neither the listing agent nor the brokerage shall be liable for errors, omissions, or outdated information. All data is provided as a service and is intended strictly for the personal, non-commercial use of potential buyers.