

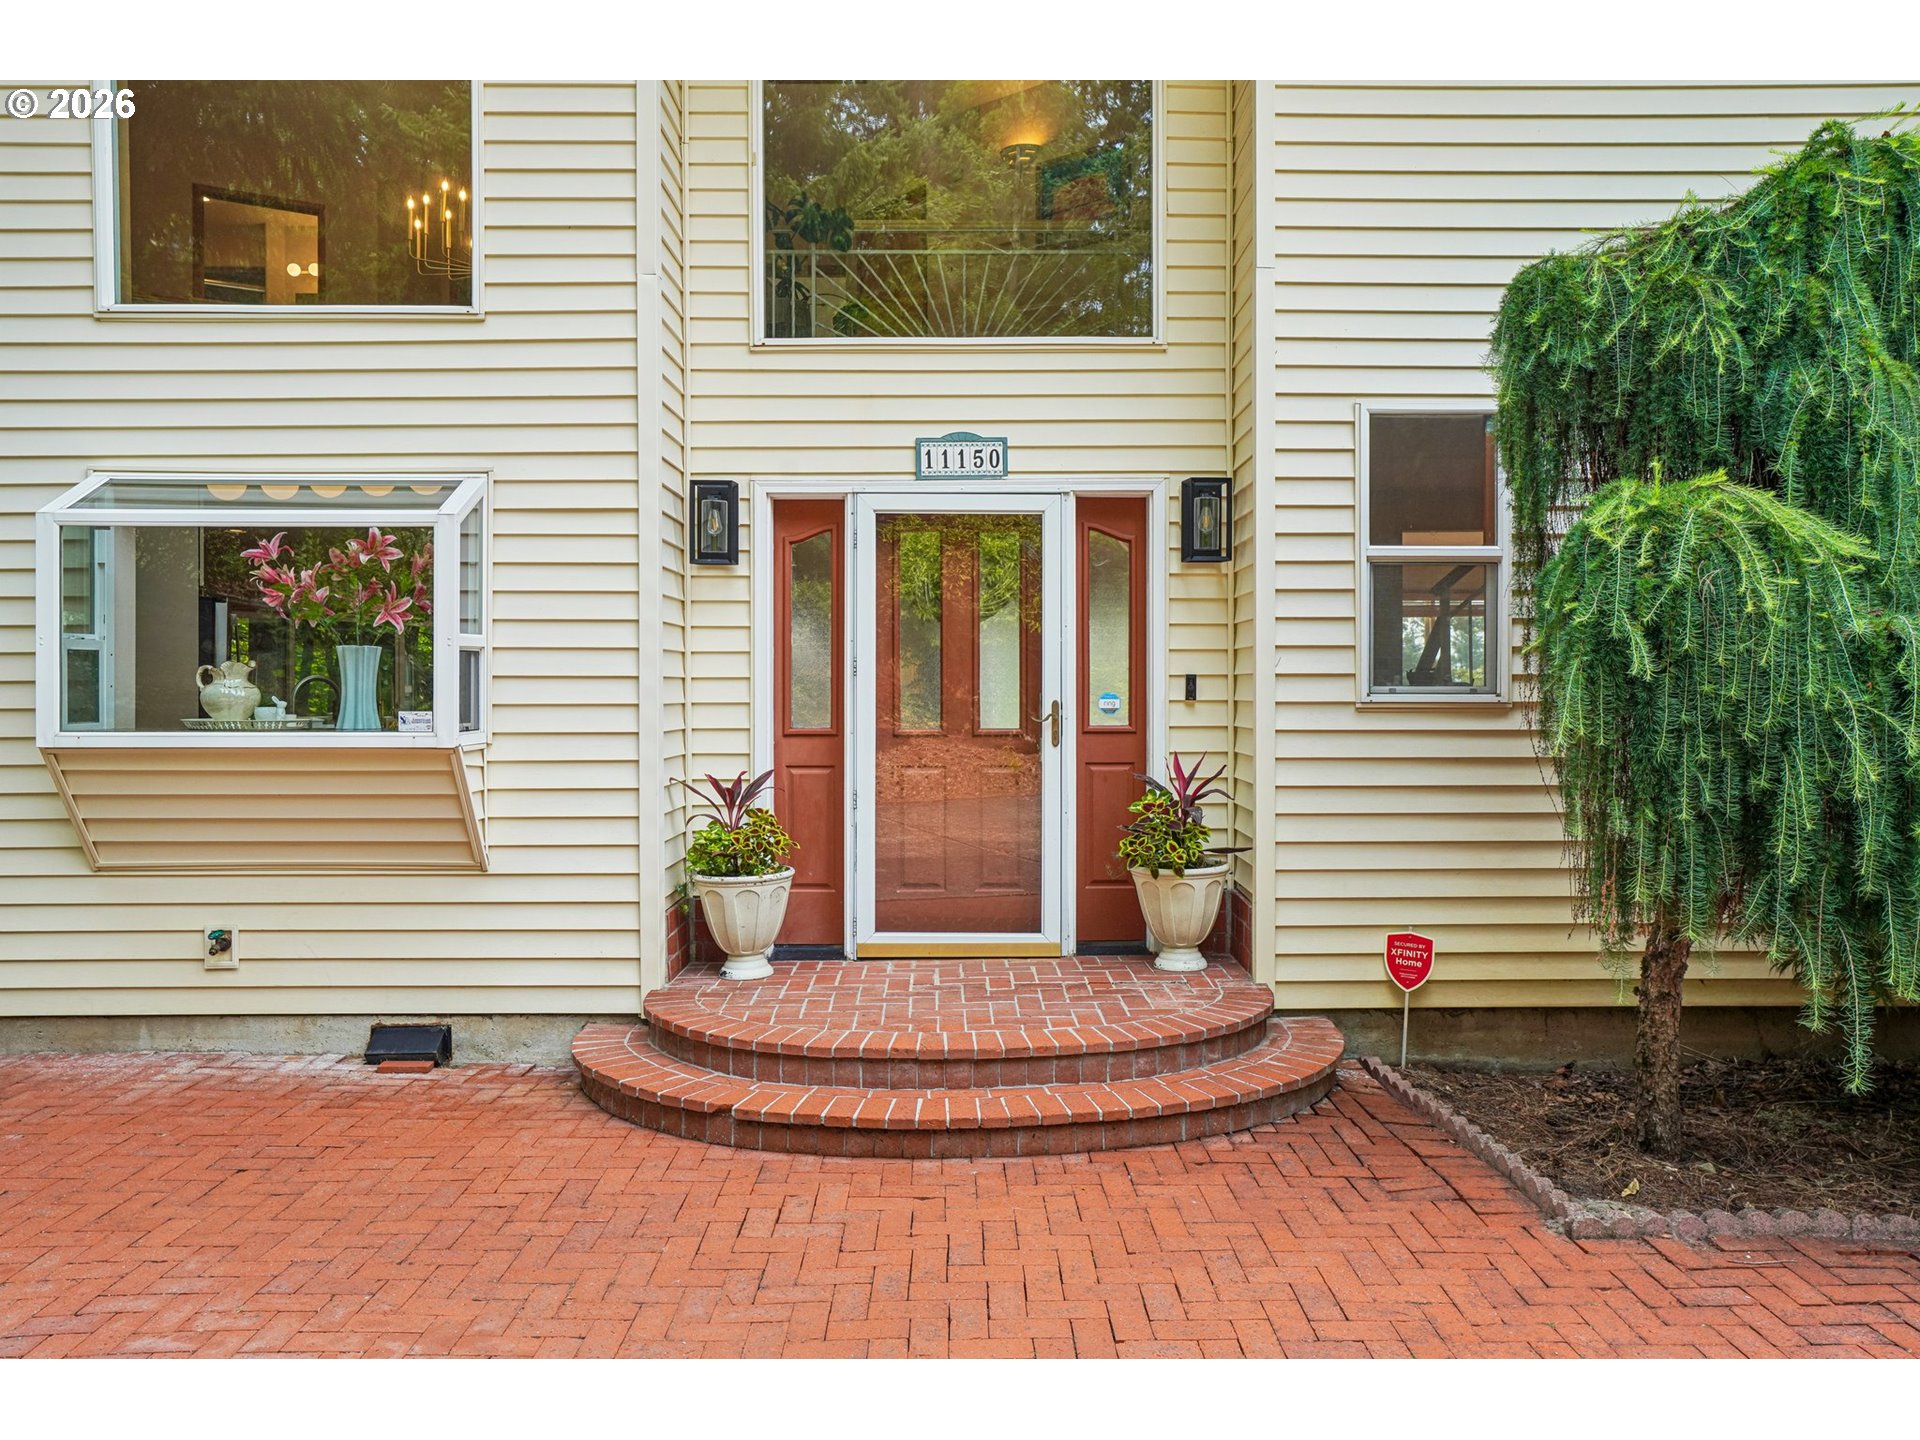
11150 SE Valley View Ter, Happy Valley, OR 97086

$1,100,000

6

Beds

4

Baths

0.95 ac

Property Size

1972

Year Built

About The Property

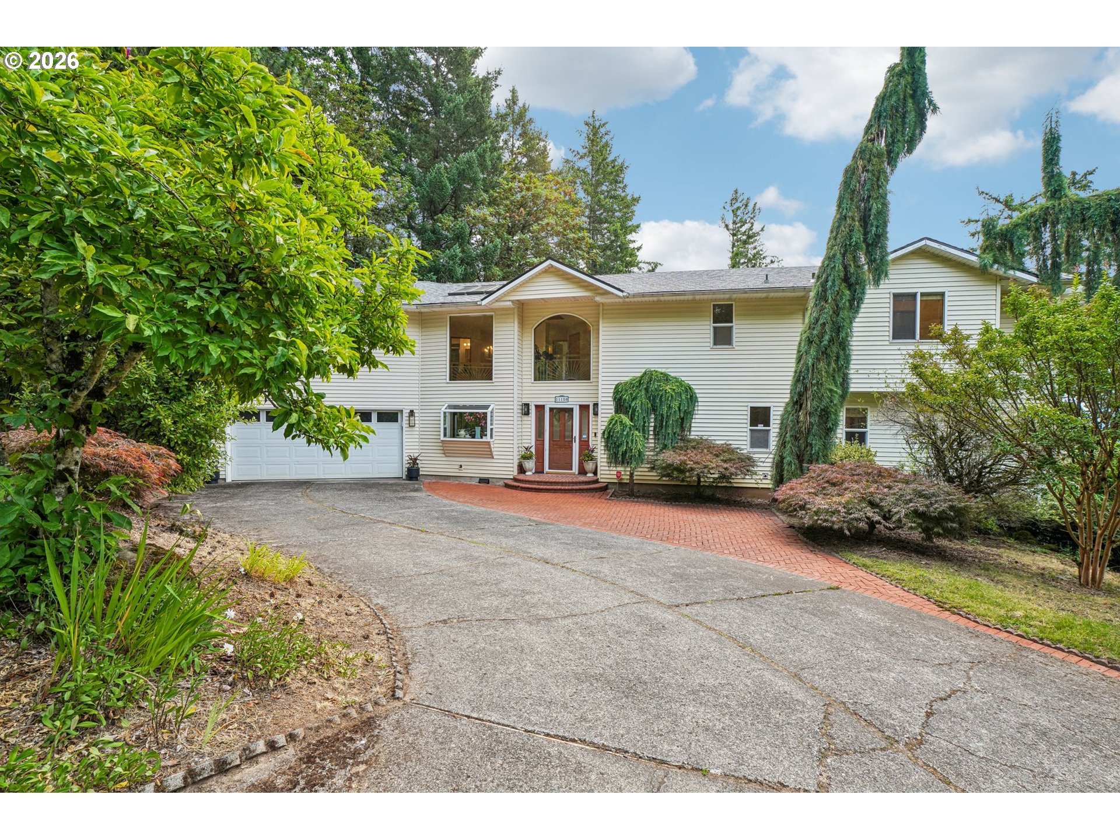
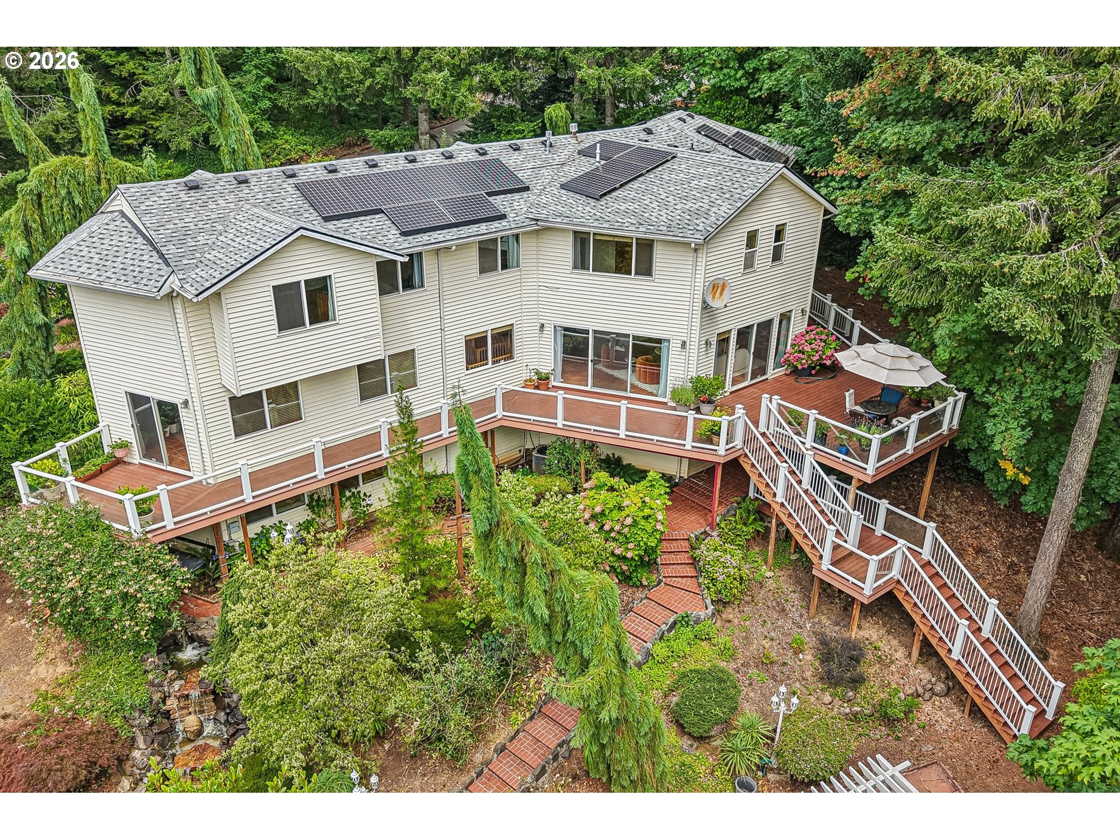
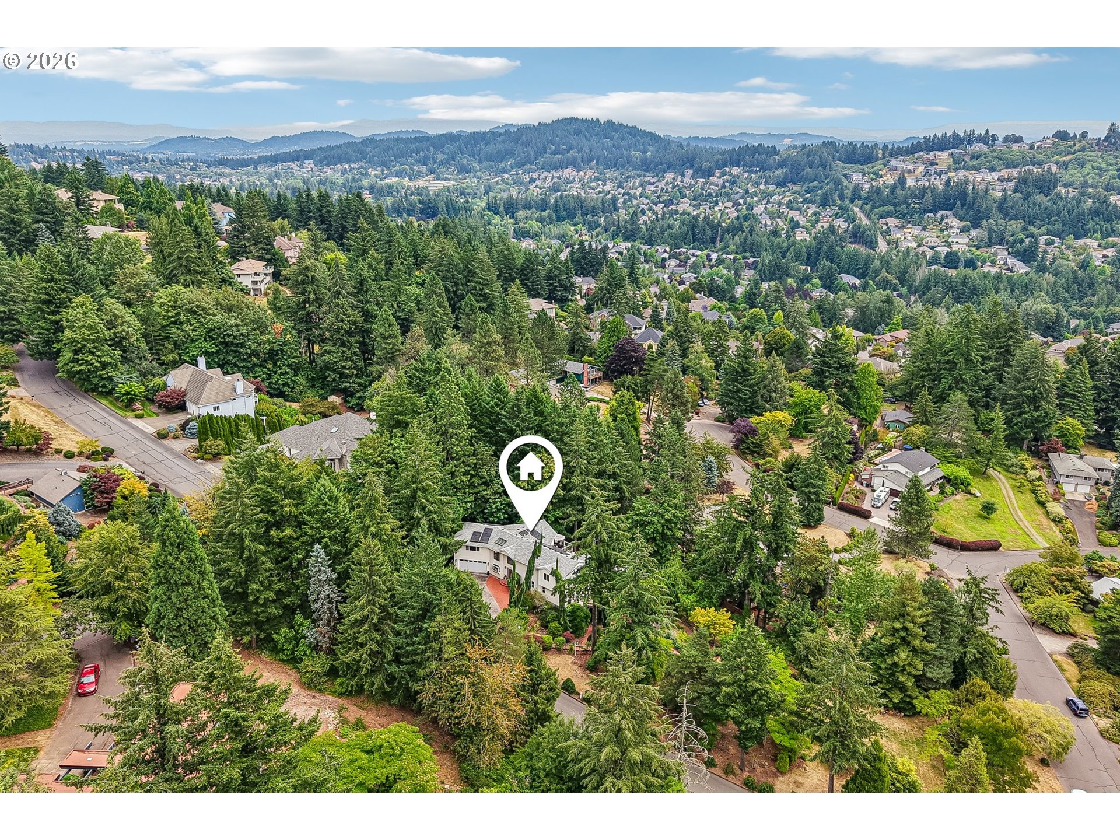
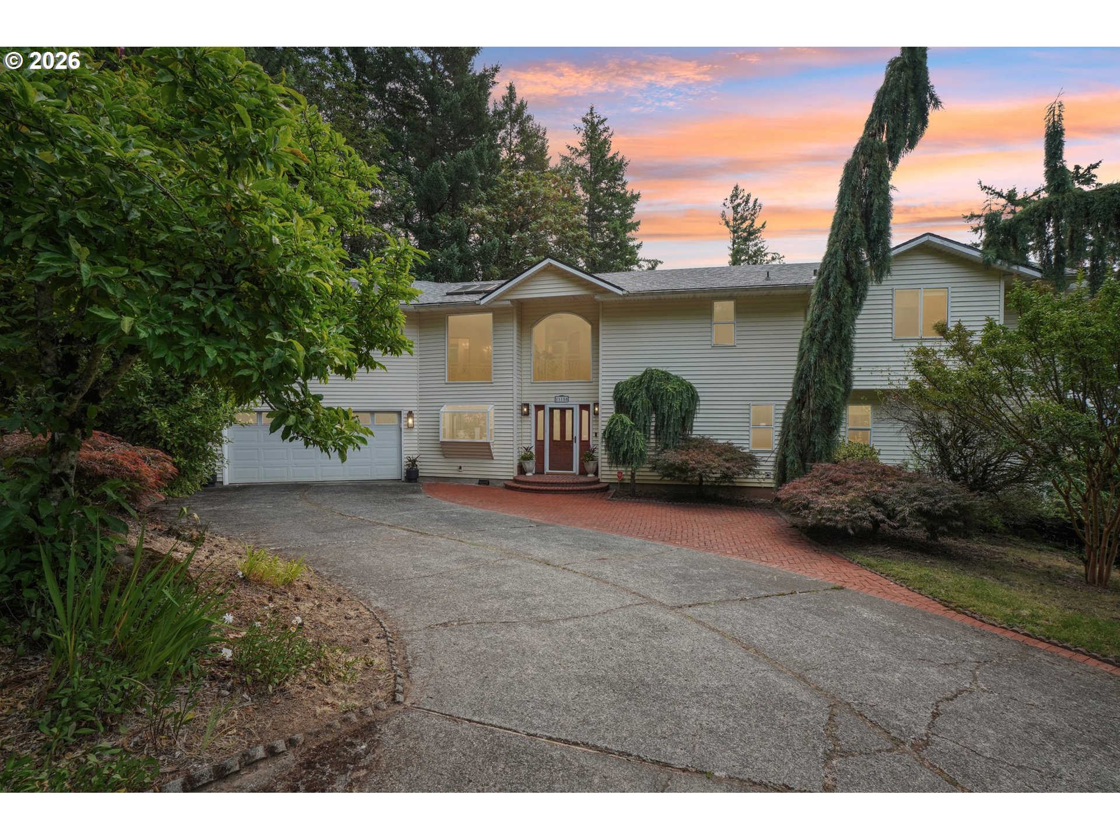
Set high above the surrounding landscape on nearly one acre, this stunning custom residence offers breathtaking views and exceptional privacy. Thoughtfully crafted for both grand entertaining and comfortable everyday living, the home features six bedrooms, four full bathrooms, multiple gathering spaces, and a luxurious indoor-outdoor lifestyle. Expansive windows fill the home with natural light while perfectly framing the spectacular scenery. Rich wood flooring, elegant tile, and quality craftsmanship create a timeless interior. At the heart of the home, the spacious kitchen is designed to impress with granite countertops, a large island with eating bar, double ovens, a gas cooktop, and generous workspace. The primary suite is a peaceful retreat featuring hardwood floors, a spa-inspired bath with a jetted soaking tub, walk-in closet, and tranquil outlooks. The upper level offers three additional bedrooms, two full bathrooms, and an oversized bonus room, while the main level includes two bedrooms and a full bath, ideal for guests, multigenerational living, or a home office. The finished daylight lower level is an entertainer’s dream, complete with a custom bar, game room, expansive bonus space, full bathroom, and walk-out access to the covered patio and backyard. Outside, the grounds are nothing short of spectacular. Meandering lighted pathways, lush landscaping, serene water features, and a picturesque koi pond with waterfall create a private park-like setting. The full length rear deck provides the perfect vantage point to take in the sweeping views. Extensively updated for comfort and efficiency, the home includes a Tesla solar system with backup power (2018), a new roof (2016), new deck (2017), LeafGuard gutter system (2018), dual furnaces, dual air conditioning systems, and dual water heaters. Completing the property is an attached two-car garage and an exceptional combination of luxury, privacy, and timeless appeal in a premier Happy Valley location.

ARCHITECTURE

Architecture Style: Custom Style, Tri-Level
Stories: 3
Condition: Resale
Year Built: 1972
Roof Type: Composition
Foundation Details: Concrete Perimeter
Basement Details: Exterior Entry, Finished, Full Basement

INTERIOR FEATURES

Heating Type: Forced Air 95+
Fuel Type: Gas
Interior SqFt: 5031

EXTERIOR FEATURES

Lot Features: Corner Lot, Gentle Sloping, Secluded, Solar, Terraced, Trees
Lot size (Acres): 0.95
Garage Spaces: 2
Water Source: Public Water
Sewer: Public Sewer
Garage Type: Attached

SCHOOLS

Elementary: Mt Scott
High School: Clackamas
Middle: Happy Valley

TAX & FINANCIAL

Annual Tax: $10400.87
Terms Considered: Cash, Conventional, FHA, VA Loan
Tax Year: 2025

LISTING INFO

Listing courtesy of Redfin
Days On Market: 6

Map Location

Property Map

Transport
Supermarkets
Schools
Restaurants
Pharmacies
Hospitals

Similar Listings

You Might Also Like

12363 SE Deerfield Dr, Happy Valley, OR 97086
Residential
Active
$975,000
12363 SE DEERFIELD DR, Happy Valley, OR 97086

mls_logoRealty First
14739 SE Badger Creek Rd, Happy Valley, OR 97086
Residential
Active
$949,900
14739 SE BADGER CREEK RD, Happy Valley, OR 97086
mls_logoRealty First
9532 SE 134th AVE, Happy Valley, OR 97086
Residential
Active
$1,699,900
9532 SE 134th AVE, Happy Valley, OR 97086
mls_logoRealty First
13301 SE Gray Fox LN, Happy Valley, OR 97086
Residential
Active
$1,749,900
13301 SE Gray Fox LN, Happy Valley, OR 97086
mls_logoRealty First

Erik Leland

Luxury Property Advisor | OR License 201225800
Member of: National Association of REALTORS® (NAR)

Request a Private Showing

Mon 24 Aug
Tue 25 Aug
Wed 26 Aug
Thu 27 Aug
Fri 28 Aug
Sat 29 Aug
Sun 30 Aug
Mon 31 Aug
Tue 01 Sep
Wed 02 Sep
In Person
Video Chat
Your information

Disclaimer

Property ID - | 860173

Agents make every effort to ensure the accuracy of listing details; however, all buyers should conduct their own due diligence before making decisions. Neither the listing agent nor the brokerage shall be liable for errors, omissions, or outdated information. All data is provided as a service and is intended strictly for the personal, non-commercial use of potential buyers.

©2026 LelandNW.com All rights reserved.

Compare Listings

Erik Leland