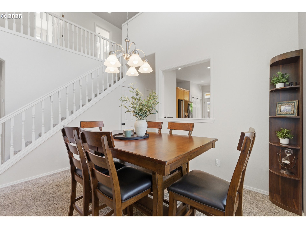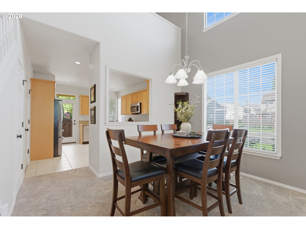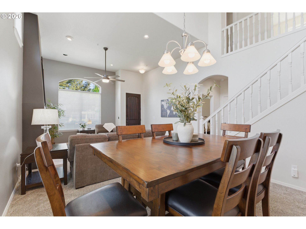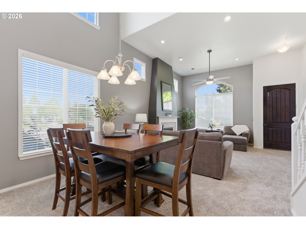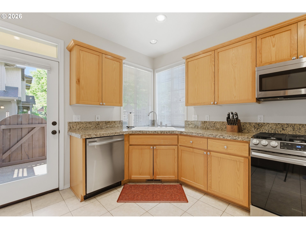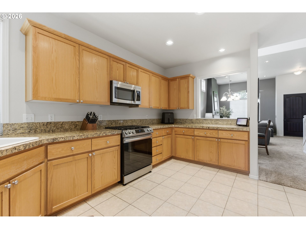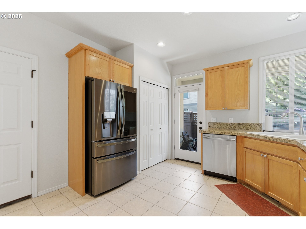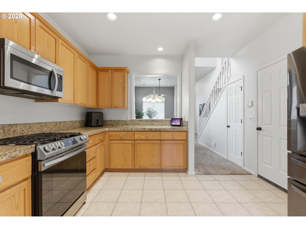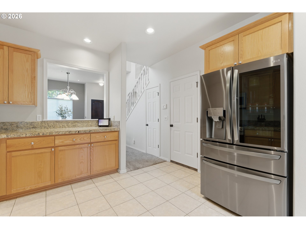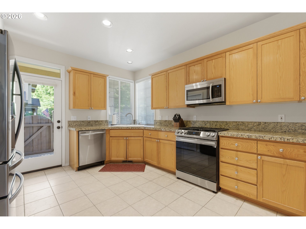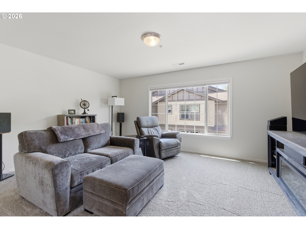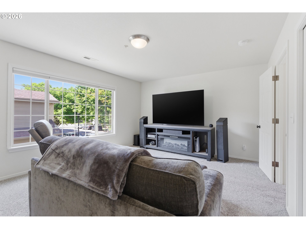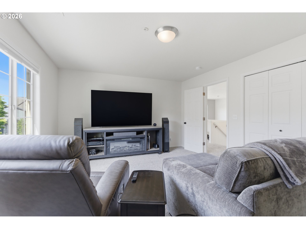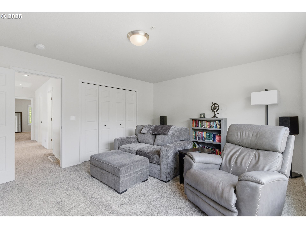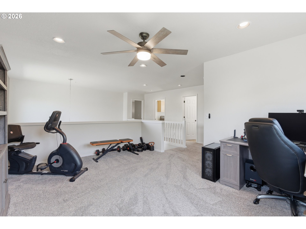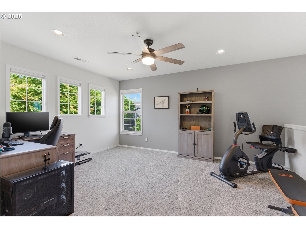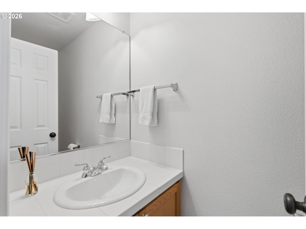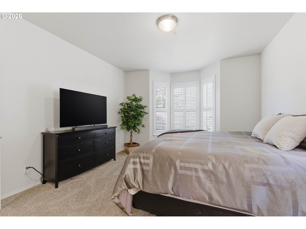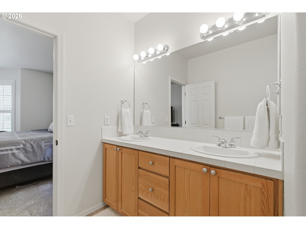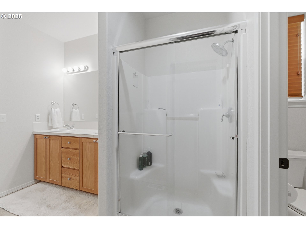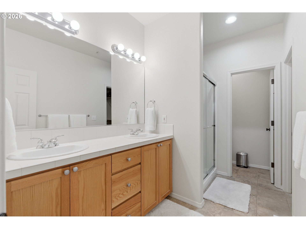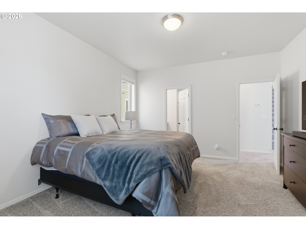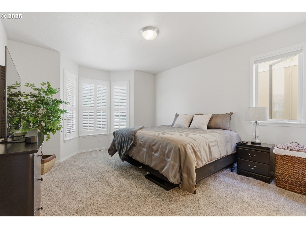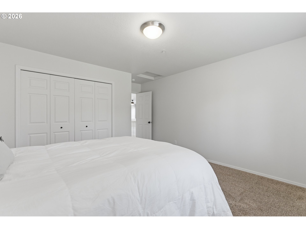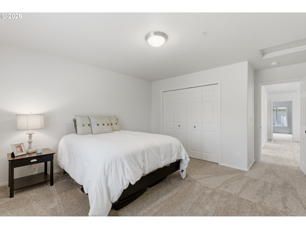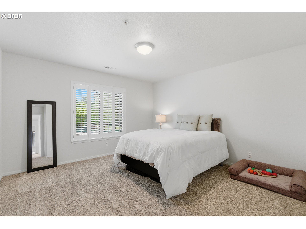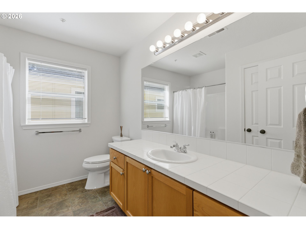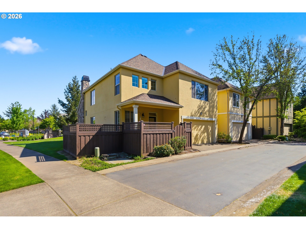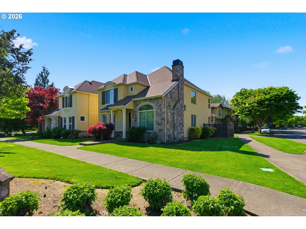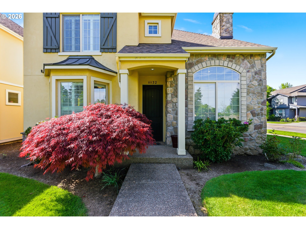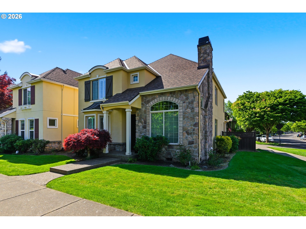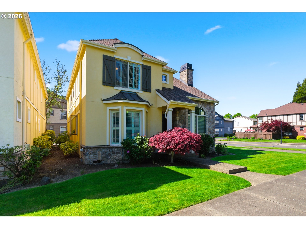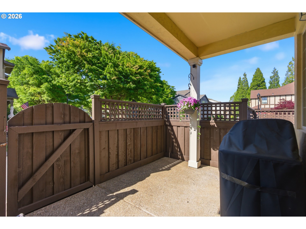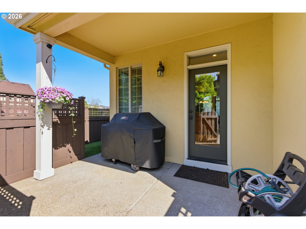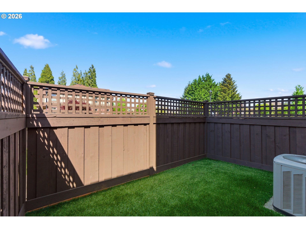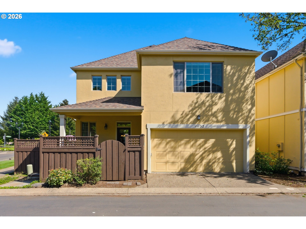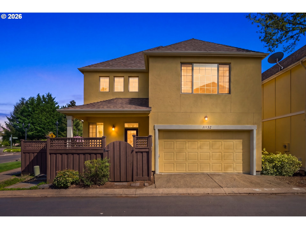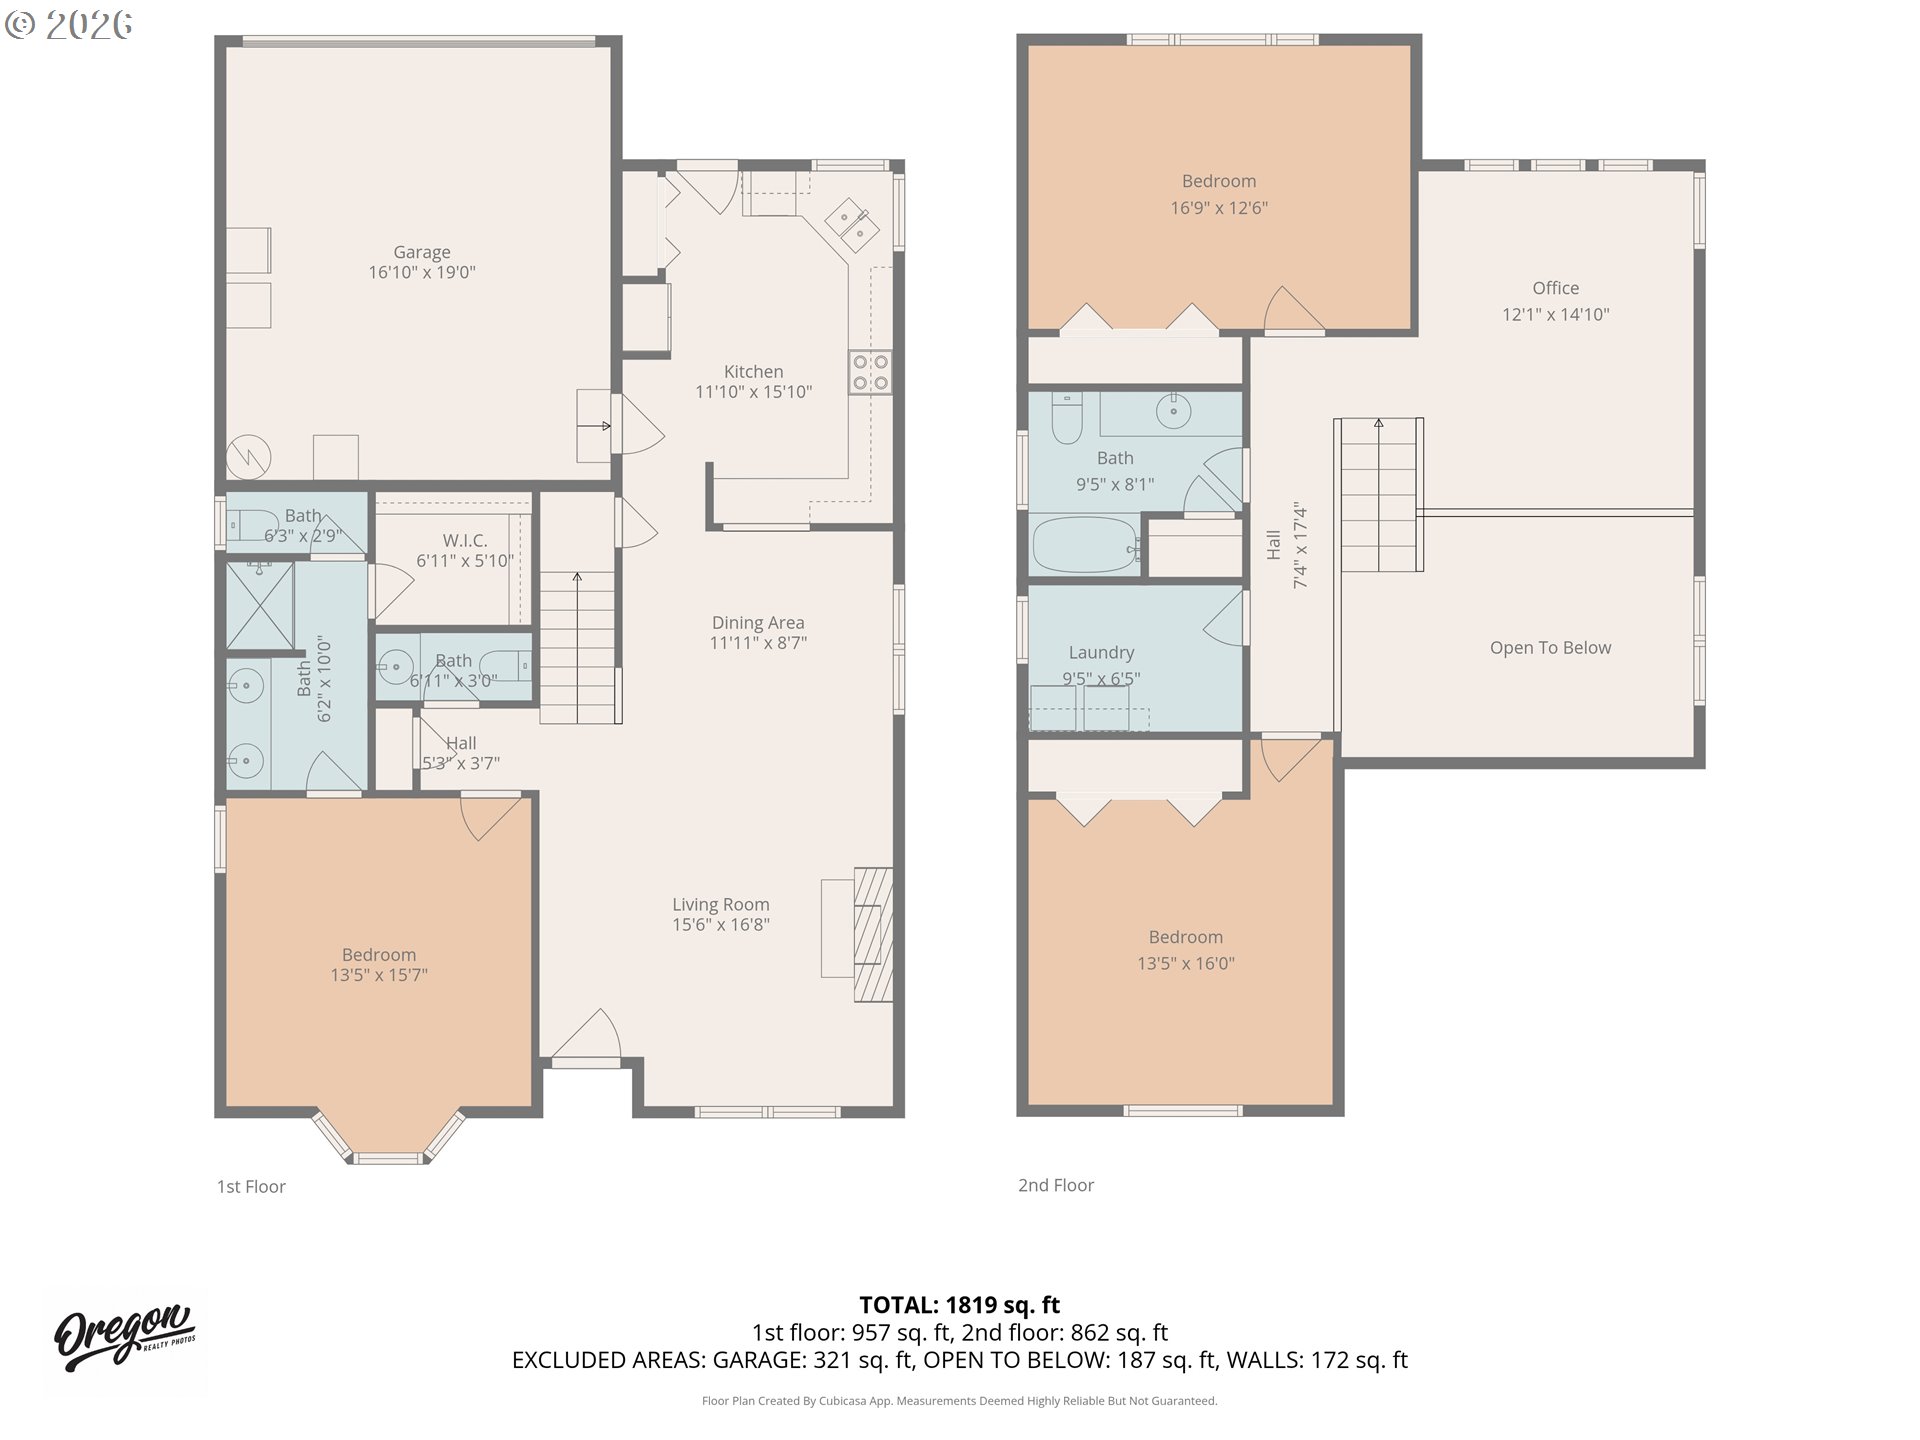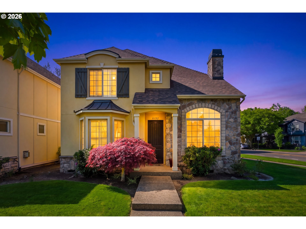
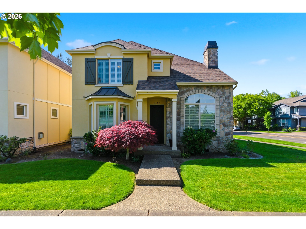
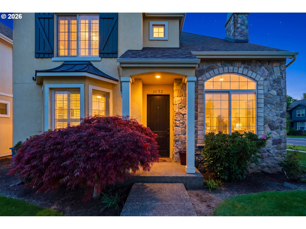
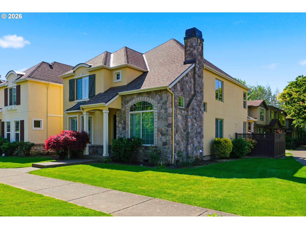
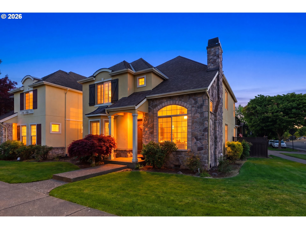
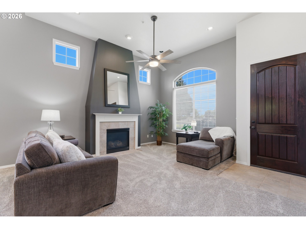
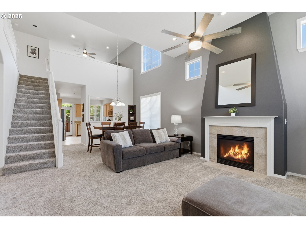
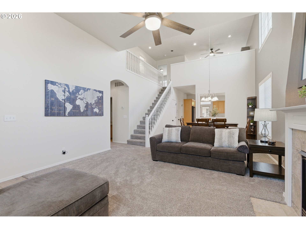
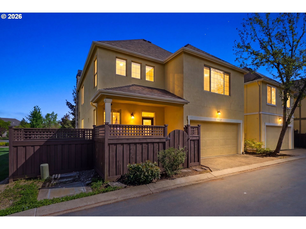
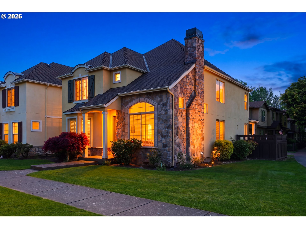
PRIMARY BEDROOM SUITE ON THE MAIN LEVEL! Beautifully refreshed chalet-style home in the highly sought-after Villebois community of Wilsonville, offering a unique blend of architectural charm, modern updates, and low-maintenance living. This home features inviting living spaces filled with natural light, warm, comfortable proportions, and a layout that lives effortlessly for both everyday living and entertaining. The large primary suite is situated on the main level. Fresh interior paint enhances the light and airy feel throughout, while the thoughtfully designed floor plan provides flexibility with well-sized bedrooms ideal for guests, a home office, a light and bright loft for additional living needs. The main living areas create a natural gathering space, with an easy flow between kitchen, dining, and living rooms—perfect for both quiet evenings and hosting. Recent updates include a newer roof (approximately 2024), offering added peace of mind and long-term value. Outdoors, the private courtyard has been designed for simplicity and enjoyment, featuring high-quality turf for a lush, year-round green aesthetic with minimal upkeep, ideal for pet owners seeking both function and convenience. The space is well-suited for relaxing, entertaining, or simply enjoying the outdoors in a clean and low-maintenance setting. Located in the heart of Villebois, residents enjoy access to an exceptional lifestyle with nearby parks, scenic walking trails, sport courts, and the vibrant village center offering local shops, dining, and community events. Known for its charming streetscapes and strong sense of community, Villebois also provides convenient access to top-rated schools and major commuting routes. Move-in ready and thoughtfully updated, this home presents an opportunity to enjoy distinctive design, modern comfort, and an easy-care lifestyle in one of Wilsonville’s most desirable neighborhoods. $30K price reduction!
ARCHITECTURE
Architecture Style: Chalet
Stories: 2
Condition: Resale
Year Built: 2005
Roof Type: Composition
Foundation Details: Concrete Perimeter
Basement Details: Crawl Space
INTERIOR FEATURES
Heating Type: Forced Air
Fuel Type: Electricity
Interior SqFt: 2052
Number of Fireplaces: 1
Fireplace Fuel: Gas
EXTERIOR FEATURES
Lot Features: Corner Lot, Level, On Bus Line
Garage Spaces: 2
Water Source: Public Water
Sewer: Public Sewer
Garage Type: Attached
SCHOOLS
Elementary: Lowrie
High School: Wilsonville
Middle: Wood
TAX & FINANCIAL
Annual Tax: $8804.14
Terms Considered: Cash, Conventional
Tax Year: 2025
LISTING INFO
Listing courtesy of Cascade Hasson Sotheby’s International Realty
Member of: National Association of REALTORS® (NAR)
Request a Private Showing
Mon24Aug
Tue25Aug
Wed26Aug
Thu27Aug
Fri28Aug
Sat29Aug
Sun30Aug
Mon31Aug
Tue01Sep
Wed02Sep
In Person
Video Chat
Your information
Disclaimer
Property ID - | 808818
Agents make every effort to ensure the accuracy of listing details; however, all buyers should conduct their own due diligence before making decisions. Neither the listing agent nor the brokerage shall be liable for errors, omissions, or outdated information. All data is provided as a service and is intended strictly for the personal, non-commercial use of potential buyers.