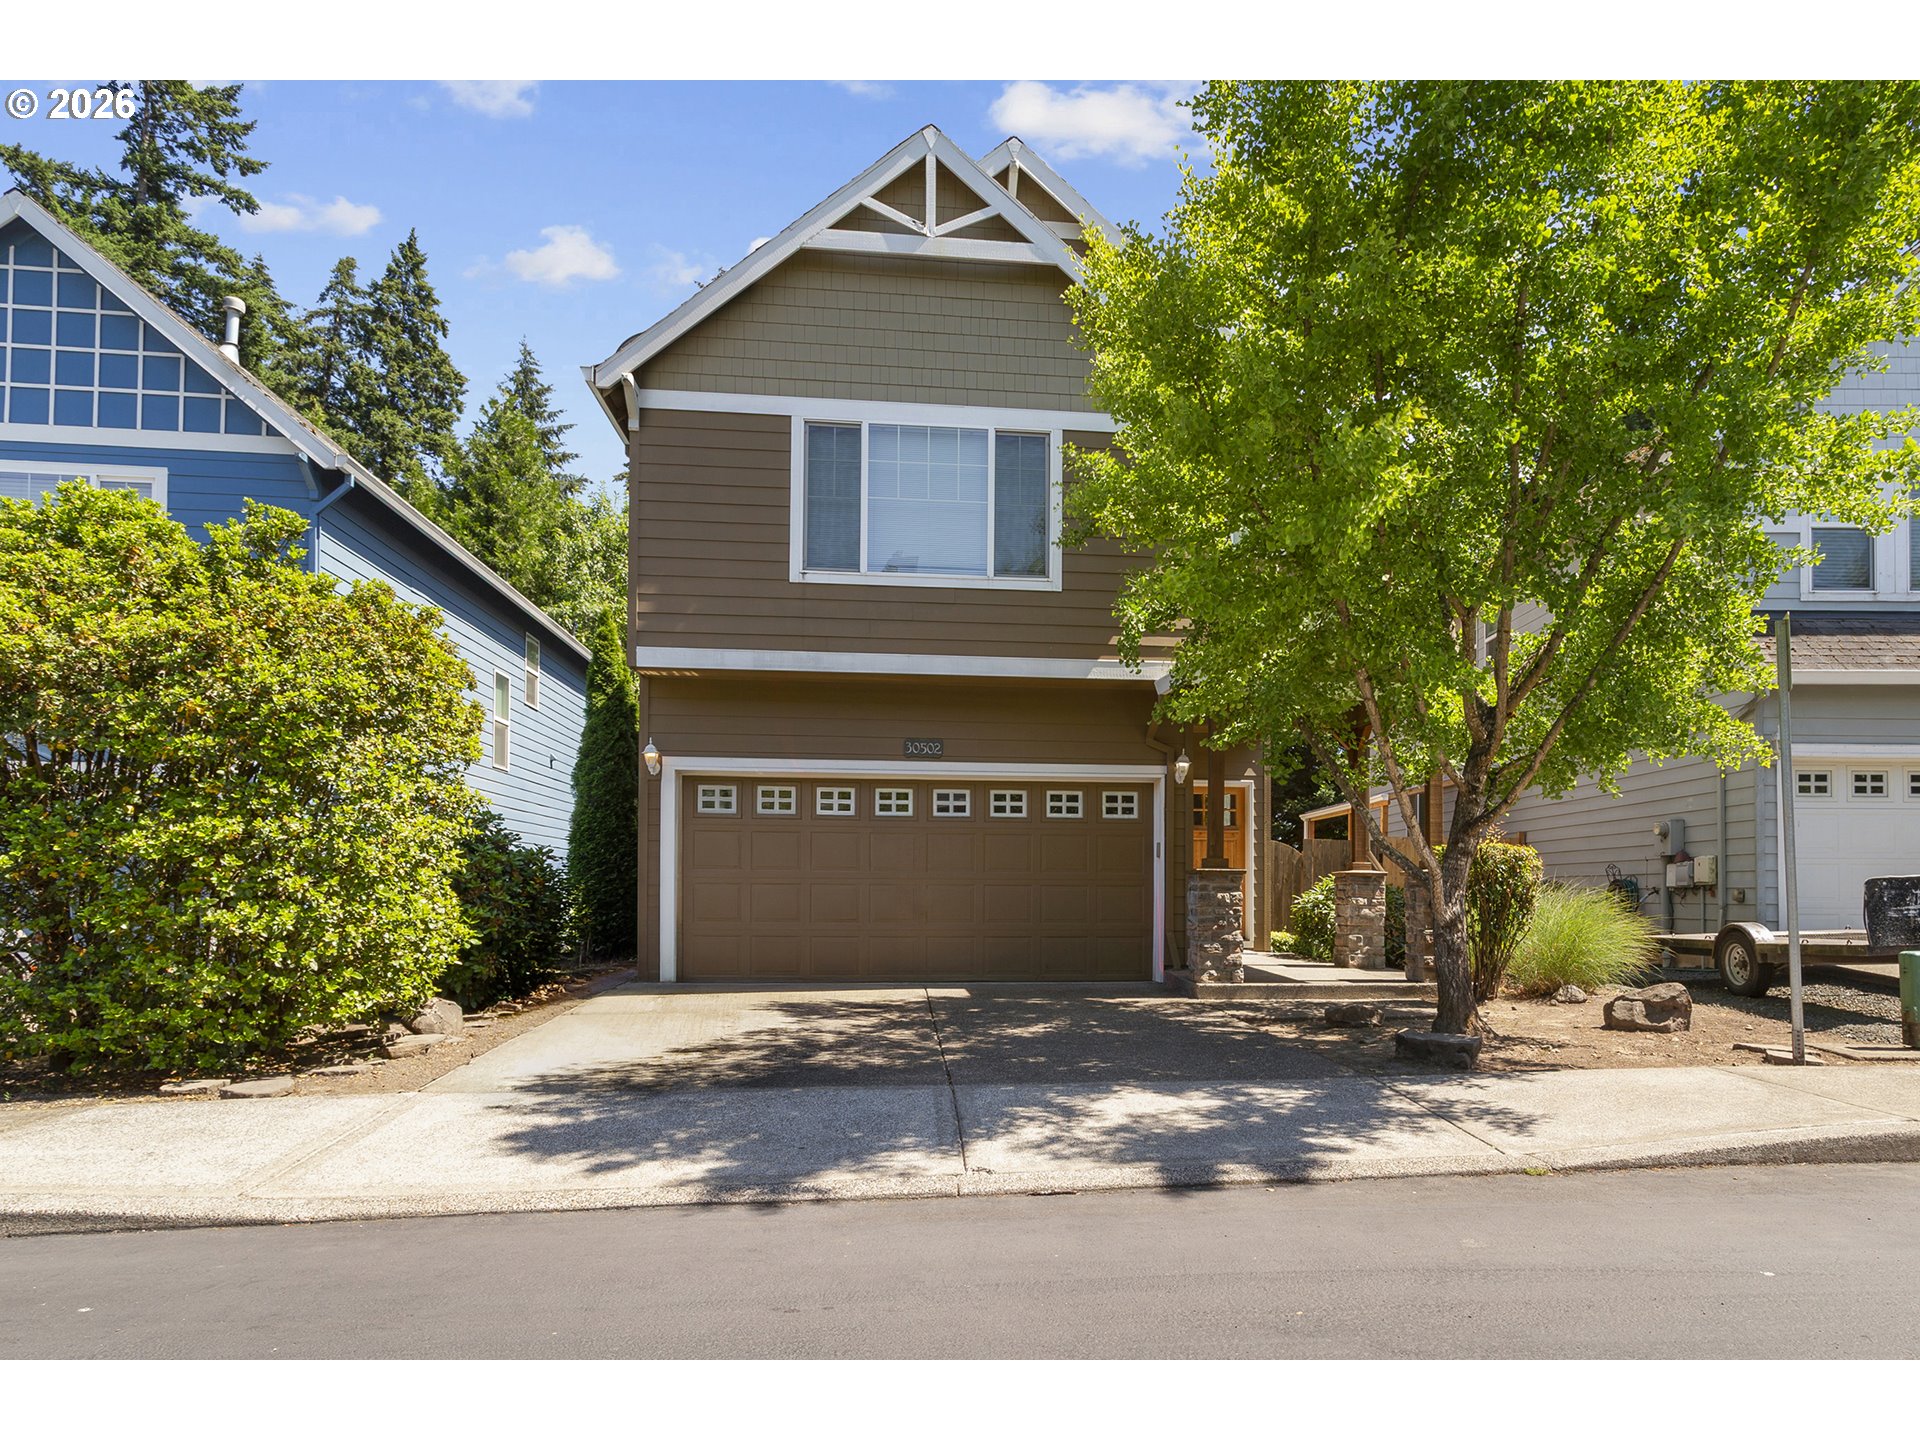
Discover this beautifully designed three-level home featuring spacious, modern living in the heart of Villebois. The main level showcases an open-concept floor plan with a gourmet island kitchen, upgraded 1400 CFM vent hood, dining area, and a sun-filled great room with a cozy fireplace. A flexible bonus room offers the perfect space for a home office, media room, playroom, or potential 5th bedroom.Upstairs features four generously sized bedrooms, including a luxurious primary suite with a large walk-in closet and spa-inspired bath. The lower level offers a spacious two-car garage and additional storage.Enjoy the exceptional Villebois lifestyle with parks, sports courts, a dog park, scenic walking trails, Village Center shops and restaurants, and the beloved local farmers market just moments away.
ARCHITECTURE
Architecture Style: Craftsman
Stories: 2
Condition: Resale
Year Built: 2023
Roof Type: Composition
Foundation Details: Concrete Perimeter
Basement Details: Crawl Space
INTERIOR FEATURES
Heating Type: Forced Air
Fuel Type: Gas
Interior SqFt: 2364
Number of Fireplaces: 1
Fireplace Fuel: Gas
EXTERIOR FEATURES
Garage Spaces: 2
Water Source: Public Water
Sewer: Public Sewer
Garage Type: Attached
SCHOOLS
Elementary: Lowrie
High School: Wilsonville
Middle: Wood
TAX & FINANCIAL
Annual Tax: $6757.29
Terms Considered: Cash, Conventional, FHA, VA Loan
Member of: National Association of REALTORS® (NAR)
Request a Private Showing
Sat11Jul
Sun12Jul
Mon13Jul
Tue14Jul
Wed15Jul
Thu16Jul
Fri17Jul
Sat18Jul
Sun19Jul
Mon20Jul
In Person
Video Chat
Your information
Disclaimer
Property ID - | 694646
Agents make every effort to ensure the accuracy of listing details; however, all buyers should conduct their own due diligence before making decisions. Neither the listing agent nor the brokerage shall be liable for errors, omissions, or outdated information. All data is provided as a service and is intended strictly for the personal, non-commercial use of potential buyers.