

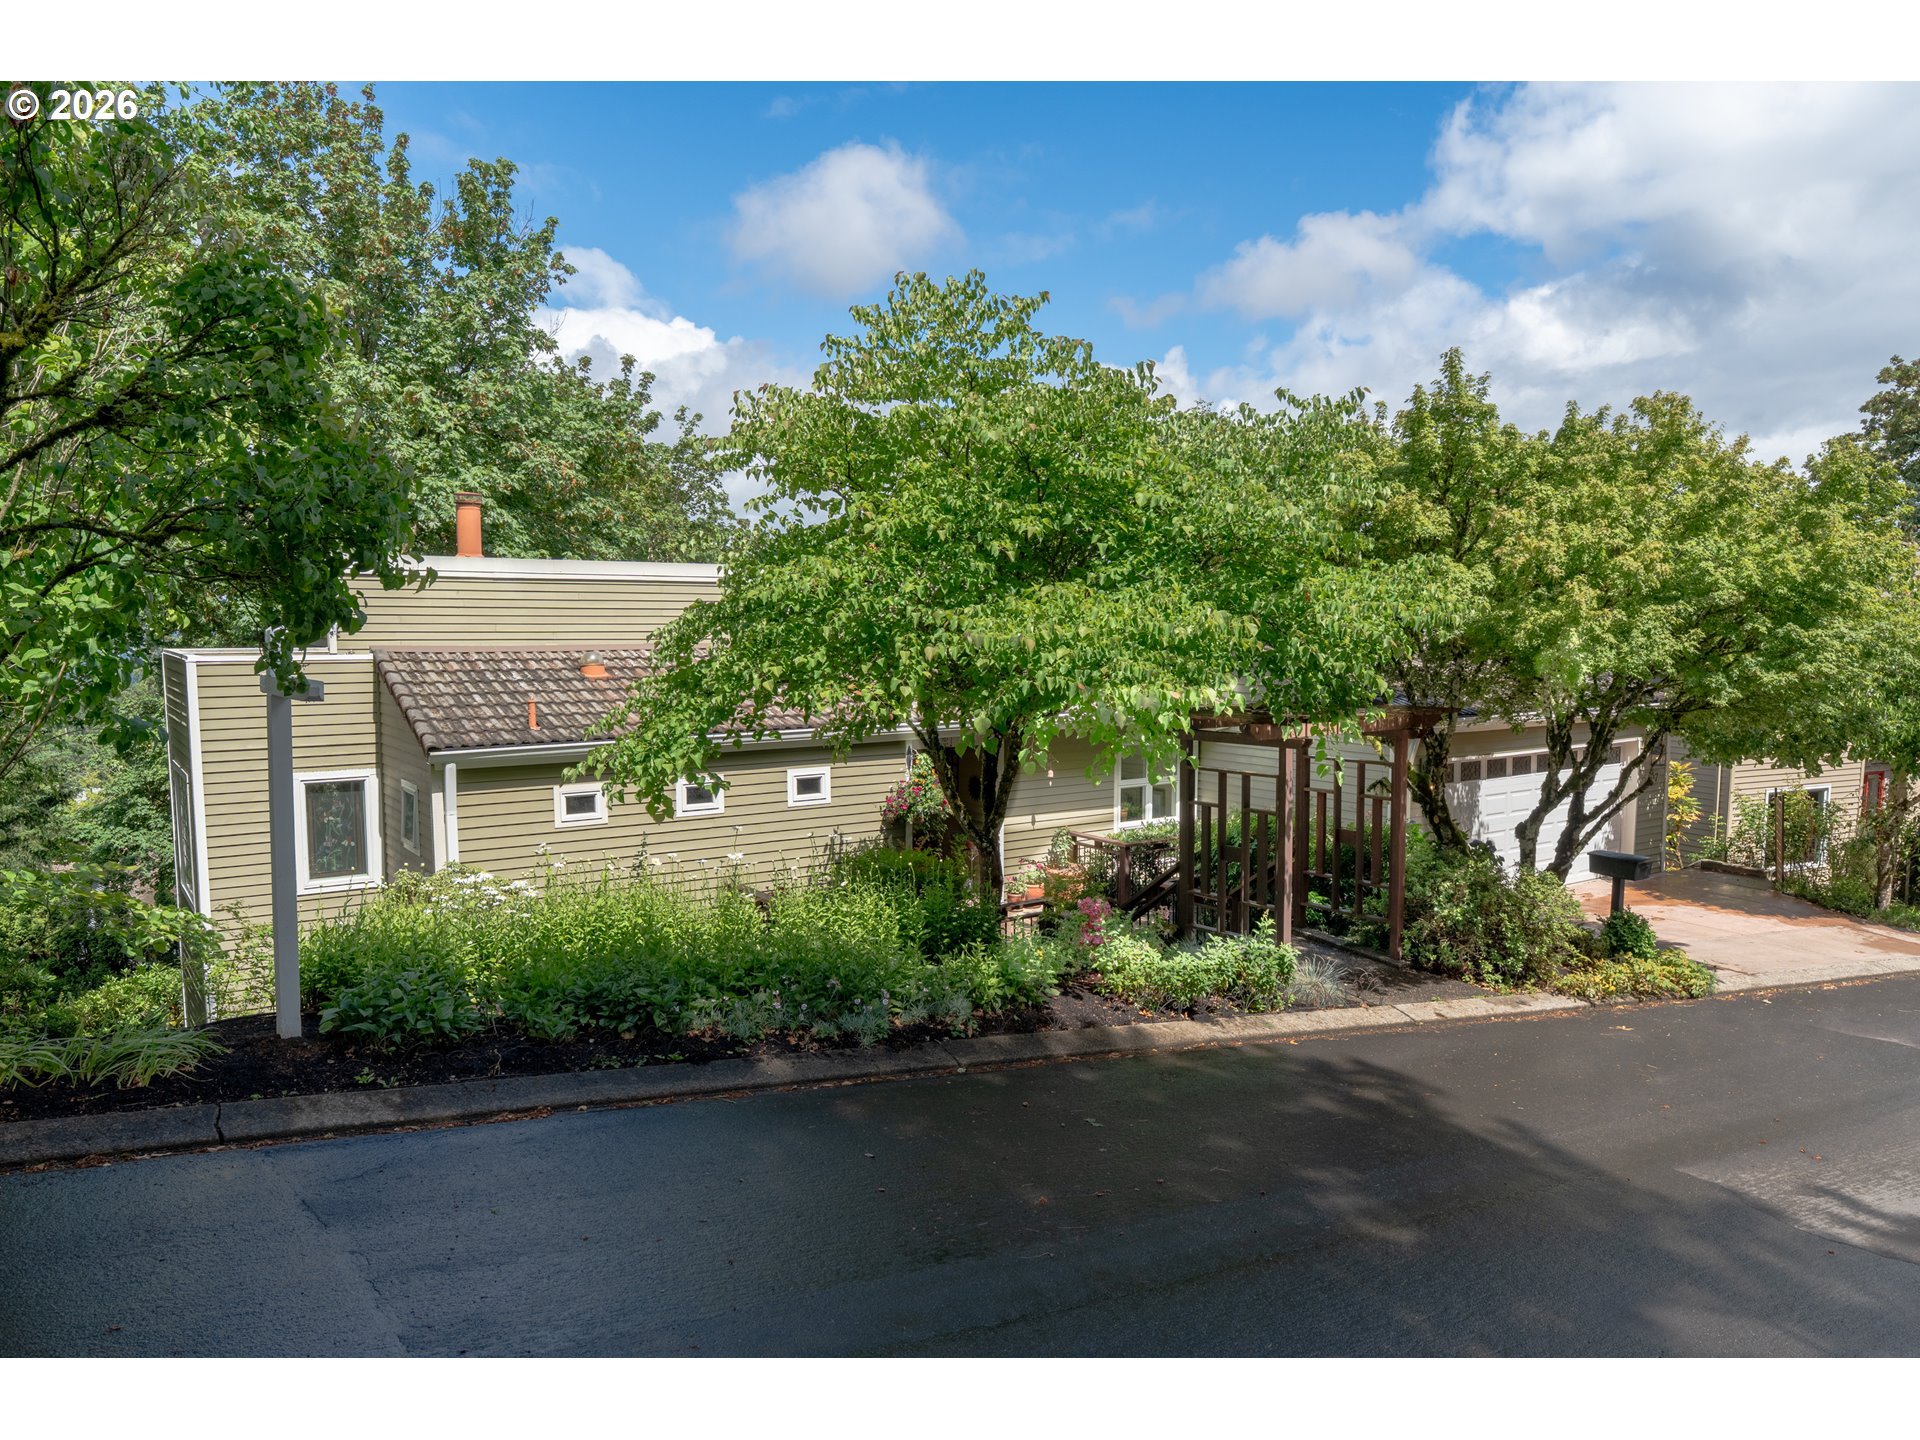
107 Garibaldi St, Lake Oswego, OR 97035

$1,035,000

4

Beds

3

Baths

0.23 ac

Property Size

1982

Year Built

About The Property

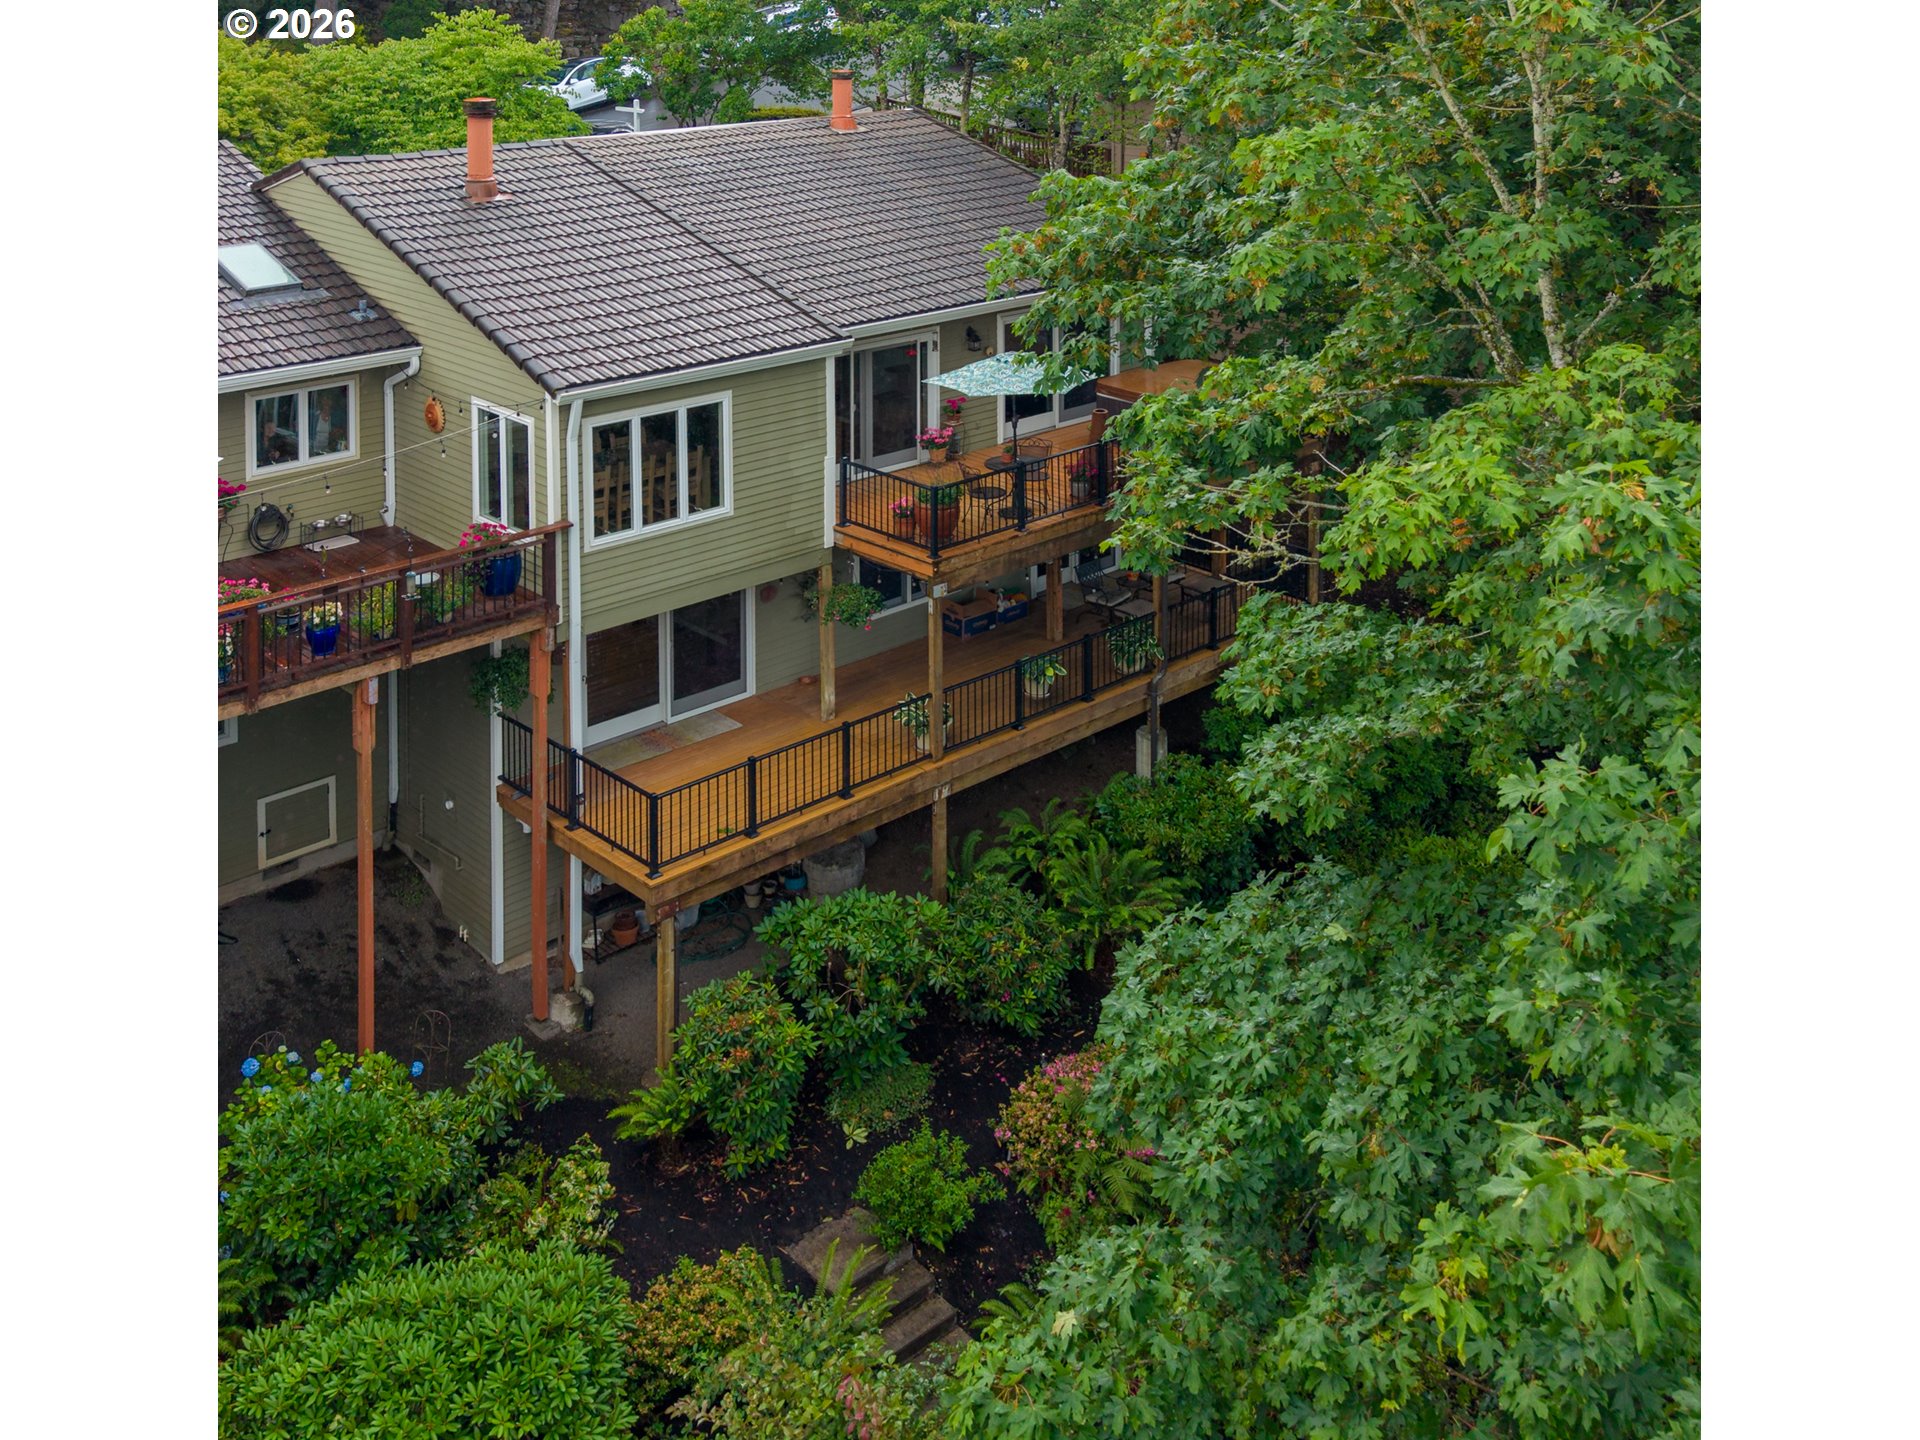
A stunning, custom-crafted home designed for entertaining and luxurious daily living. Exceptional millwork, crown molding, & premium finishes define every space. A gourmet kitchen complete with custom cabinetry, two spacious pantries, & an integrated Subzero refrigerator. Gather in the outdoor dining area surrounded by PNW treetops and unforgettable sunsets. The main level primary suite delivers the ultimate retreat: a luxurious haven anchored by a 2-sided convertible fireplace and a spa inspired master bath. Relax in the jetted tub, warm your feet on heated tile floors, and rejuvenate in a private steam shower outfitted with built-in immersive audio & atmospheric lighting. Step outside to your own hot tub off the primary suite which includes a slider to a private deck.The main living area centers around a convertible gas/wood fireplace. Eye catching mixed oak Pioneer Millworks reclaimed solid wood floors add durable beauty and rustic elegance throughout. On the lower level, an entertainer’s delight unfolds with a spacious rec room with seating area, pool table, and wet bar with built-ins throughout. This level also features 2 bedrooms, a large media room, a flex room (could be non-conforming 4th bedroom) with its own convenient en-suite mudroom/bathroom—with exterior access. There is also a 22×11 storage room (not included in the sq ft). The layout offers potential for dual living arrangements. Head out to your private oasis where a tranquil fountain sits surrounded by a beautiful paver patio where you can experience a true state of Zen as the hummingbirds visit. This home features multi-level balcony decks enveloped by lush greenery, mature trees, and a greenbelt. Come home to a place where unparalleled craftsmanship meets modern luxury in this one-of-a-kind property. Residents enjoy the Mt. Park Rec Center with lap/play pools and gym also a separate secured storage for boats, trailers, and RVs is available. Open house 8/8 rescheduled, call agent for private tour

ARCHITECTURE

Architecture Style: 2-Story, Traditional
Stories: 2
Condition: Updated/Remodeled
Year Built: 1982
Roof Type: Tile
Foundation Details: Concrete Perimeter, Pillar/Post/Pier
Basement Details: Daylight, Finished, Full Basement

INTERIOR FEATURES

Heating Type: Forced Air90, Radiant
Fuel Type: Gas
Interior SqFt: 3257
Number of Fireplaces: 2
Fireplace Fuel: Gas, Wood Burning

EXTERIOR FEATURES

Lot Features: Commons, Greenbelt, Sloped, Trees
Lot size (Acres): 0.23
Zoning: R-15
Garage Spaces: 2
Water Source: Public Water
Sewer: Public Sewer
Garage Type: Attached

SCHOOLS

Elementary: Stephenson
High School: Ida B Wells
Middle: Jackson

TAX & FINANCIAL

Annual Tax: $9490.27
Terms Considered: Cash, Conventional, FHA, VA Loan
Tax Year: 2025

LISTING INFO

Listing courtesy of MORE Realty | 503-799-6900
Days On Market: 65

Map Location

Property Map

Transport
Supermarkets
Schools
Restaurants
Pharmacies
Hospitals

Image Gallery

Similar Listings

You Might Also Like

1120 S Military Rd, Portland, OR 97219
Residential
Active
$3,150,000
1120 S MILITARY RD, Portland, OR 97219

mls_logoRealty First
5665 SE Corsica St, Hillsboro, OR 97123
Residential
Active
$2,495,000
5665 SE CORSICA ST, Hillsboro, OR 97123
mls_logoRealty First
12363 SE Deerfield Dr, Happy Valley, OR 97086
Residential
Active
$975,000
12363 SE DEERFIELD DR, Happy Valley, OR 97086
mls_logoRealty First
Property Image
Residential
Active
13151 S MACDONALDS PL, Oregon City, OR 97045
mls_logoRealty First

Erik Leland

Luxury Property Advisor | OR License 201225800
Member of: National Association of REALTORS® (NAR)

Request a Private Showing

Mon 24 Aug
Tue 25 Aug
Wed 26 Aug
Thu 27 Aug
Fri 28 Aug
Sat 29 Aug
Sun 30 Aug
Mon 31 Aug
Tue 01 Sep
Wed 02 Sep
In Person
Video Chat
Your information

Disclaimer

Property ID - | 755168

Agents make every effort to ensure the accuracy of listing details; however, all buyers should conduct their own due diligence before making decisions. Neither the listing agent nor the brokerage shall be liable for errors, omissions, or outdated information. All data is provided as a service and is intended strictly for the personal, non-commercial use of potential buyers.

©2026 LelandNW.com All rights reserved.

Compare Listings

Erik Leland
