10230 NW Gloaming Ln, Portland, OR 97229

$1,085,000

5

Beds

4

Baths

0.17 ac

Property Size

2005

Year Built

About The Property

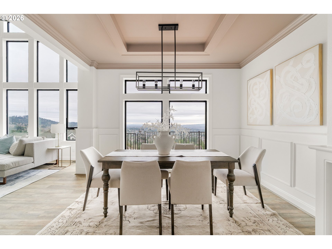
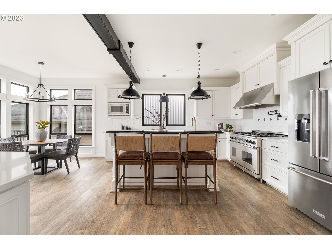
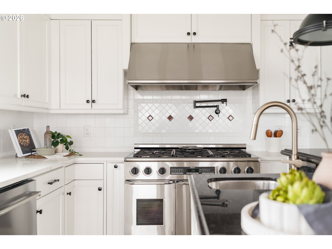
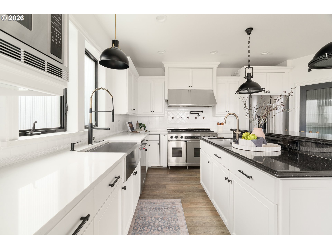

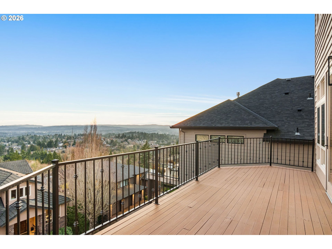
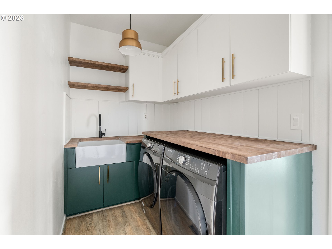

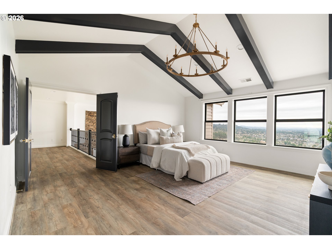
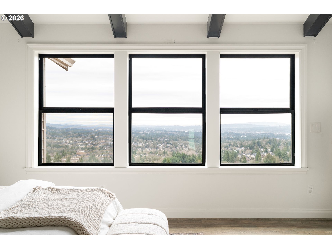

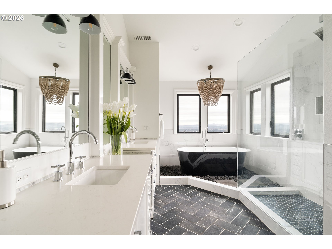
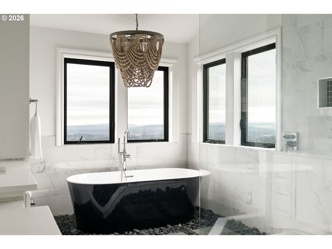
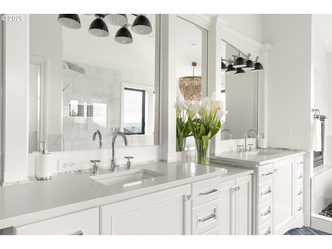
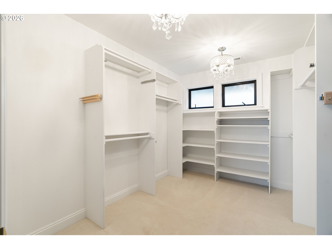
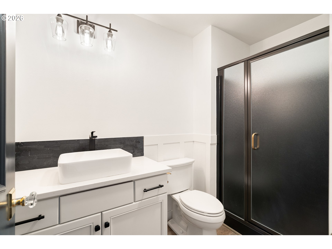
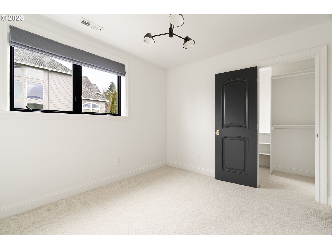
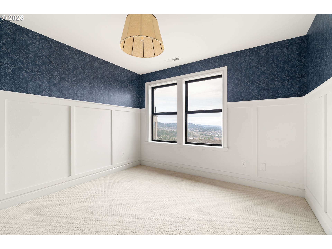
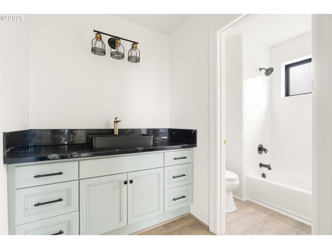
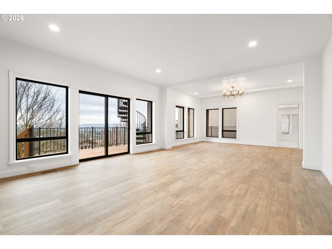
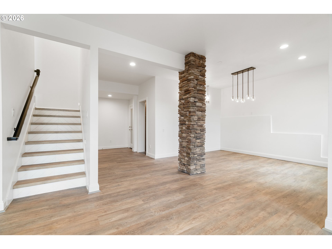
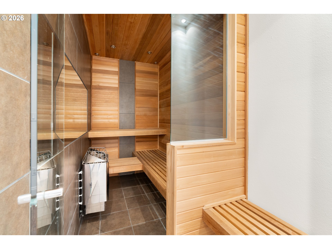
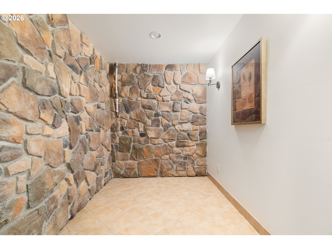
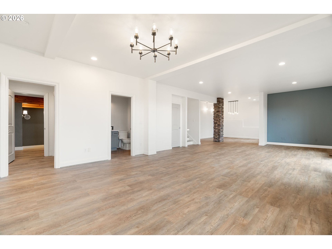
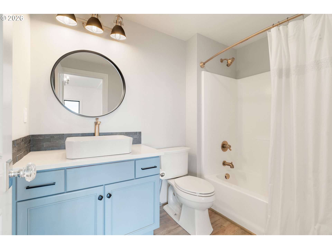
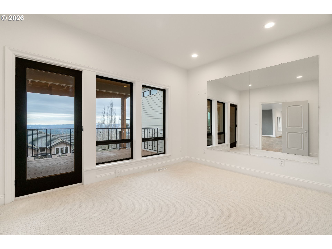
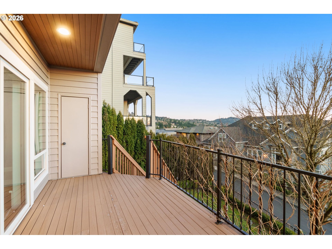
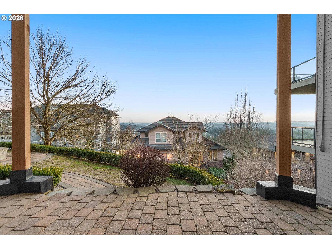
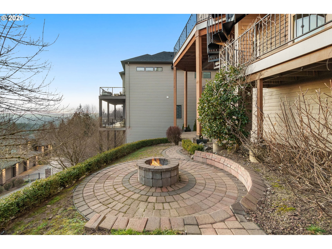

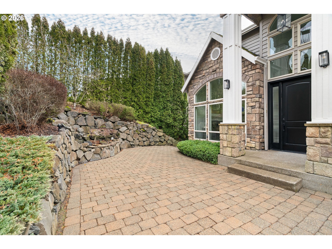
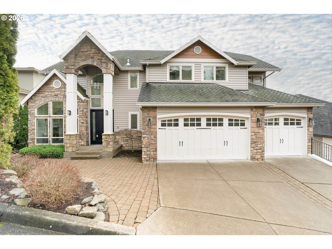
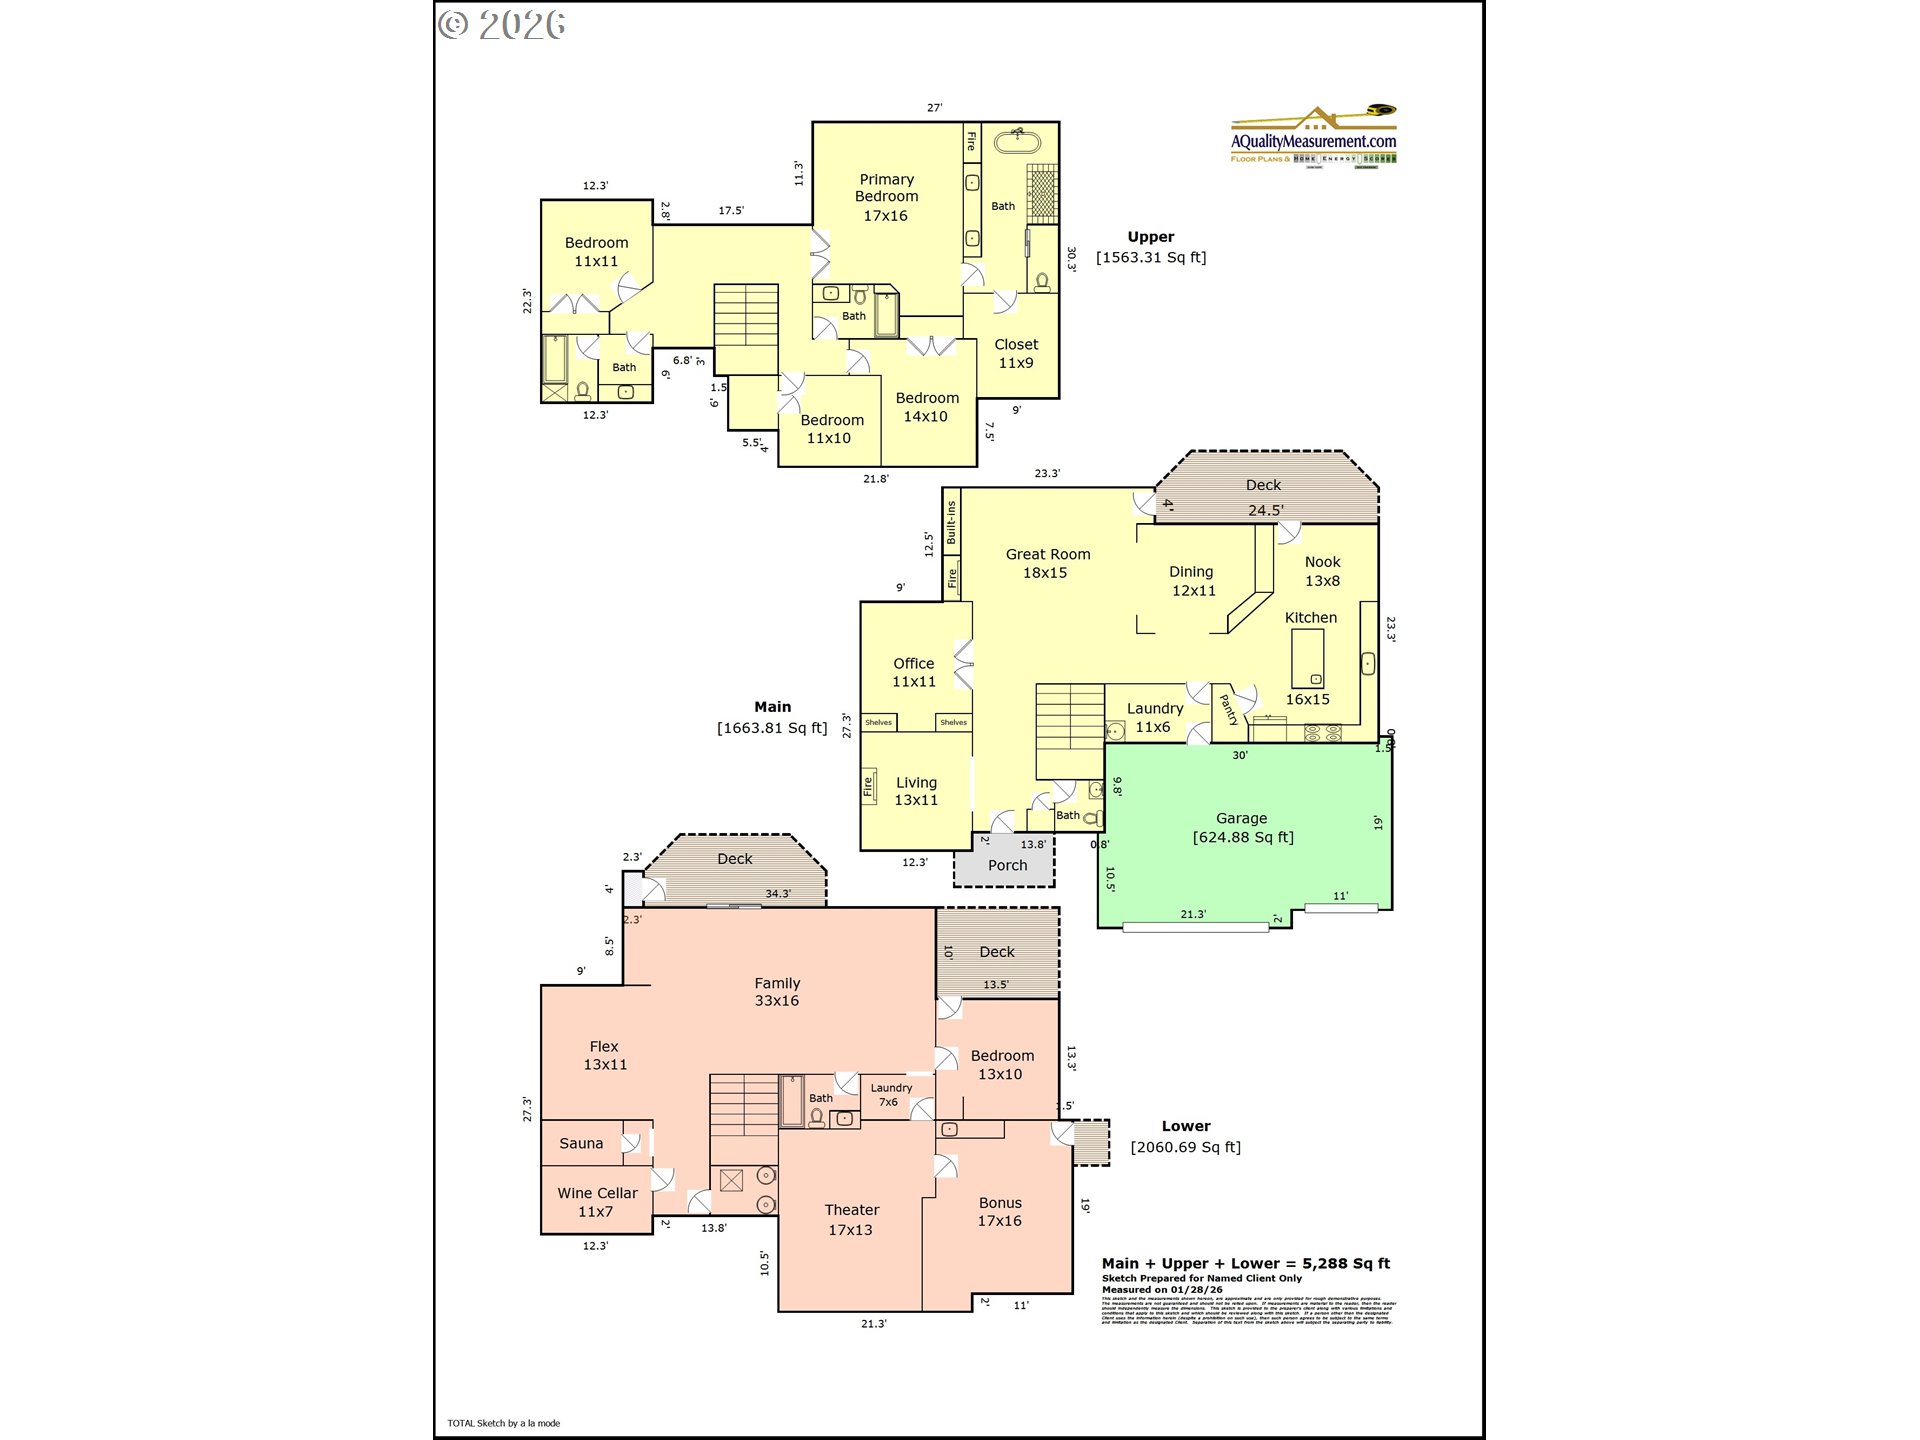

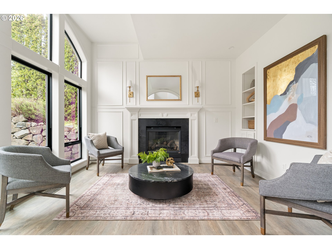
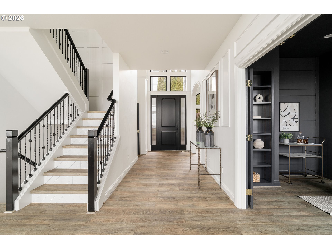
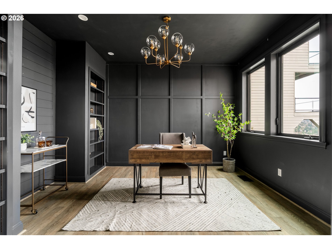
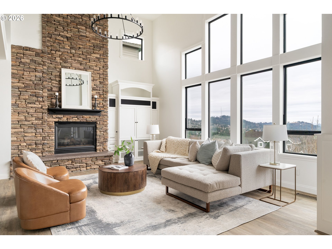
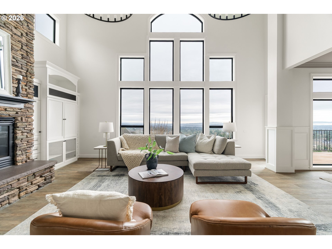

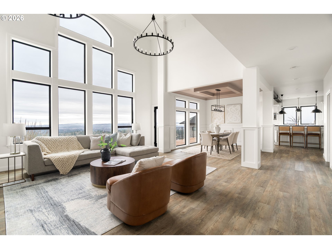
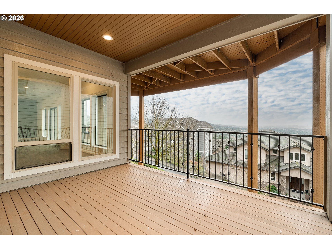
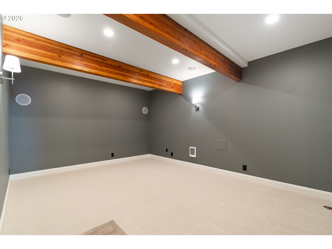
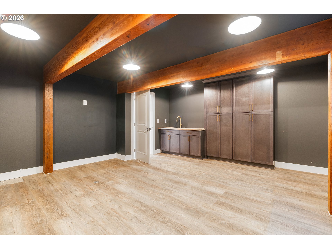
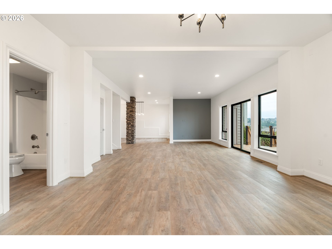
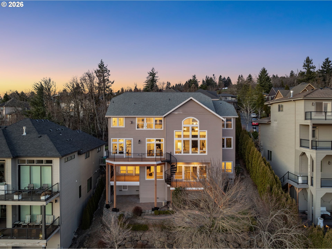
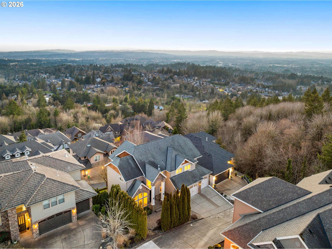
Privately positioned on a rare two-home cul-de-sac, this Alder Ridge residence pairs sweeping valley views with elevated design and a remarkable sense of quiet. A welcoming courtyard with a tranquil water feature creates a memorable arrival, while the grand entry opens to soaring cathedral ceilings, black-trimmed windows, and light-filled interiors, where views extend from nearly every room. Thoughtful custom details, including wainscoting, shiplap accents, and curated designer lighting, add texture and warmth throughout. Living spaces include an elegant sitting room, a dramatic great room framed by expansive picture windows, and a color-drenched, moody office that offers a striking yet refined workspace. The gourmet kitchen blends form and function with professional-grade appliances, quartz surfaces, farmhouse and prep sinks, and a built-in wine and coffee station, ideal for everyday living and entertaining. Seamless access to multiple decks enhances indoor-outdoor flow and maximizes the surrounding vistas. Upstairs, the vaulted primary suite features exposed beams, a double-sided fireplace, captivating views, and a spa-inspired bath with a soaking tub. The lower level expands the home’s versatility with a spacious family room, theater, wine cellar, sauna, billiards room with wet bar, and guest quarters with private deck access and a separate entrance. Secondary laundry hook-ups and custom closets add additional convenience. Tiered decks overlook a level landscaped yard with pathways and a firepit gathering space. Moments from Forest Park trailheads, Nike, Intel, St. Vincent’s, NW 23rd Avenue, and Downtown Portland, NW 23rd Avenue, and Downtown Portland. [Home Energy Score = 1. HES Report at https://rpt.greenbuildingregistry.com/hes/OR10244054]

ARCHITECTURE

Architecture Style: Traditional
Stories: 3
Condition: Resale
Year Built: 2005
Roof Type: Composition
Basement Details: Finished, Full Basement

INTERIOR FEATURES

Heating Type: Forced Air 95+
Fuel Type: Gas
Interior SqFt: 5288
Number of Fireplaces: 3
Fireplace Fuel: Gas

EXTERIOR FEATURES

Lot Features: Cul-de-sac, Terraced
Lot size (Acres): 0.17
Garage Spaces: 3
Water Source: Public Water
Sewer: Public Sewer
Garage Type: Attached

SCHOOLS

Elementary: Forest Park
High School: Lincoln
Middle: West Sylvan

TAX & FINANCIAL

Annual Tax: $22264.43
Terms Considered: Cash, Conventional
Tax Year: 2025

LISTING INFO

Listing courtesy of Cascade Hasson Sotheby’s International Realty
Days On Market: 182

Map Location

Property Map

Transport
Supermarkets
Schools
Restaurants
Pharmacies
Hospitals

Similar Listings

You Might Also Like

8500 SW Cecilia Ter, Portland, OR 97223
Residential
Active
$1,395,000
Array
mls_logoRealty First
3220 SW 66th Ave, Portland, OR 97225
Residential
Active
$1,255,500
Array
mls_logoRealty First
13401 SW Mountain Ridge Ct, Portland, OR 97224
Residential
ComingSoon
$1,250,000
Array
mls_logoRealty First
11519 NW Laidlaw Rd, Portland, OR 97229
Residential
Active
$1,099,900
Array
mls_logoRealty First
Erik Leland

Luxury Property Advisor | OR License 201225800
Member of: National Association of REALTORS® (NAR)

Request a Private Showing
Tue 25 Aug
Wed 26 Aug
Thu 27 Aug
Fri 28 Aug
Sat 29 Aug
Sun 30 Aug
Mon 31 Aug
Tue 01 Sep
Wed 02 Sep
Thu 03 Sep
In Person
Video Chat
Your information

Disclaimer

Property ID - | 712415

Agents make every effort to ensure the accuracy of listing details; however, all buyers should conduct their own due diligence before making decisions. Neither the listing agent nor the brokerage shall be liable for errors, omissions, or outdated information. All data is provided as a service and is intended strictly for the personal, non-commercial use of potential buyers.

©2026 LelandNW.com All rights reserved.

Compare Listings

Erik Leland