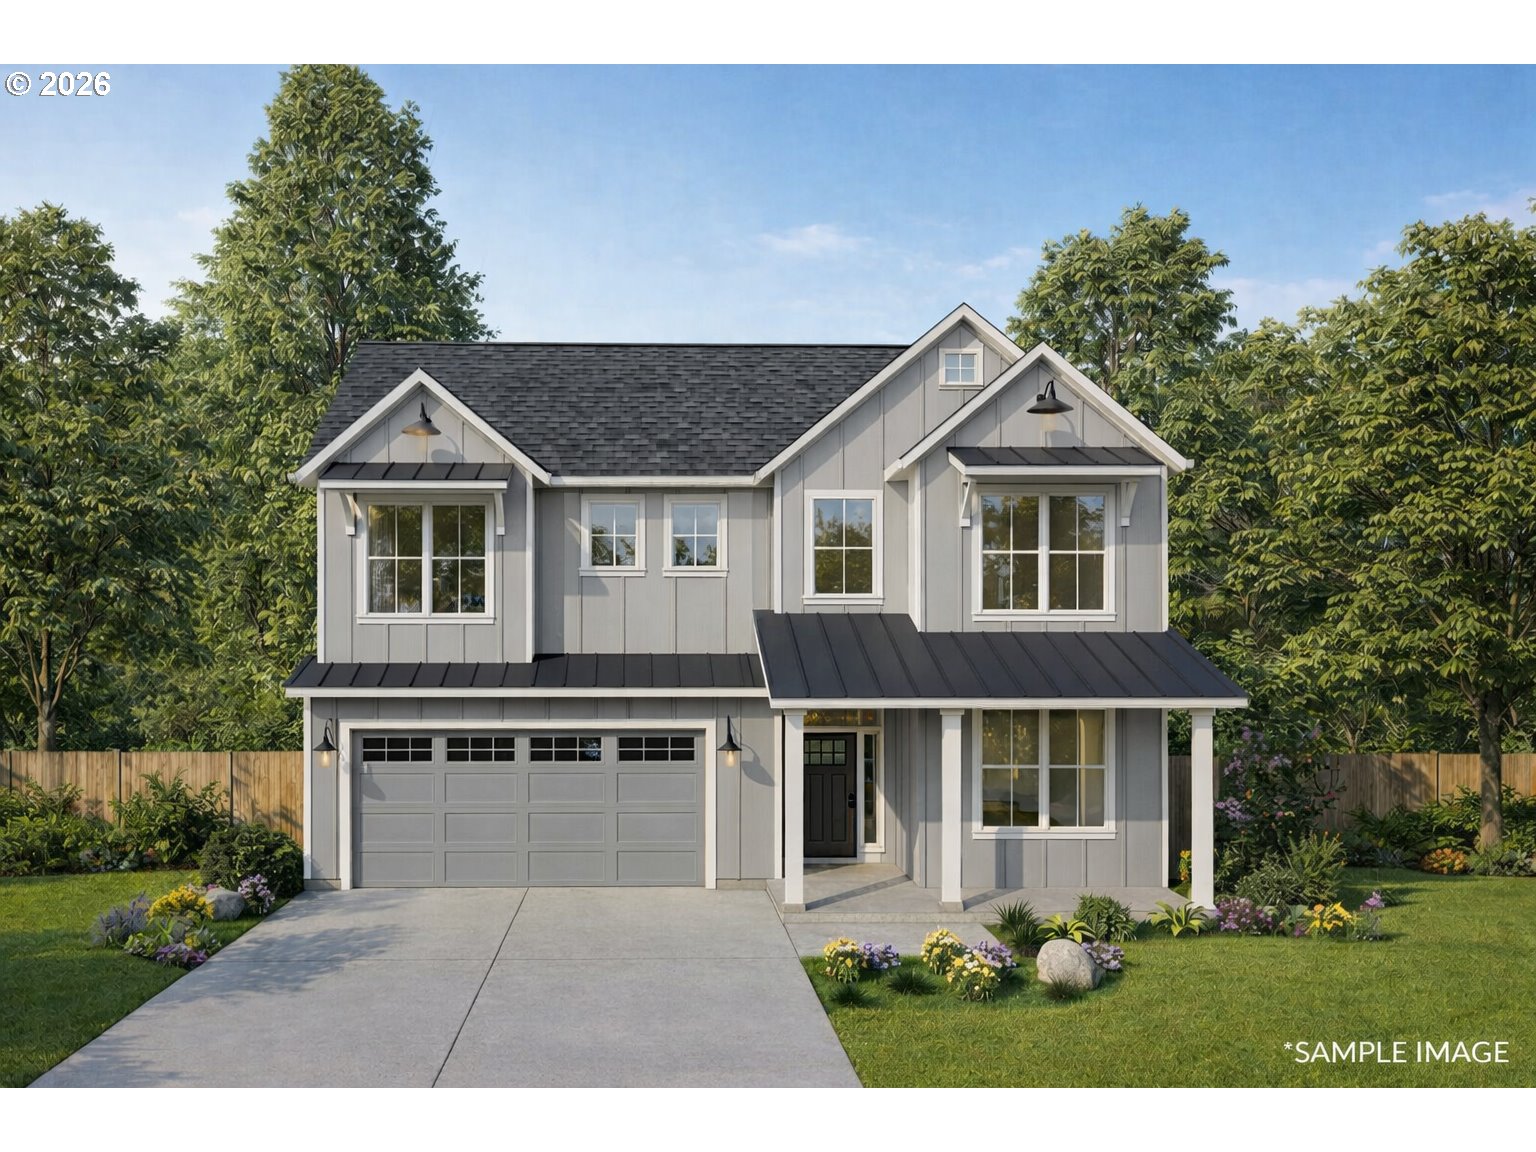
This 1954 mid-century modern rambler, reimagined by Skylab Architecture, offers the feel and amenities of a wellness retreat at home. Tucked away in a private setting surrounded by lush Northwest greenery, this home was designed with both gathering and quiet separation in mind. The thoughtful floor plan features a primary suite privately positioned on one end of the home, with secondary bedrooms and entertaining spaces on the other.Vaulted tongue-and-groove ceilings and exposed beams highlight the home’s mid-century character, while large skylights add soft natural light throughout. New quartz countertops, fresh interior paint, custom window coverings, and Sonos whole-home audio complete the home’s balance of timeless design and modern comfort.The primary suite, peacefully separated from the rest of the home, overlooks the garden-like grounds and mature Oregon trees, with a spa-inspired bath that enhances the sense of calm. A custom glass-enclosed live/work studio designed by Paul McKean features floor-to-ceiling windows, creating an inspiring space for creativity, work, or quiet reflection. A thoughtfully finished garage adds epoxy flooring, a slat wall system, overhead storage, and EV charging.In the backyard, outdoor amenities include a designer Huum sauna, invigorating cold plunge, outdoor kitchen, custom lighting, and artful landscaping designed for gathering, entertaining, and unwinding. A detached suite with a full bath creates a welcoming space for overnight guests. Designed for creativity, wellness, and effortless indoor/outdoor living, this truly one-of-a-kind property is a restorative refuge just 10 minutes from downtown Portland located in coveted Washington County which results in lower property taxes!
ARCHITECTURE
Architecture Style: 1-Story, Mid-Century Modern
Stories: 1
Condition: Resale
Year Built: 1954
Roof Type: Metal
Foundation Details: Concrete Perimeter
Basement Details: Crawl Space
INTERIOR FEATURES
Heating Type: Forced Air, Mini Split
Fuel Type: Electricity, Gas
Interior SqFt: 3542
Number of Fireplaces: 3
Fireplace Fuel: Wood Burning
EXTERIOR FEATURES
Lot Features: Level, Private, Secluded, Trees
Lot size (Acres): 0.45
Garage Spaces: 2
Water Source: Public Water
Sewer: Public Sewer
Garage Type: Detached, Oversized
SCHOOLS
Elementary: Ridgewood
High School: Beaverton
Middle: Cedar Park
TAX & FINANCIAL
Annual Tax: $14675.32
Terms Considered: Cash, Conventional
Tax Year: 2025
LISTING INFO
Listing courtesy of Windermere Realty Trust | 503-970-9866
Member of: National Association of REALTORS® (NAR)
Request a Private Showing
Tue14Jul
Wed15Jul
Thu16Jul
Fri17Jul
Sat18Jul
Sun19Jul
Mon20Jul
Tue21Jul
Wed22Jul
Thu23Jul
In Person
Video Chat
Your information
Disclaimer
Property ID - | 718196
Agents make every effort to ensure the accuracy of listing details; however, all buyers should conduct their own due diligence before making decisions. Neither the listing agent nor the brokerage shall be liable for errors, omissions, or outdated information. All data is provided as a service and is intended strictly for the personal, non-commercial use of potential buyers.