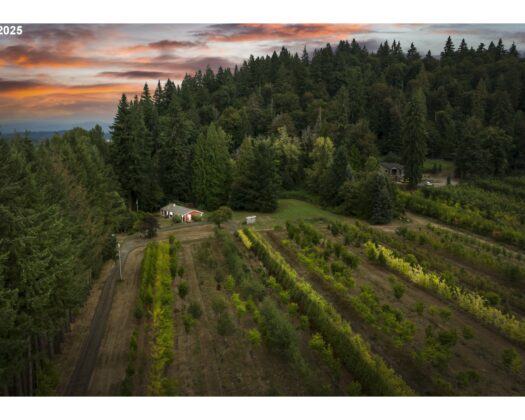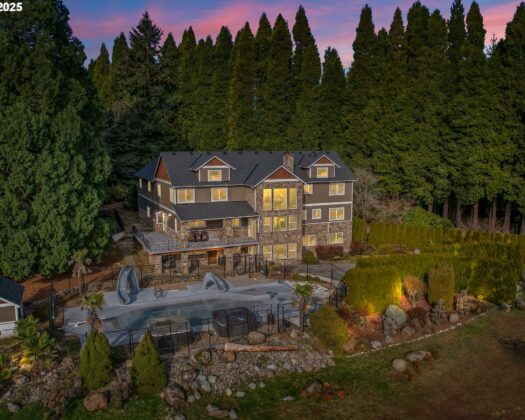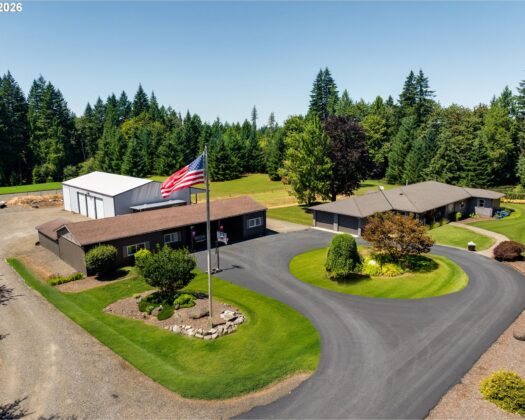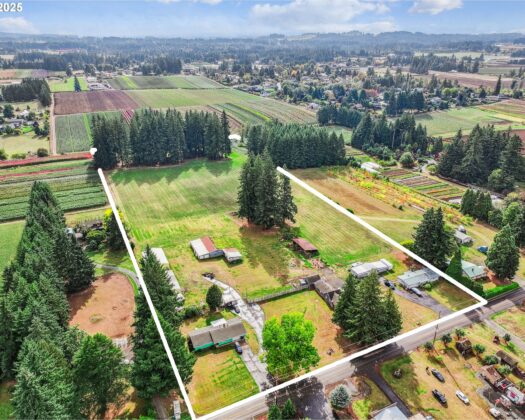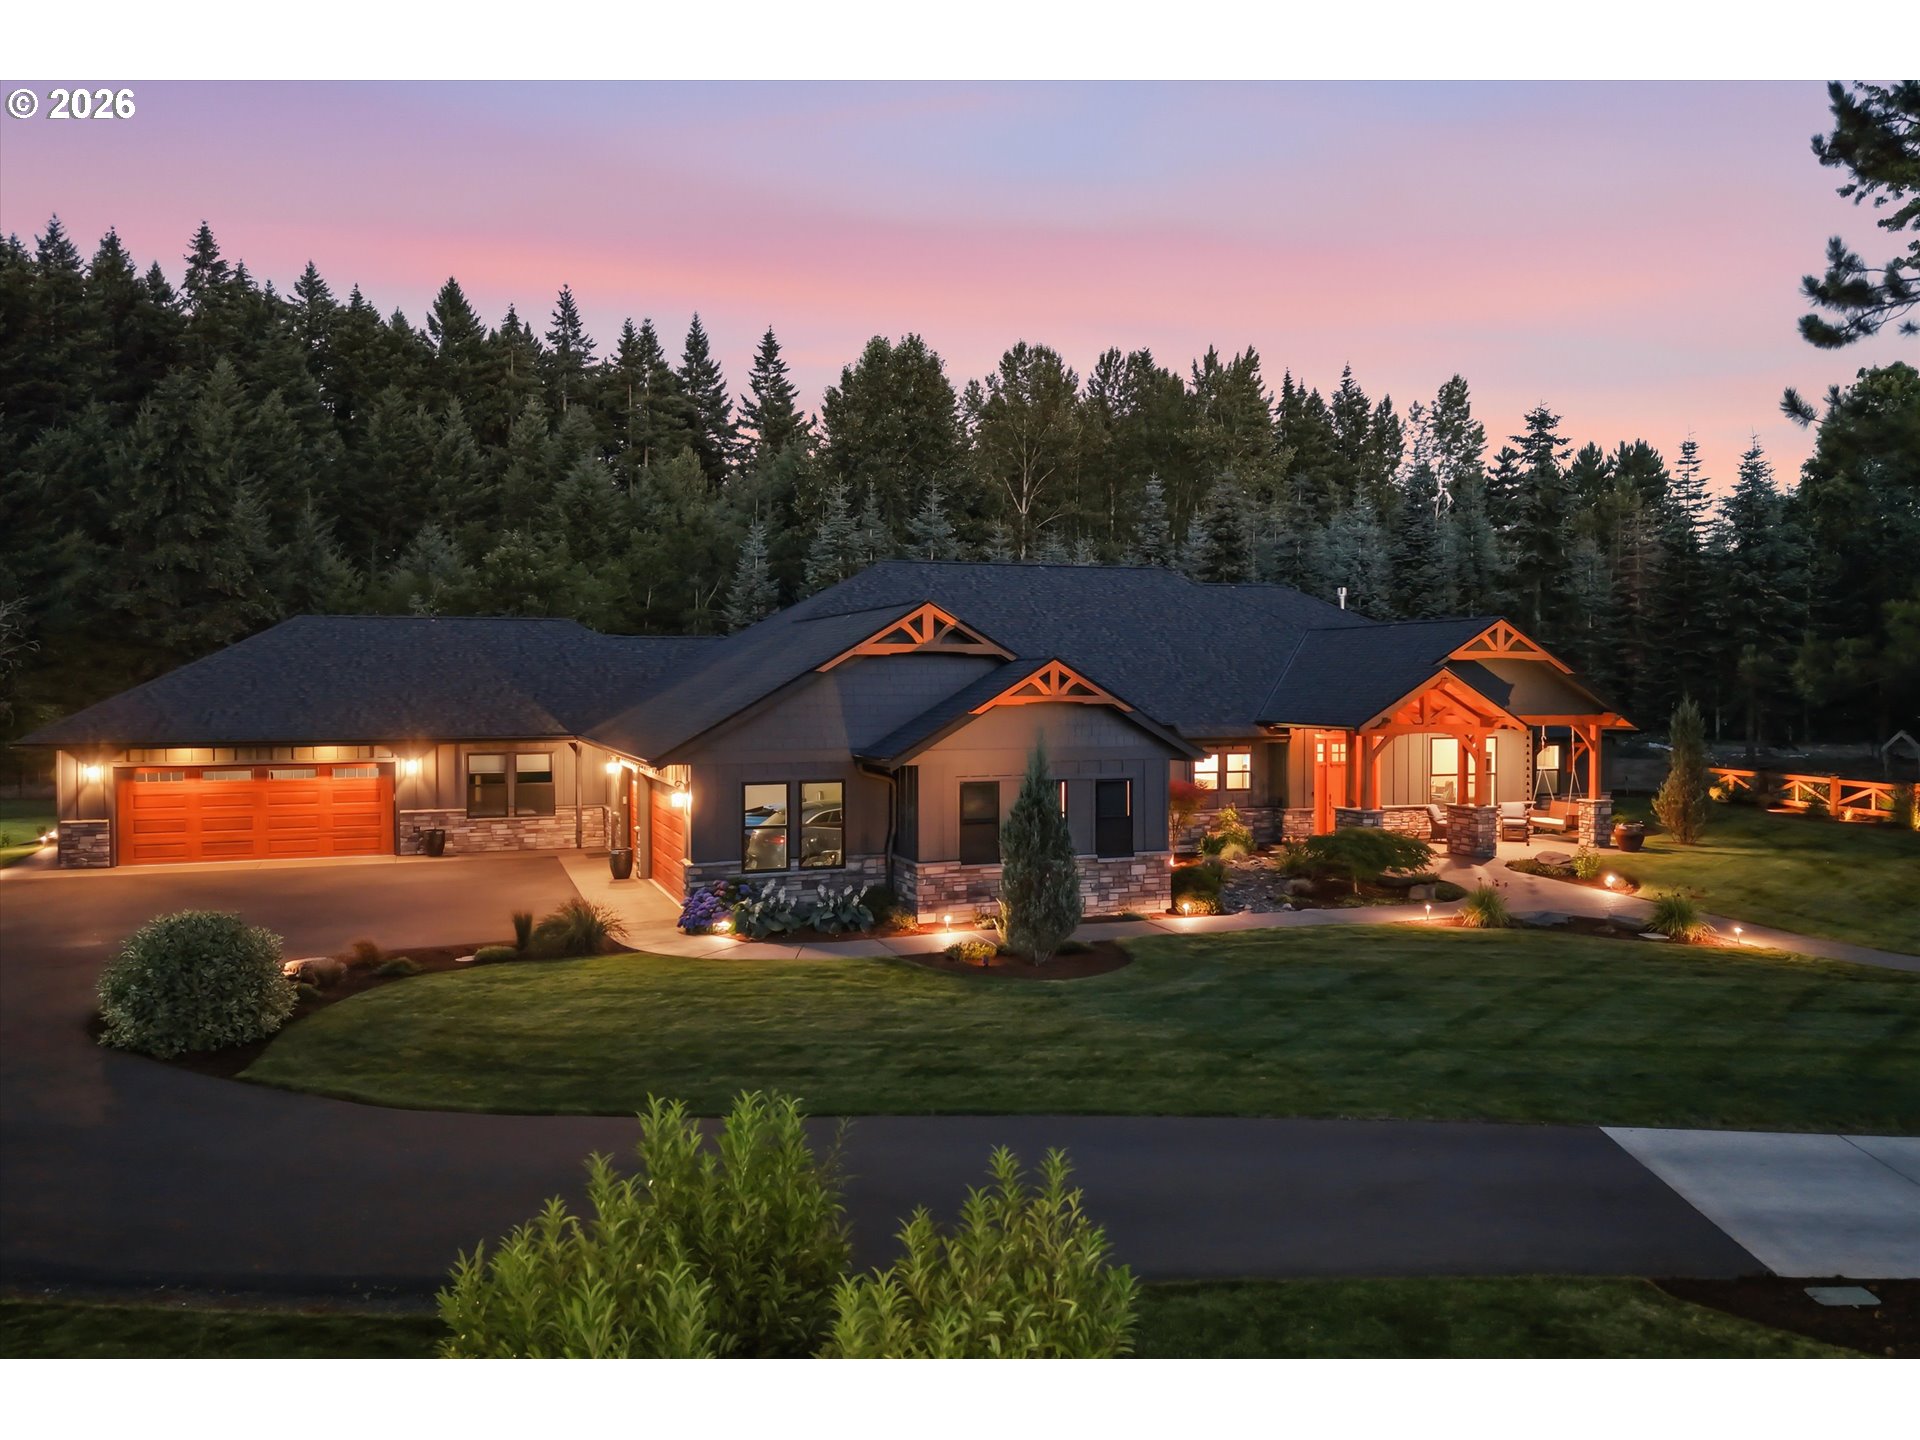
Unparalleled workmanship meets timeless design on three acres just one minute from Highways 26 and 212. Completed in 2024, this extraordinary single-level estate was intentionally designed with uncompromising attention to detail; every finish and fixture was selected with purpose. At the heart of the home, the gourmet kitchen is as functional as it is beautiful– showcasing custom cabinetry, glittering quartz countertops, premium appliances, and a remarkable, hidden walk-in pantry– a memorable feature that perfectly reflects the home’s thoughtful character. Expansive living and dining spaces capture views of the professionally landscaped grounds, while a floor-to-ceiling stone fireplace creates a stunning space for gathering. The luxurious primary suite offers a California Closet, a private safe room, a spa-inspired bathroom, and easy access to the covered outdoor hot tub. Exceptional craftsmanship is on full display throughout the home, evident in the custom corbels, mortise-and-tenon joinery, tongue-and-groove eaves, and other rich architectural details that are a delight to find in modern construction. Step outside to experience a property perfect for both entertaining and everyday enjoyment. The outdoor kitchen, pergola, and beautifully illuminated grounds create an unforgettable setting, while the 12,000-gallon koi pond and waterfall add a peaceful focal point. The attached five-car garage, fully insulated 48′ x 48′ shop, finished barn, chicken coop, and pasture provide exceptional flexibility for hobbies, collections, equipment, or recreation. More than simply a luxury home, this is a one-of-a-kind estate where exceptional quality, deliberate design, and convenient livability come together in a way you won’t find anywhere else.
ARCHITECTURE
Architecture Style: 1-Story, Craftsman
Stories: 1
Condition: Resale
Year Built: 2024
Roof Type: Composition
Foundation Details: Concrete Perimeter
Basement Details: Crawl Space
INTERIOR FEATURES
Heating Type: Forced Air, Gas Stove, Heat Pump
Fuel Type: Electricity, Gas
Interior SqFt: 3329
Number of Fireplaces: 1
Fireplace Fuel: Gas
EXTERIOR FEATURES
Lot Features: Cul-de-sac, Level, Pasture
Lot size (Acres): 2.94
Zoning: RA1
Garage Spaces: 5
Water Source: Public Water
Sewer: Other, Septic Tank
Garage Type: Attached, Oversized
SCHOOLS
Elementary: Naas
High School: Sandy
Middle: Boring
TAX & FINANCIAL
Annual Tax: $9771.78
Terms Considered: Cash, Conventional
Tax Year: 2025
LISTING INFO
Listing courtesy of Keller Williams Realty Portland Elite | 971-285-2831
Member of: National Association of REALTORS® (NAR)
Request a Private Showing
Fri04Sep
Sat05Sep
Sun06Sep
Mon07Sep
Tue08Sep
Wed09Sep
Thu10Sep
Fri11Sep
Sat12Sep
Sun13Sep
In Person
Video Chat
Your information
Disclaimer
Property ID - | 927589
Agents make every effort to ensure the accuracy of listing details; however, all buyers should conduct their own due diligence before making decisions. Neither the listing agent nor the brokerage shall be liable for errors, omissions, or outdated information. All data is provided as a service and is intended strictly for the personal, non-commercial use of potential buyers.