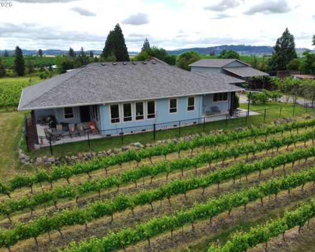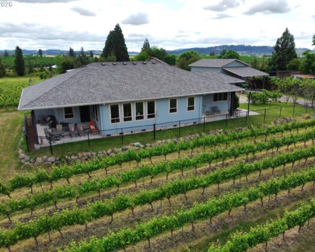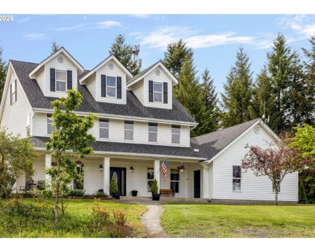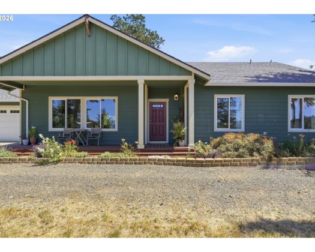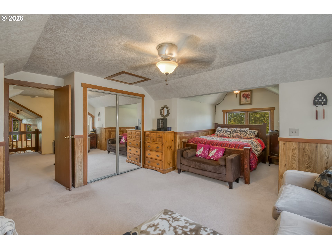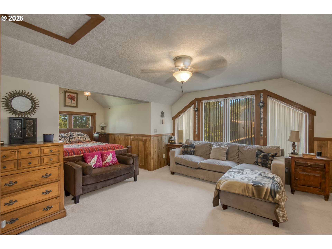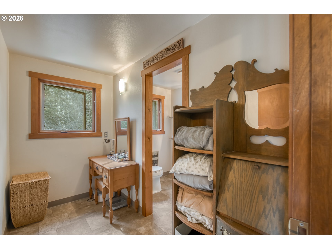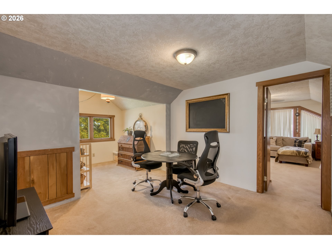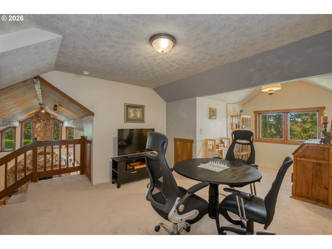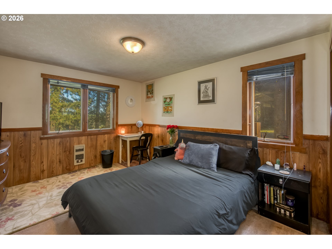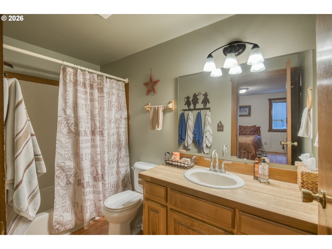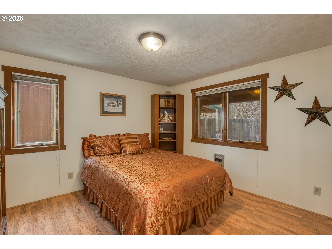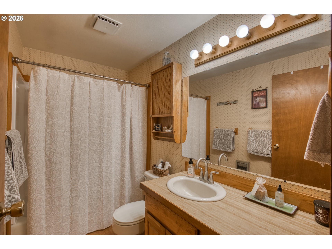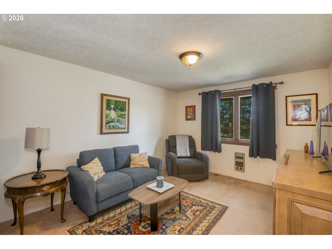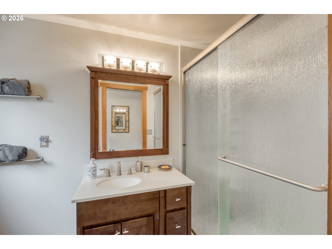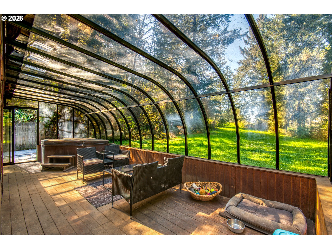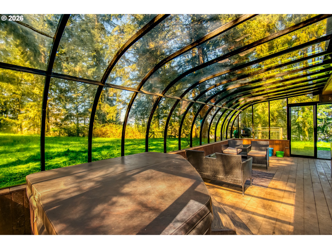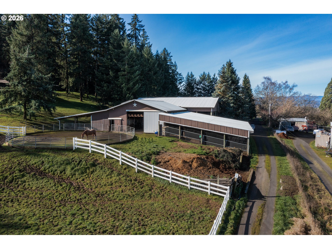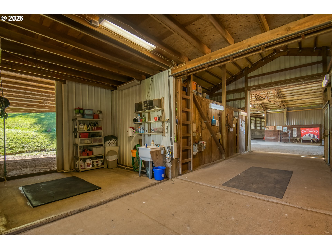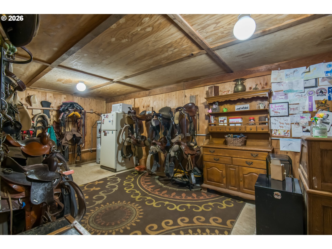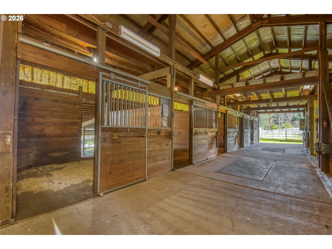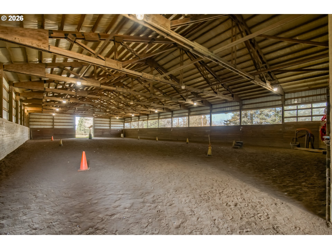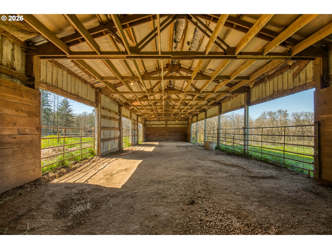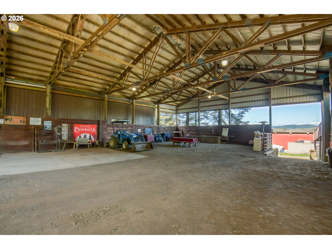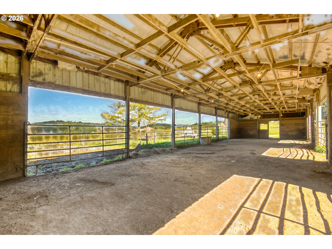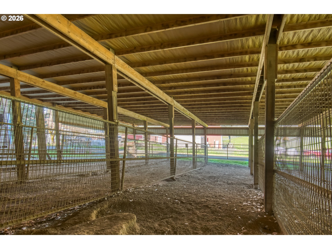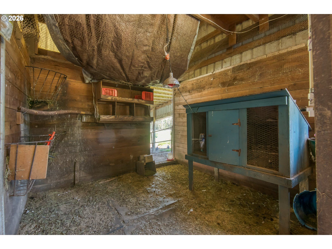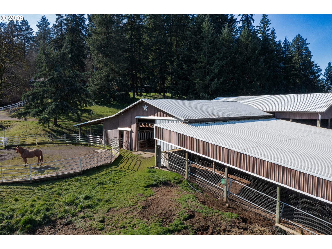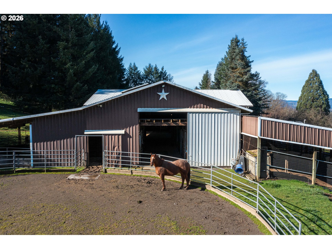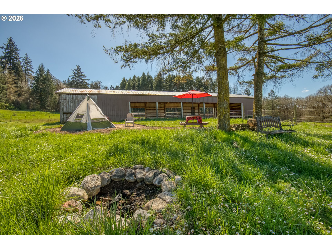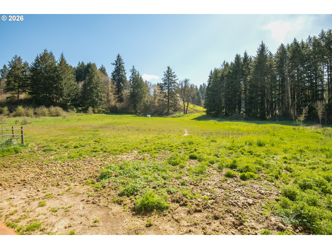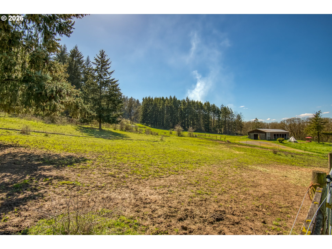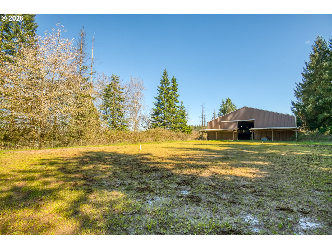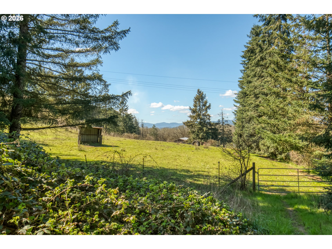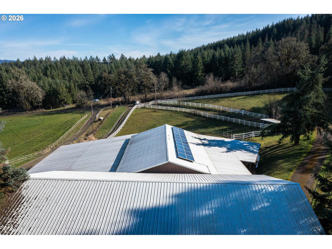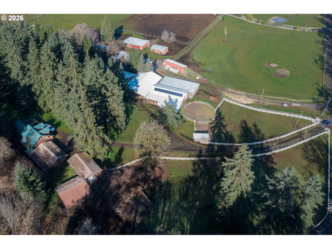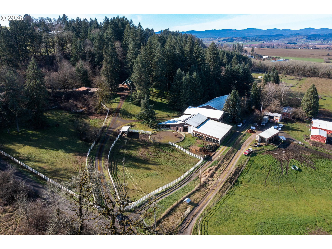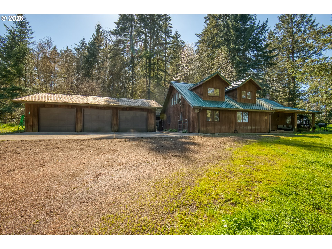
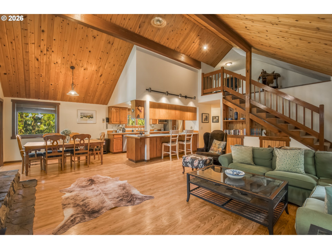
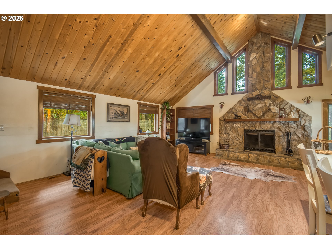
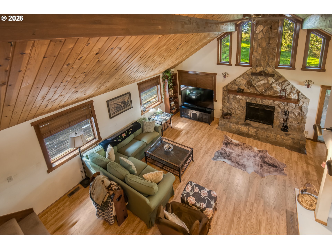
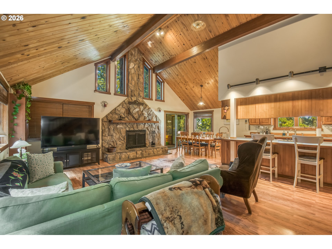
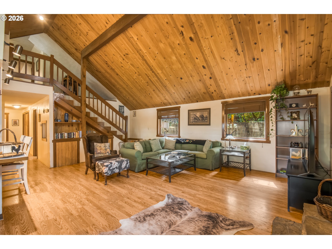
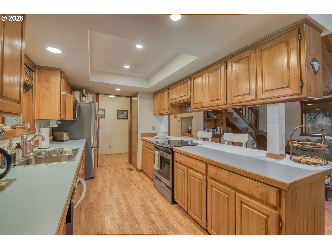
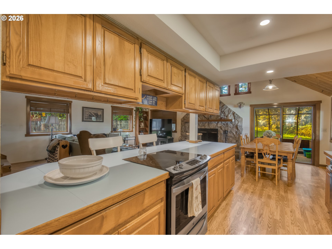
Welcome to a premier 20-acre equestrian estate in the heart of wine country—a property that has operated as a successful lesson & training barn for over a decade, the Fiddlestix Ranch, with the infrastructure and reputation to support a business or private use at the highest level. The equestrian facilities are exceptional and purpose-built for both serious competition and income-generating operations. A 60×120 covered indoor arena and an 80×120 outdoor arena provide year-round training capability for riders of all levels. An established trail training course on the property takes students from beginner fundamentals to advanced horsemanship — a rare feature that sets this operation apart from standard boarding facilities. The 7-stall barn features individual covered runs, a dedicated tack room, fly spray system, auto waterers, and a wash rack with hot water and sink. Solar panels—fully owned—power both barn structures, keeping operating costs low. The entire 20 acres is cross-fenced into 6 pastures with water access throughout; approximately 90% is flat and usable. Quality vinyl fencing frames the property, which borders a Nature Conservancy parcel for lasting privacy. Dual gated entrances — one for the private homestead, one for the business and boarding facility — keep operations clean and professional for clients and guests alike. A dedicated camping area with fire pit near the back barn adds versatility for clinics, overnight guests, or rider events. Gorgeous valley views greet you throughout the property and from within the home. The 2,664 sq ft lodge-style cedar residence offers 4 bedrooms, 3 full baths, vaulted ceilings, a stone fireplace, central heat, and stainless steel appliances. A 3-car garage, RV/trailer carport, and dedicated hay storage round out an offering that is truly unique—whether you’re running a business or simply living the dream. This is a rare opportunity to own an established equestrian property. Ask your agent for the full feature doc.
ARCHITECTURE
Architecture Style: Farmhouse
Stories: 2
Condition: Resale
Year Built: 1984
Roof Type: Metal
Basement Details: Crawl Space
INTERIOR FEATURES
Heating Type: Baseboard, Forced Air
Fuel Type: Electricity, Propane
Interior SqFt: 2664
Number of Fireplaces: 1
Fireplace Fuel: Wood Burning
EXTERIOR FEATURES
Lot Features: Gated, Gentle Sloping, Level, Pasture, Private, Trees
Lot size (Acres): 20.23
Zoning: EF-20
Garage Spaces: 3
Water Source: Spring, Well
Sewer: Septic Tank
Garage Type: Attached
SCHOOLS
Elementary: Yamhill
High School: Yamhill-Carlton
Middle: Yamhill-Carlton
TAX & FINANCIAL
Annual Tax: $4815.09
Terms Considered: Cash, Conventional
Tax Year: 2025
LISTING INFO
Listing courtesy of John L. Scott Portland Central | portlandcentral@johnlscott.com
Member of: National Association of REALTORS® (NAR)
Request a Private Showing
Fri04Sep
Sat05Sep
Sun06Sep
Mon07Sep
Tue08Sep
Wed09Sep
Thu10Sep
Fri11Sep
Sat12Sep
Sun13Sep
In Person
Video Chat
Your information
Disclaimer
Property ID - | 927223
Agents make every effort to ensure the accuracy of listing details; however, all buyers should conduct their own due diligence before making decisions. Neither the listing agent nor the brokerage shall be liable for errors, omissions, or outdated information. All data is provided as a service and is intended strictly for the personal, non-commercial use of potential buyers.