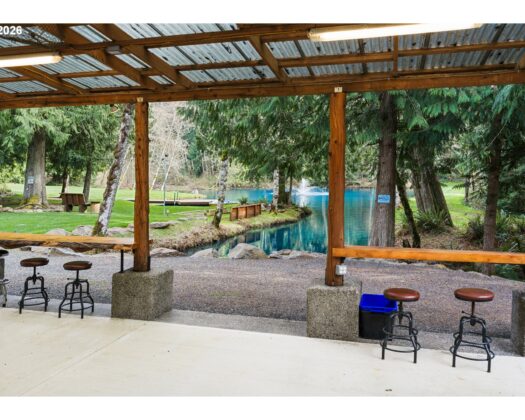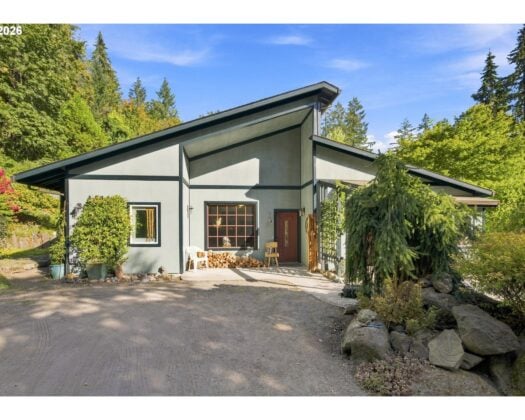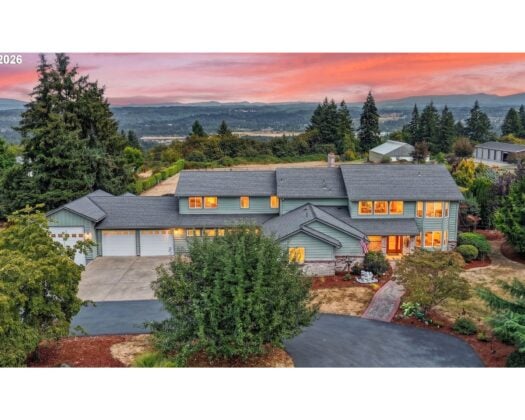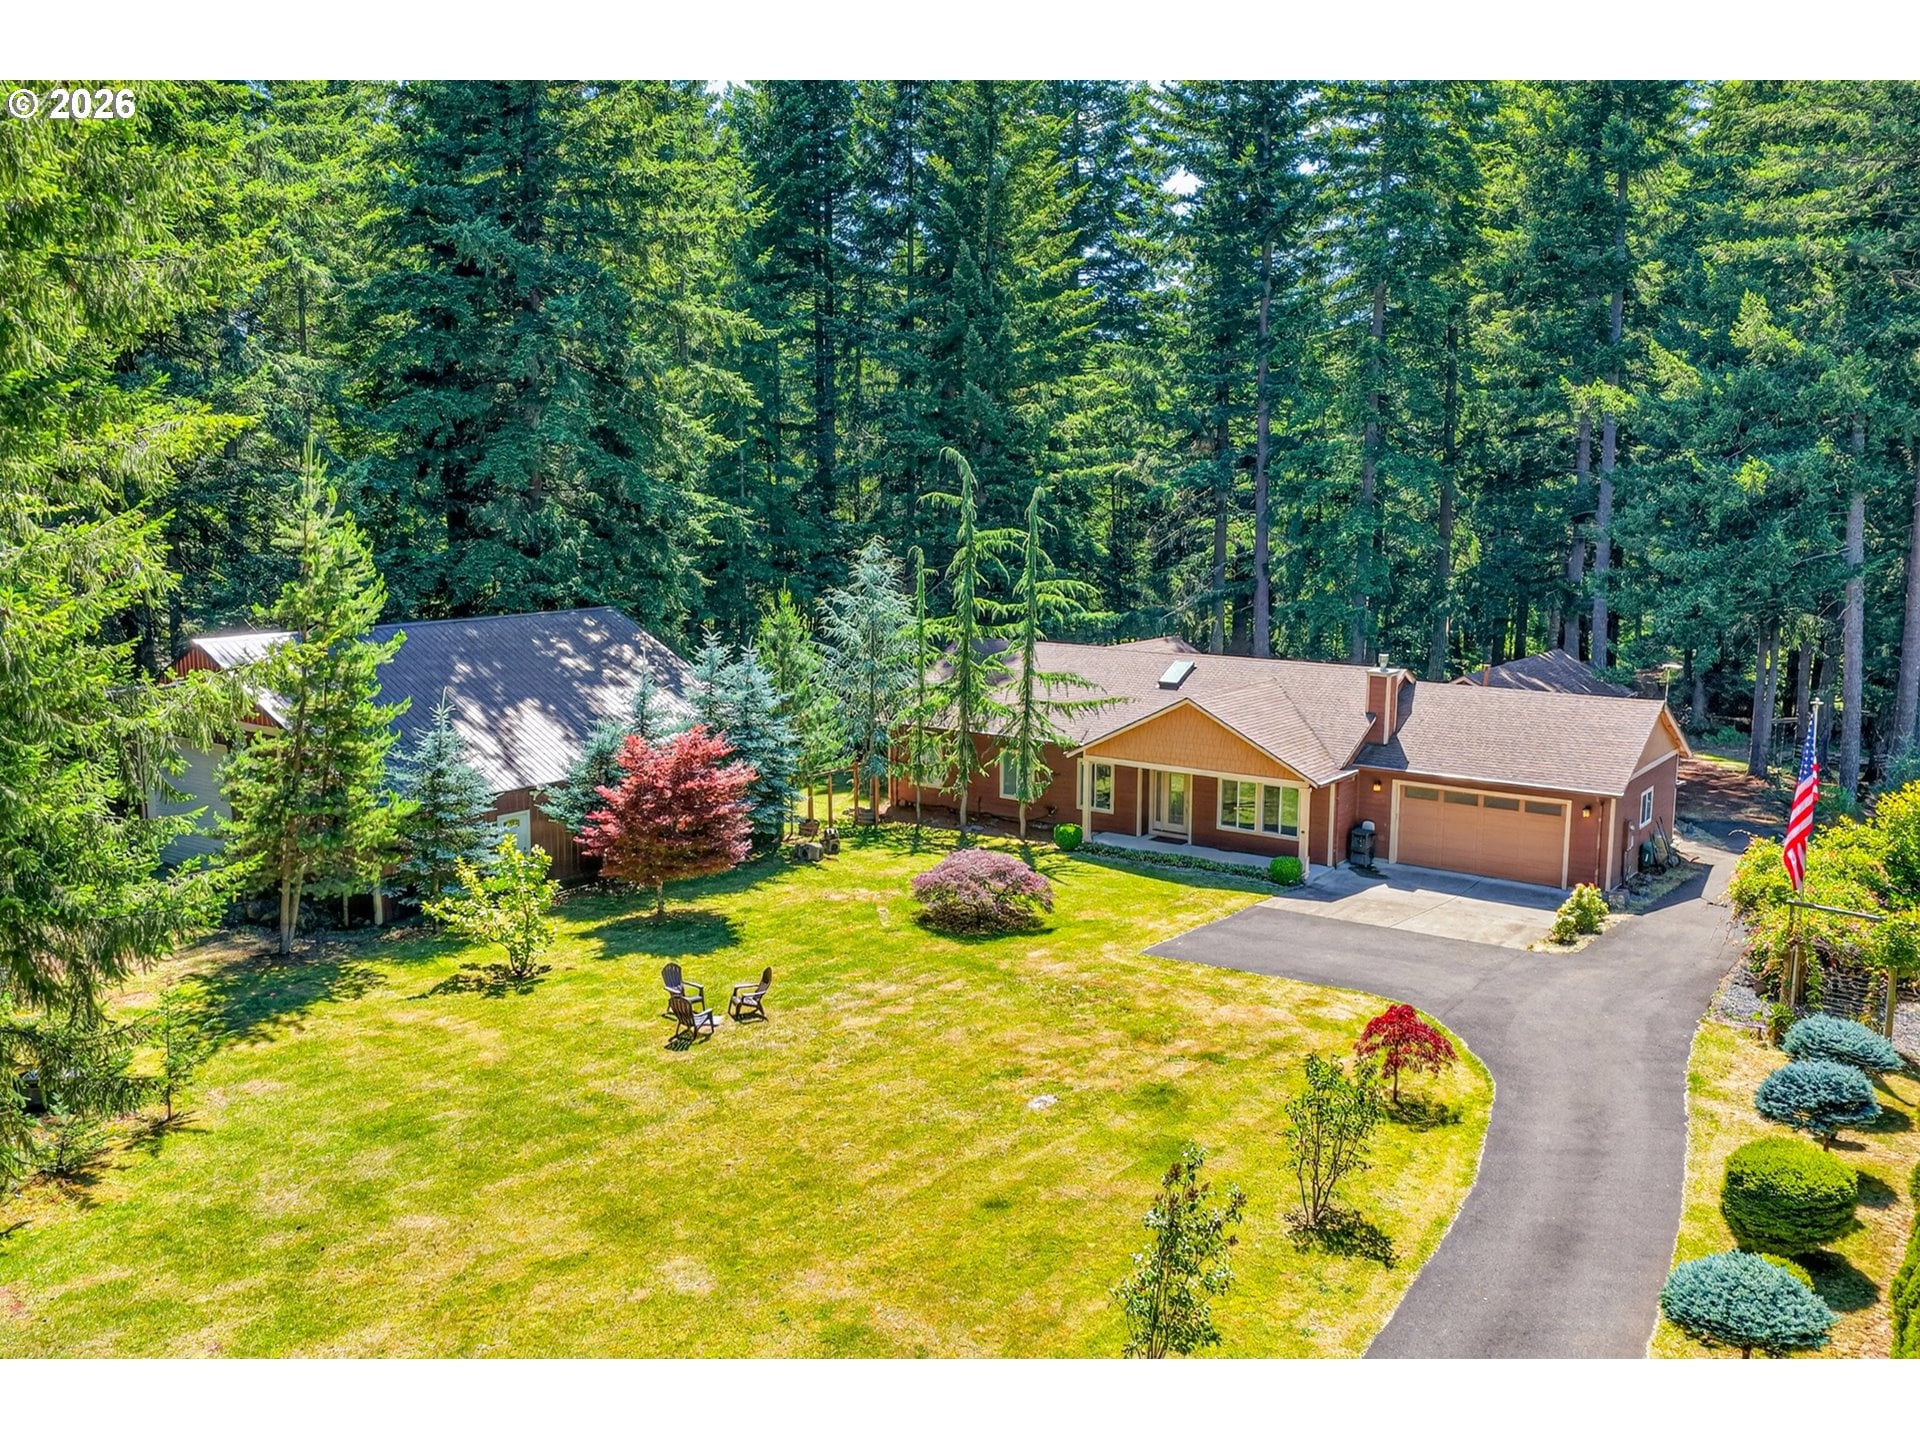
Private 5-Acre Multigenerational Estate | Detached Guest House (ADU) + 1,000+ SF Shop/RV Barn + Indoor Swim Spa & Sauna. Offered for the first time since it was custom built, this exceptional one-owner estate reflects years of thoughtful care, intentional design, and pride of ownership. Every tree, gathering space, and detail tells the story of a property that has been lived in, loved, and meticulously maintained. Designed for comfortable single-level living, the home features spacious living areas filled with natural light, vaulted ceilings, large picture windows, and timeless finishes throughout. The open layout offers generous gathering spaces while still providing privacy where it matters. The kitchen offers workspace, storage, and a layout that makes everyday living effortless. Spacious bedrooms and multiple flexible living spaces provide room to grow, work from home, or simply spread out and enjoy the home’s thoughtful design. One of the property’s standout features is the incredible year-round recreation space. Relax in the indoor swim spa, unwind in the sauna, or enjoy the bright sunroom overlooking the beautifully landscaped grounds. These spaces create a true retreat that can be enjoyed in every season. Adding to the property’s versatility is the impressive 1,000+ sqft shop, which provides excellent space for hobbies, projects, equipment, storage, or parking to accommodate RVs, boats, trailers, and guests with ease. One of the property’s best features is the ADU, with almost 750sqft of fully equipped guest quarters, complete with a kitchen, living room, bedroom, bathroom, and private entrance. Whether used for multigenerational living or long-term visitors, this separate living space creates opportunities! The level 5-acre property features mature trees, established landscaping, open lawn areas, and winding paths that create a park-like setting difficult to replicate today. This is more than a home—it’s a property built to be enjoyed for generations.
ARCHITECTURE
Architecture Style: 1-Story, Ranch
Stories: 1
Condition: Resale
Year Built: 2013
Roof Type: Composition
INTERIOR FEATURES
Heating Type: Heat Pump
Fuel Type: Electricity, Propane
Interior SqFt: 3737
Number of Fireplaces: 2
Fireplace Fuel: Pellet Stove, Propane
EXTERIOR FEATURES
Lot Features: Pond, Private, Secluded, Trees
Lot size (Acres): 5.19
Zoning: FF10
Garage Spaces: 2
Water Source: Well
Sewer: Standard Septic
Garage Type: Attached
SCHOOLS
Elementary: Clackamas River
High School: Estacada
Middle: Estacada
TAX & FINANCIAL
Annual Tax: $3373.78
Terms Considered: Cash, Conventional, FHA, VA Loan
Member of: National Association of REALTORS® (NAR)
Request a Private Showing
Fri04Sep
Sat05Sep
Sun06Sep
Mon07Sep
Tue08Sep
Wed09Sep
Thu10Sep
Fri11Sep
Sat12Sep
Sun13Sep
In Person
Video Chat
Your information
Disclaimer
Property ID - | 924059
Agents make every effort to ensure the accuracy of listing details; however, all buyers should conduct their own due diligence before making decisions. Neither the listing agent nor the brokerage shall be liable for errors, omissions, or outdated information. All data is provided as a service and is intended strictly for the personal, non-commercial use of potential buyers.