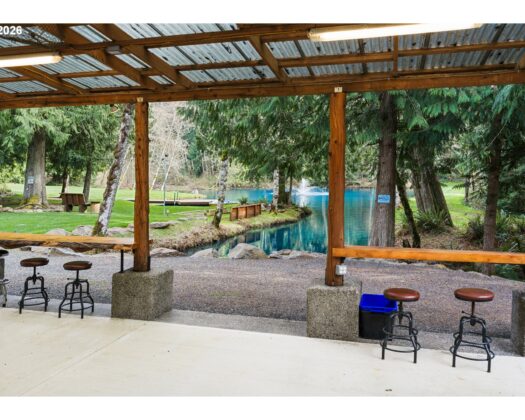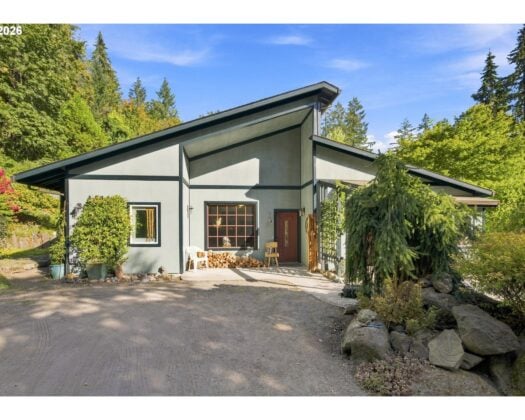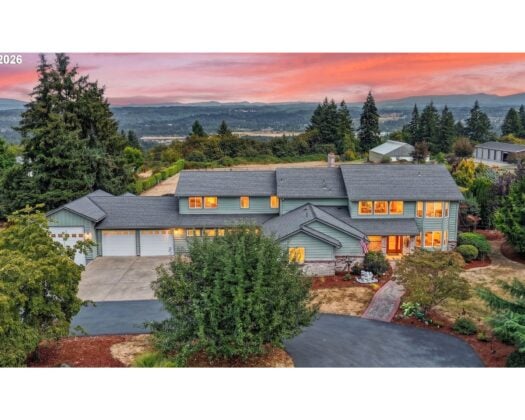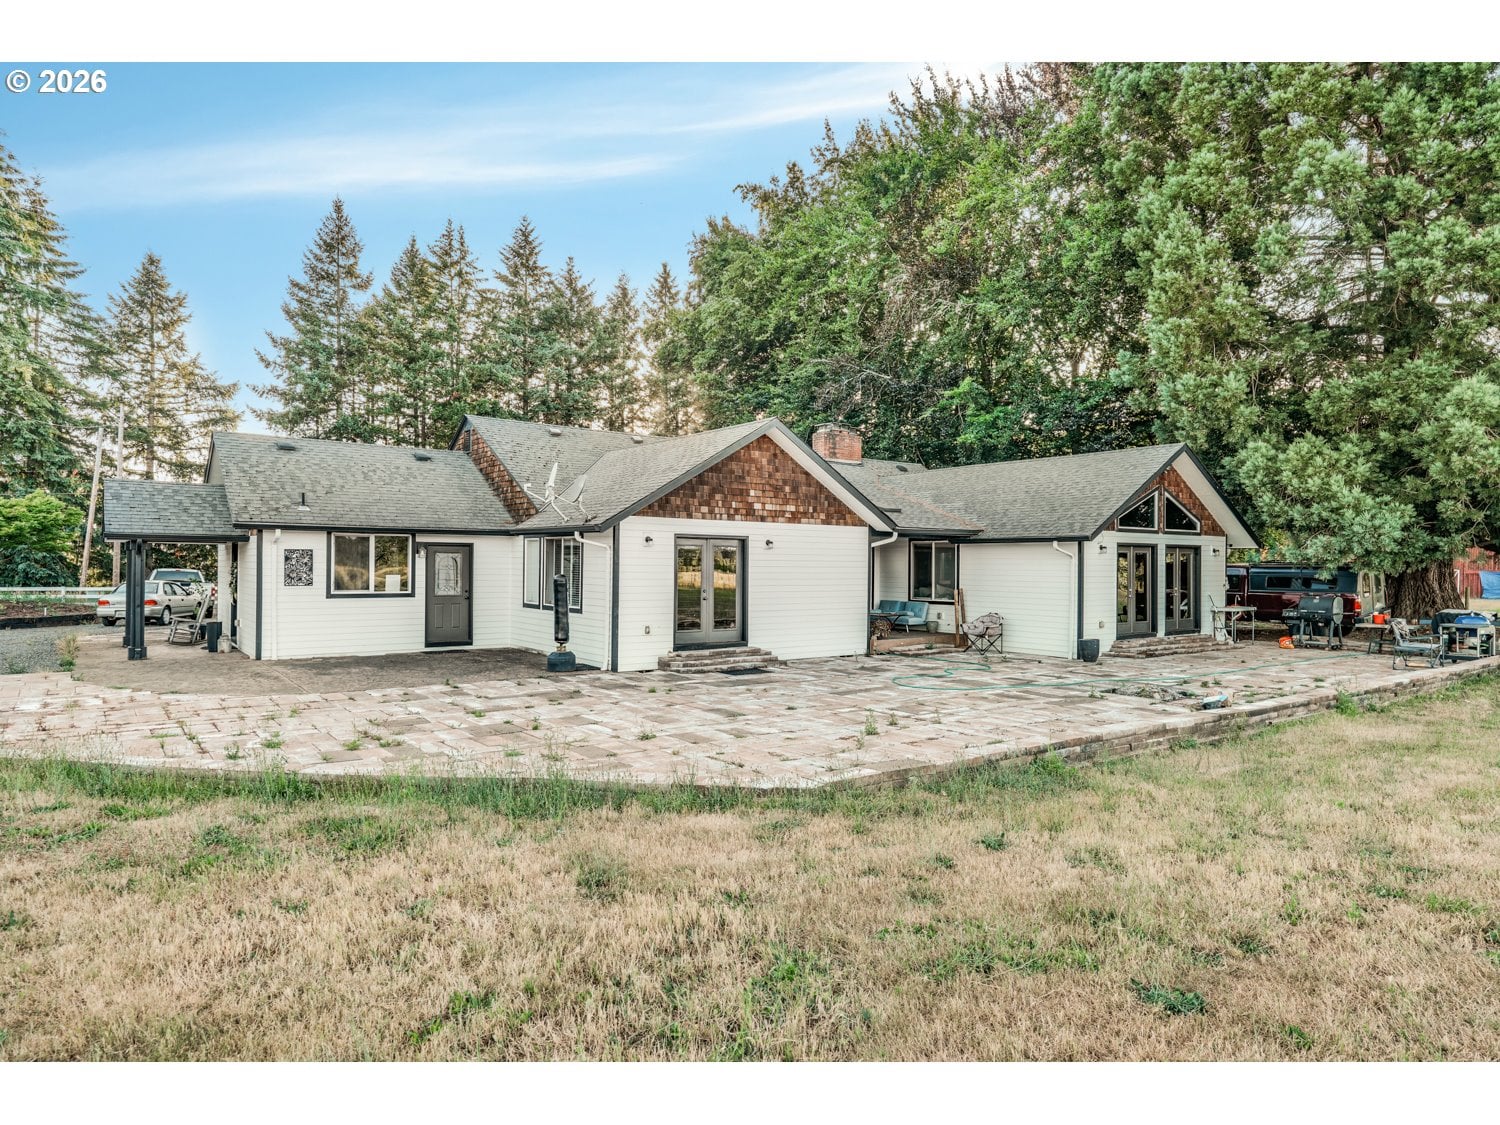
Experience the space, flexibility, and beauty of country living on nearly 60 scenic acres. Remodeled over the years, this exceptional farmhouse blends character with modern updates while offering opportunities for equestrian use, hobby farming, entertaining, or multi-generational living. Inside, you’ll find beautiful hardwood flooring and large picture windows. The remodeled kitchen features granite countertops, stainless appliances, a farmhouse sink, and a distinctive metal backsplash. The living room has a stone fireplace and a cozy wood-paneled family room which shares the fireplace that adds warmth and character. The spacious primary suite offers vaulted wood ceilings, French doors to the patio and peaceful views. A large mudroom with pantry and full bath is perfect after a day outdoors, and the basement provides flexible space for hobbies, a gym, studio, recreation, or storage. The outbuildings make this property truly special. The iconic vintage barn features soaring ceilings making it perfect for special events, or possible income opportunities. A detached office creates an ideal work-from-home space, while the converted detached building offers additional living space perfect for guests, recreation, a studio, or home business. A separate shop provides even more room for projects and storage. The barn has horse stalls and an expansive open interior suited for livestock, equipment, workshops. Major updates include the addition featuring the great room, expanded bedroom with walk-in closet, mudroom, pantry and full bath, remodeled kitchen and main bath, updated flooring, interior finishes, exterior paint, roof, deck, carport, new septic septic system with leach lines, and conversion of the detached garage into finished living space. Whether you’re dreaming of horses, farming, hosting events or enjoying spectacular Mt. Hood views this remarkable property offers an opportunity that’s hard to find.
ARCHITECTURE
Architecture Style: 2-Story, Traditional
Stories: 2
Condition: Resale
Year Built: 1950
Roof Type: Composition
Foundation Details: Concrete Perimeter
Basement Details: Finished, Full Basement
INTERIOR FEATURES
Heating Type: Forced Air
Fuel Type: Electricity
Interior SqFt: 4106
Number of Fireplaces: 1
Fireplace Fuel: Wood Burning
EXTERIOR FEATURES
Lot Features: Level, Private, Seasonal
Lot size (Acres): 57.63
Zoning: EFU
Garage Spaces: 2
Water Source: Well
Sewer: Septic Tank
Garage Type: Attached
SCHOOLS
Elementary: River Mill
High School: Estacada
Middle: Estacada
TAX & FINANCIAL
Annual Tax: $4970.19
Terms Considered: Cash, Contract, Conventional, FHA, Owner Will Carry, VA Loan
Tax Year: 2025
LISTING INFO
Listing courtesy of eXp Realty, LLC | 503-389-0821
Member of: National Association of REALTORS® (NAR)
Request a Private Showing
Fri04Sep
Sat05Sep
Sun06Sep
Mon07Sep
Tue08Sep
Wed09Sep
Thu10Sep
Fri11Sep
Sat12Sep
Sun13Sep
In Person
Video Chat
Your information
Disclaimer
Property ID - | 923416
Agents make every effort to ensure the accuracy of listing details; however, all buyers should conduct their own due diligence before making decisions. Neither the listing agent nor the brokerage shall be liable for errors, omissions, or outdated information. All data is provided as a service and is intended strictly for the personal, non-commercial use of potential buyers.