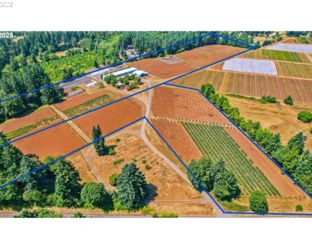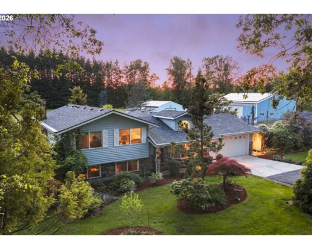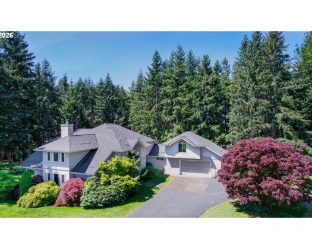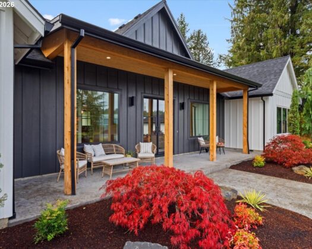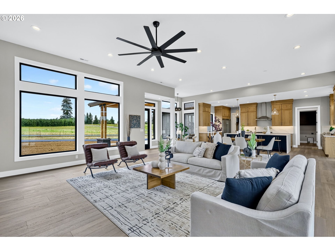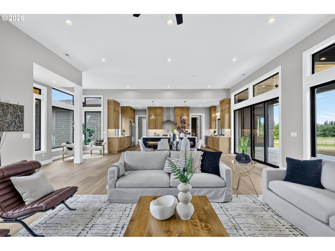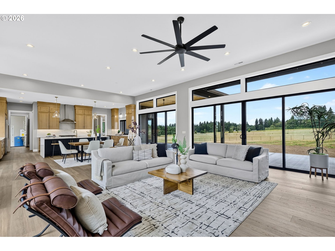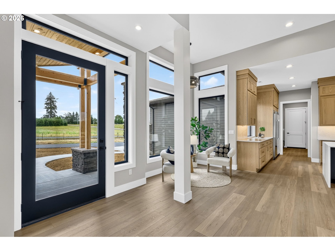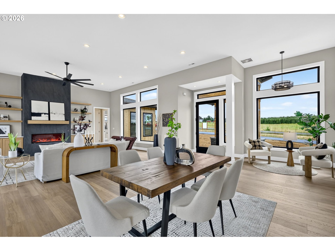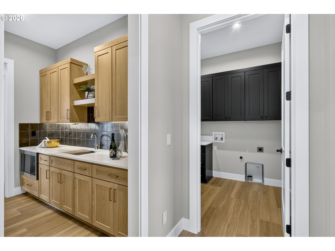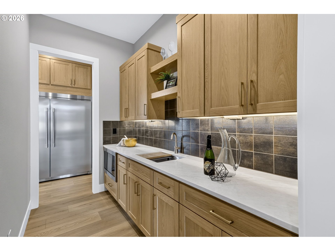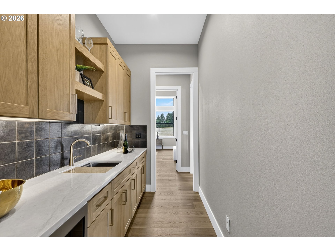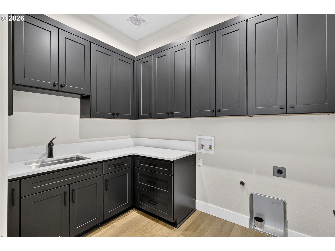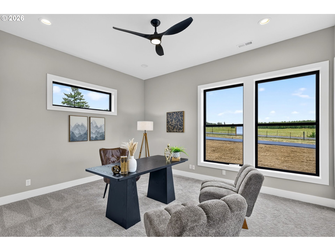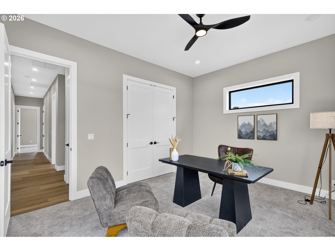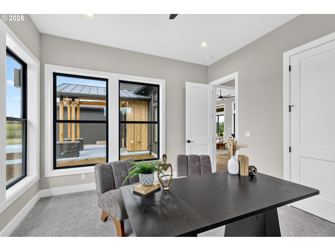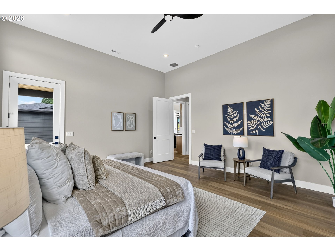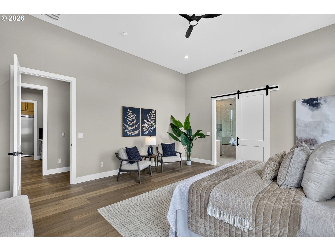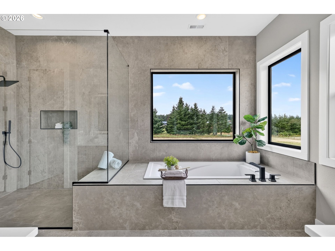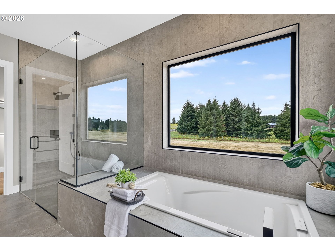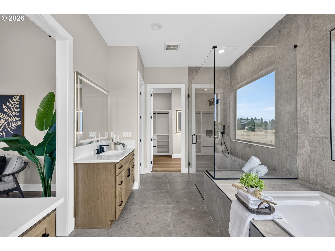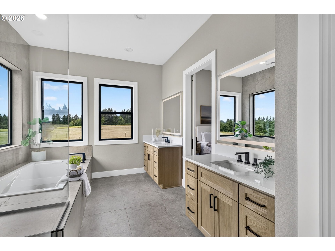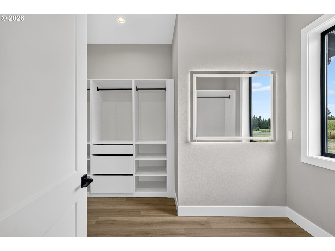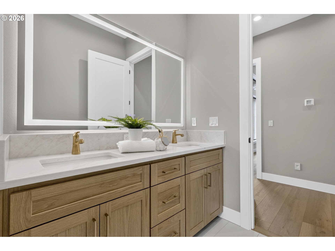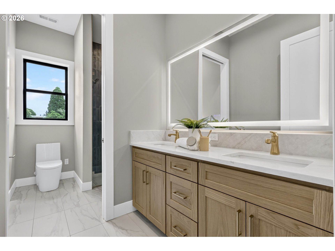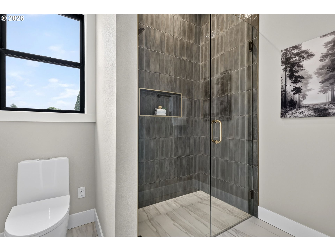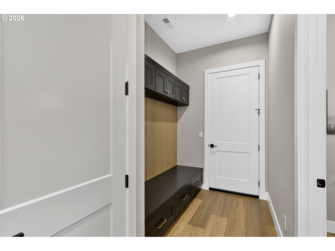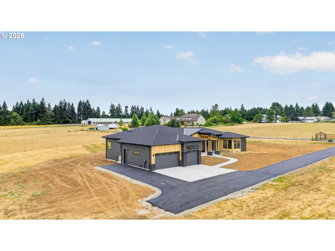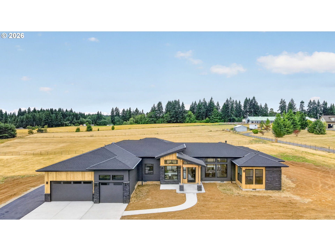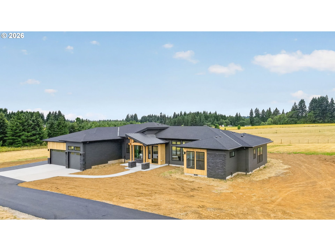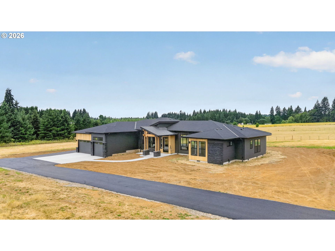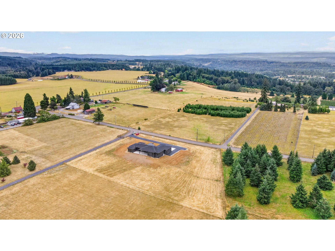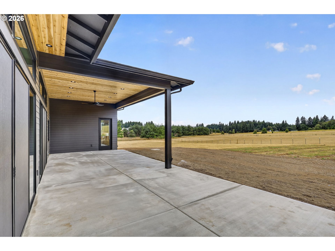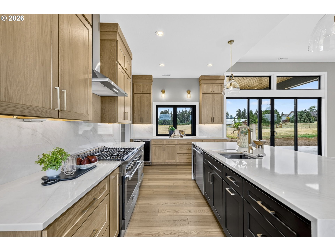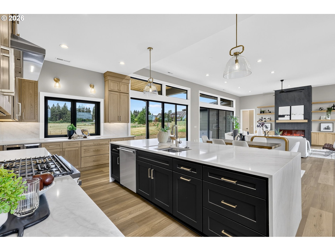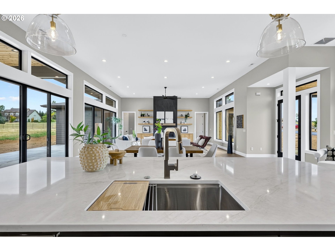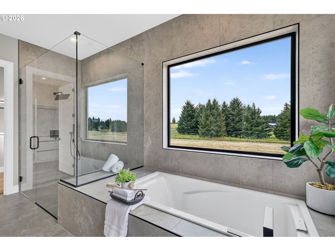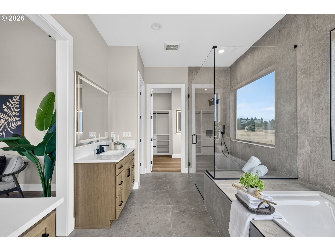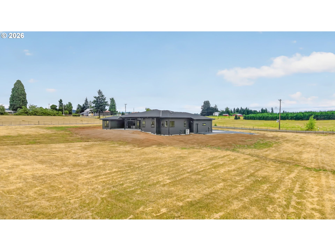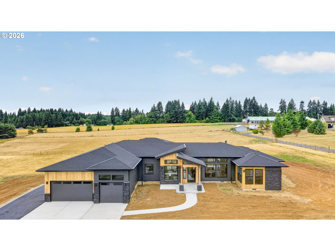
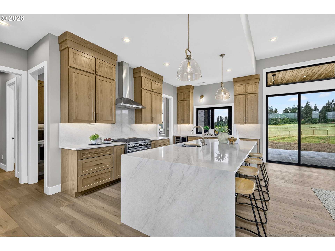
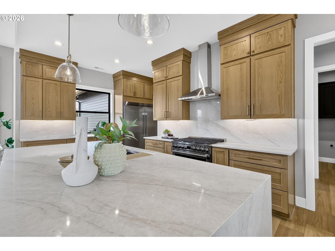
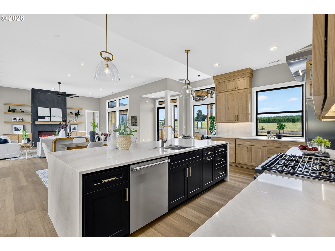
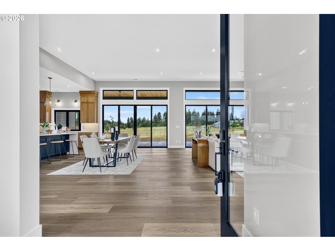
MOVE-IN READY | 1.99 ACRES | NEW CONSTRUCTION | EAGLE CREEK, OREGON Experience the best of modern luxury and Pacific Northwest living at 22075 SE Dawn Marie Lane in Eagle Creek. Set on a beautiful 1.99-acre lot, this stunning single-level contemporary home offers 3,093 sq ft, 4 bedrooms, 2.5 baths and an attached 3-car garage in a peaceful country setting with convenient access to Sandy, Portland, PDX and the Mt. Hood recreation corridor.Step inside to soaring 12-foot ceilings and expansive, light-filled living spaces designed for both everyday comfort and entertaining. The open-concept kitchen is the heart of the home, featuring a gas range, oversized island, stainless steel appliances and large walk-in pantry, flowing seamlessly into the main living and dining areas.The luxurious primary suite offers a private retreat with dual vanities, soaking tub, walk-in shower and an incredible 15×11 walk-in closet. A conveniently located utility room just off the primary suite adds thoughtful functionality.Generously sized secondary bedrooms measure approximately 15×12, with Bedrooms 2 and 3 offering walk-in closets. Bedroom 4 provides flexibility for a home office, den, fitness room or guest suite. The hall bath features double sinks, while a stylish powder room near the mudroom provides convenient access from the garage.Outdoor living is equally impressive, with a spacious patio and large covered patio designed for year-round entertaining, relaxing and enjoying the privacy of nearly 2 acres of Oregon countryside. A vaulted front porch and clean contemporary architecture complete the home’s striking curb appeal.Enjoy the lifestyle Eagle Creek is known for—space, privacy and outdoor recreation while remaining connected to nearby Sandy and the greater Portland metro area. With Mt. Hood, hiking, fishing, skiing, rivers and year-round recreation within the surrounding region, this location offers an exceptional balance between country living and access to city amenities.
ARCHITECTURE
Architecture Style: 1-Story, Ranch
Stories: 1
Condition: New Construction
Year Built: 2026
Roof Type: Composition
Foundation Details: Concrete Perimeter
Basement Details: Crawl Space
INTERIOR FEATURES
Heating Type: Heat Pump
Fuel Type: Propane
Interior SqFt: 3093
Number of Fireplaces: 1
Fireplace Fuel: Propane
EXTERIOR FEATURES
Lot Features: Cleared, Level, Pasture
Lot size (Acres): 1.99
Zoning: RES
Garage Spaces: 3
Water Source: Private, Well
Sewer: Standard Septic
Garage Type: Attached
SCHOOLS
Elementary: River Mill
High School: Estacada
Middle: Estacada
TAX & FINANCIAL
Annual Tax: $22.18
Terms Considered: Cash, Conventional, FHA, VA Loan
Tax Year: 2025
LISTING INFO
Listing courtesy of John L. Scott Sandy | 503-407-2208
Member of: National Association of REALTORS® (NAR)
Request a Private Showing
Fri04Sep
Sat05Sep
Sun06Sep
Mon07Sep
Tue08Sep
Wed09Sep
Thu10Sep
Fri11Sep
Sat12Sep
Sun13Sep
In Person
Video Chat
Your information
Disclaimer
Property ID - | 921541
Agents make every effort to ensure the accuracy of listing details; however, all buyers should conduct their own due diligence before making decisions. Neither the listing agent nor the brokerage shall be liable for errors, omissions, or outdated information. All data is provided as a service and is intended strictly for the personal, non-commercial use of potential buyers.