1634 SE Spokane St, Portland, OR 97202

$995,000

4

Beds

3

Baths

0.09 ac

Property Size

2014

Year Built

About The Property

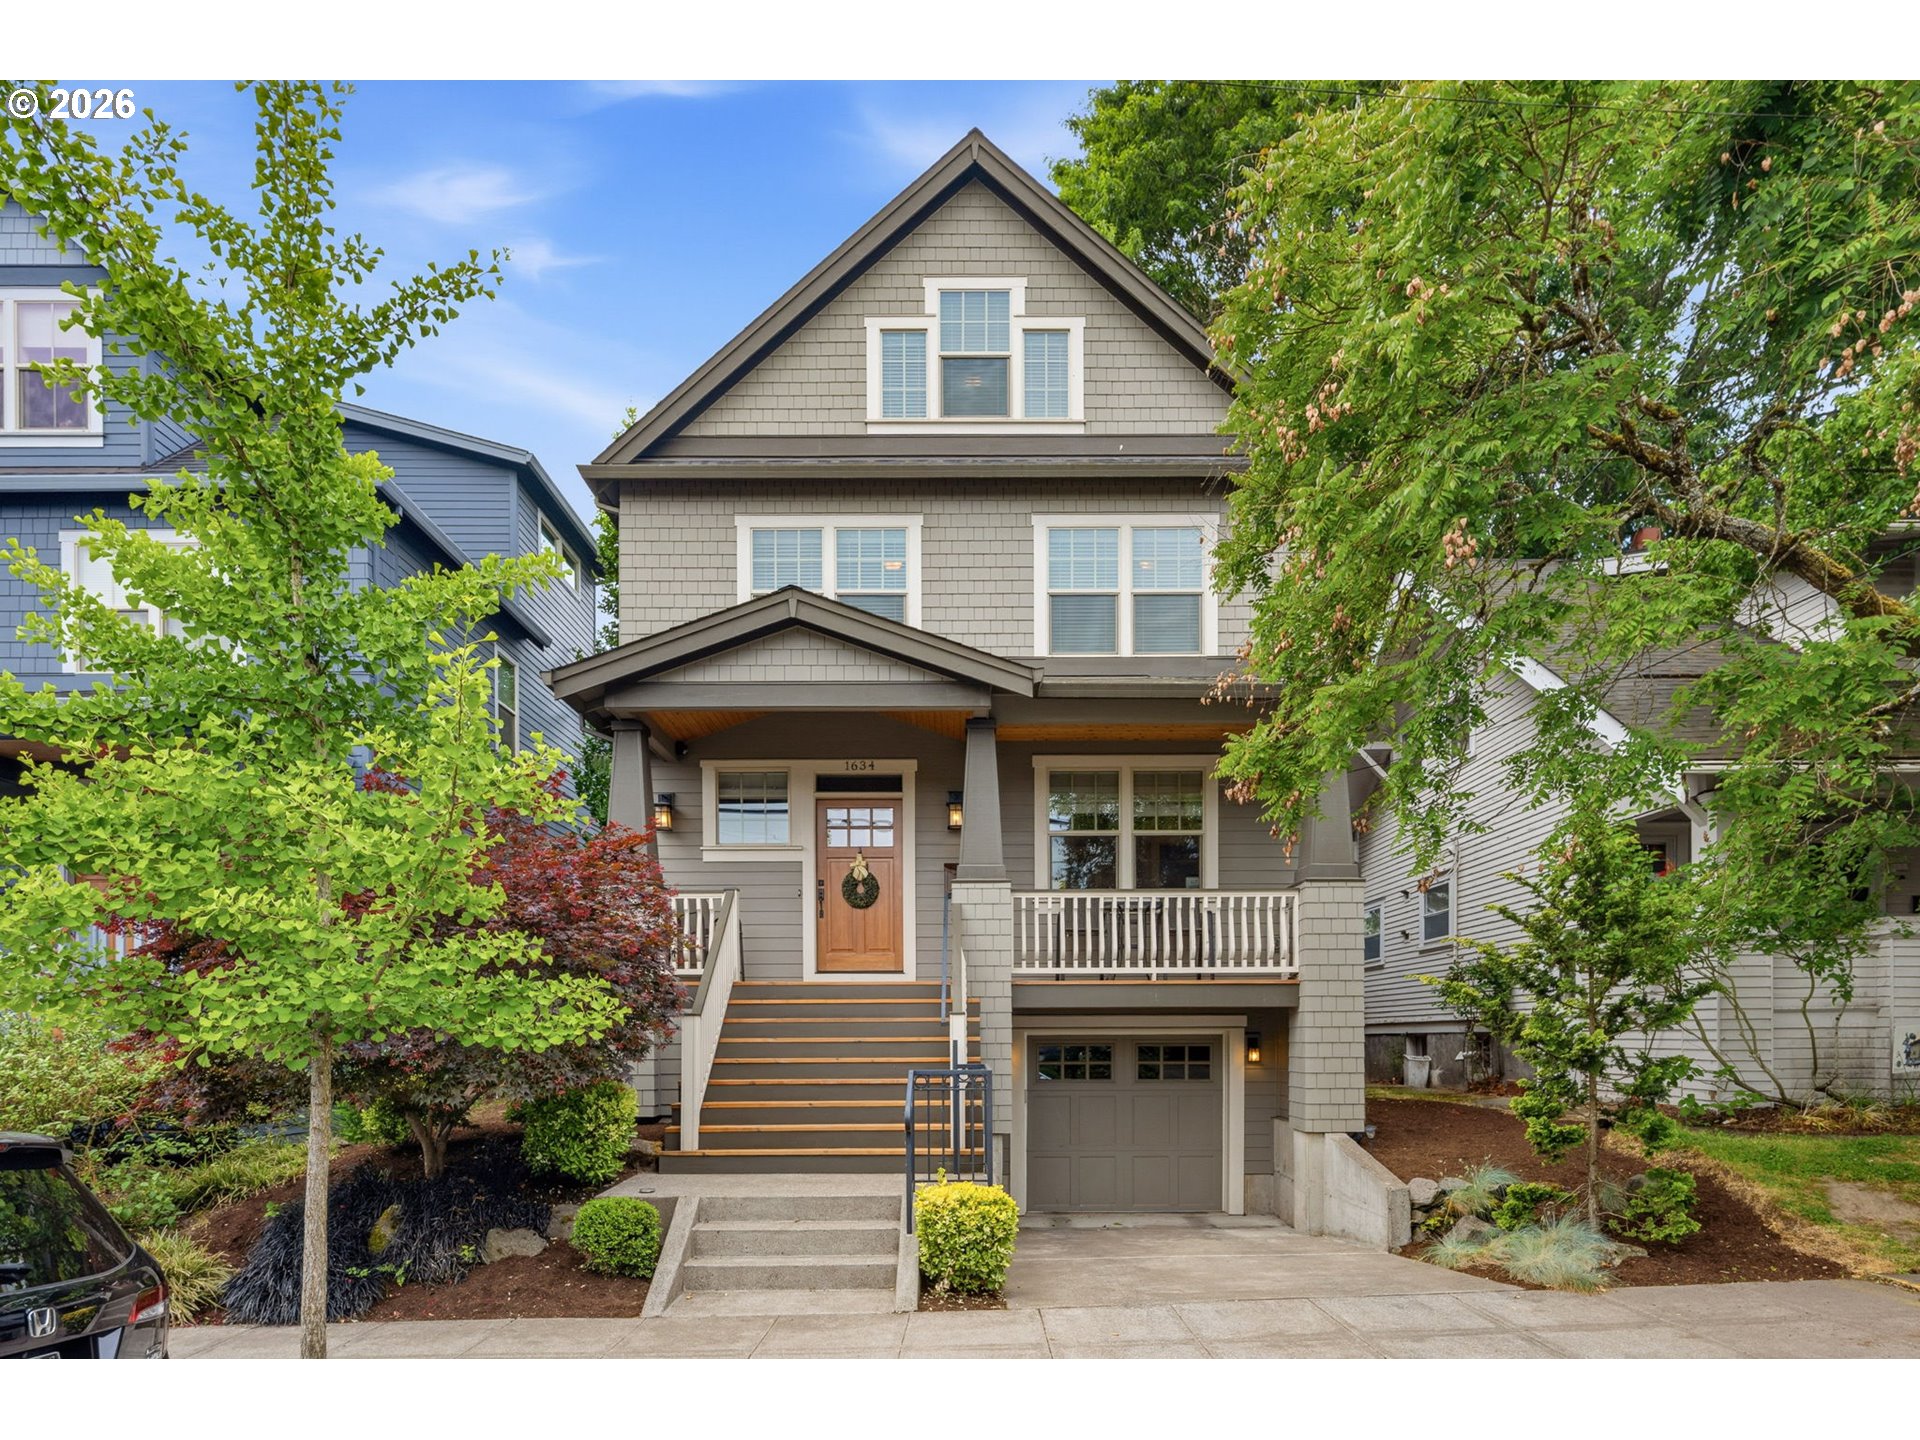
Custom Sellwood home built by respected local builder Horizon Northwest in 2014, offering 3,136 square feet of thoughtfully designed living space with 4 bedrooms, 3.5 baths, a main-level office (or optional 5th bedroom), top-floor bonus/media room, and lower-level guest suite. Located on a quiet residential street just moments from Sellwood Park, Oaks Bottom Wildlife Refuge, the Springwater Corridor, and Sellwood’s popular shops, restaurants, and neighborhood amenities. Designed for both everyday living and entertaining, the light-filled main level features an open-concept kitchen, dining, and living area with rich millwork, solid-core doors, custom built-ins, and carefully selected finishes throughout. Covered front and rear porches create a seamless indoor-outdoor connection and extend the living space year-round. A dedicated main-level office provides ideal work-from-home flexibility. Upstairs, the spacious primary suite offers a spa-inspired bath with soaking tub, oversized walk-in shower, dual vanities, and expansive walk-in closet. Two additional bedrooms provide generous space and excellent natural light. The top-floor bonus room delivers exceptional flexibility for a media room, playroom, office, fitness space, or additional bedroom and full bath, ideal for guests, multigenerational living, or extended stays. A tandem two-car garage and more than 100 square feet of direct-access storage provide functionality rarely found in newer Portland homes. A rare opportunity to enjoy newer custom construction, quality craftsmanship, abundant storage, and exceptional walkability in one of Portland’s most sought-after neighborhoods. Walk Score 92 (“Walker’s Paradise”) and Bike Score 96 (Biker’s Paradise”).Offers to be reviewed 9/3 @5PM

ARCHITECTURE

Architecture Style: Contemporary, Craftsman
Stories: 3
Condition: Resale
Year Built: 2014
Roof Type: Composition
Foundation Details: Concrete Perimeter
Basement Details: Full Basement, Partially Finished

INTERIOR FEATURES

Heating Type: Forced Air 95+
Fuel Type: Gas
Interior SqFt: 3136
Number of Fireplaces: 1
Fireplace Fuel: Gas

EXTERIOR FEATURES

Lot Features: Level
Lot size (Acres): 0.09
Garage Spaces: 2
Water Source: Public Water
Sewer: Public Sewer
Garage Type: Attached, Tandem

SCHOOLS

Elementary: Llewellyn
High School: Cleveland
Middle: Sellwood

TAX & FINANCIAL

Annual Tax: $15278.01
Terms Considered: Cash, Conventional
Tax Year: 2025

LISTING INFO

Listing courtesy of Windermere Realty Trust | 360-921-5661

Map Location

Property Map

Transport
Supermarkets
Schools
Restaurants
Pharmacies
Hospitals

Image Gallery

Similar Listings

You Might Also Like

12985 SW 135th Ave, Portland, OR 97223
Residential
Active
$1,075,000
12985 SW 135TH AVE

mls_logoRealty First
5174 NW 133rd Ave, Portland, OR 97229
Residential
Active
$1,098,800
5174 NW 133RD AVE
mls_logoRealty First
1915 NW Columbine Ln, Portland, OR 97229
Residential
Active
$1,070,000
1915 NW COLUMBINE LN
mls_logoRealty First
3533 NE Hassalo St, Portland, OR 97232
Residential
Active
$1,499,999
3533 NE HASSALO ST
mls_logoRealty First

Erik Leland

Luxury Property Advisor | OR License 201225800
Member of: National Association of REALTORS® (NAR)

Request a Private Showing

Fri 28 Aug
Sat 29 Aug
Sun 30 Aug
Mon 31 Aug
Tue 01 Sep
Wed 02 Sep
Thu 03 Sep
Fri 04 Sep
Sat 05 Sep
Sun 06 Sep
In Person
Video Chat
Your information

Disclaimer

Property ID - | 905410

Agents make every effort to ensure the accuracy of listing details; however, all buyers should conduct their own due diligence before making decisions. Neither the listing agent nor the brokerage shall be liable for errors, omissions, or outdated information. All data is provided as a service and is intended strictly for the personal, non-commercial use of potential buyers.

©2026 LelandNW.com All rights reserved.

Compare Listings

Erik Leland