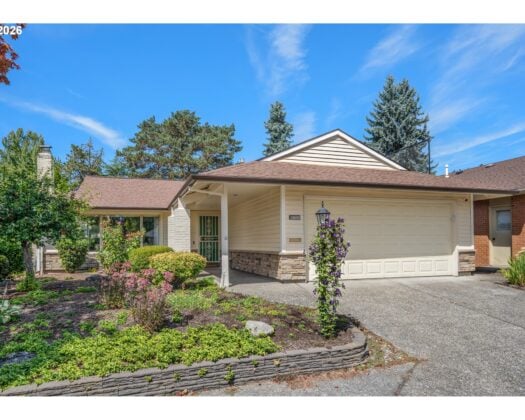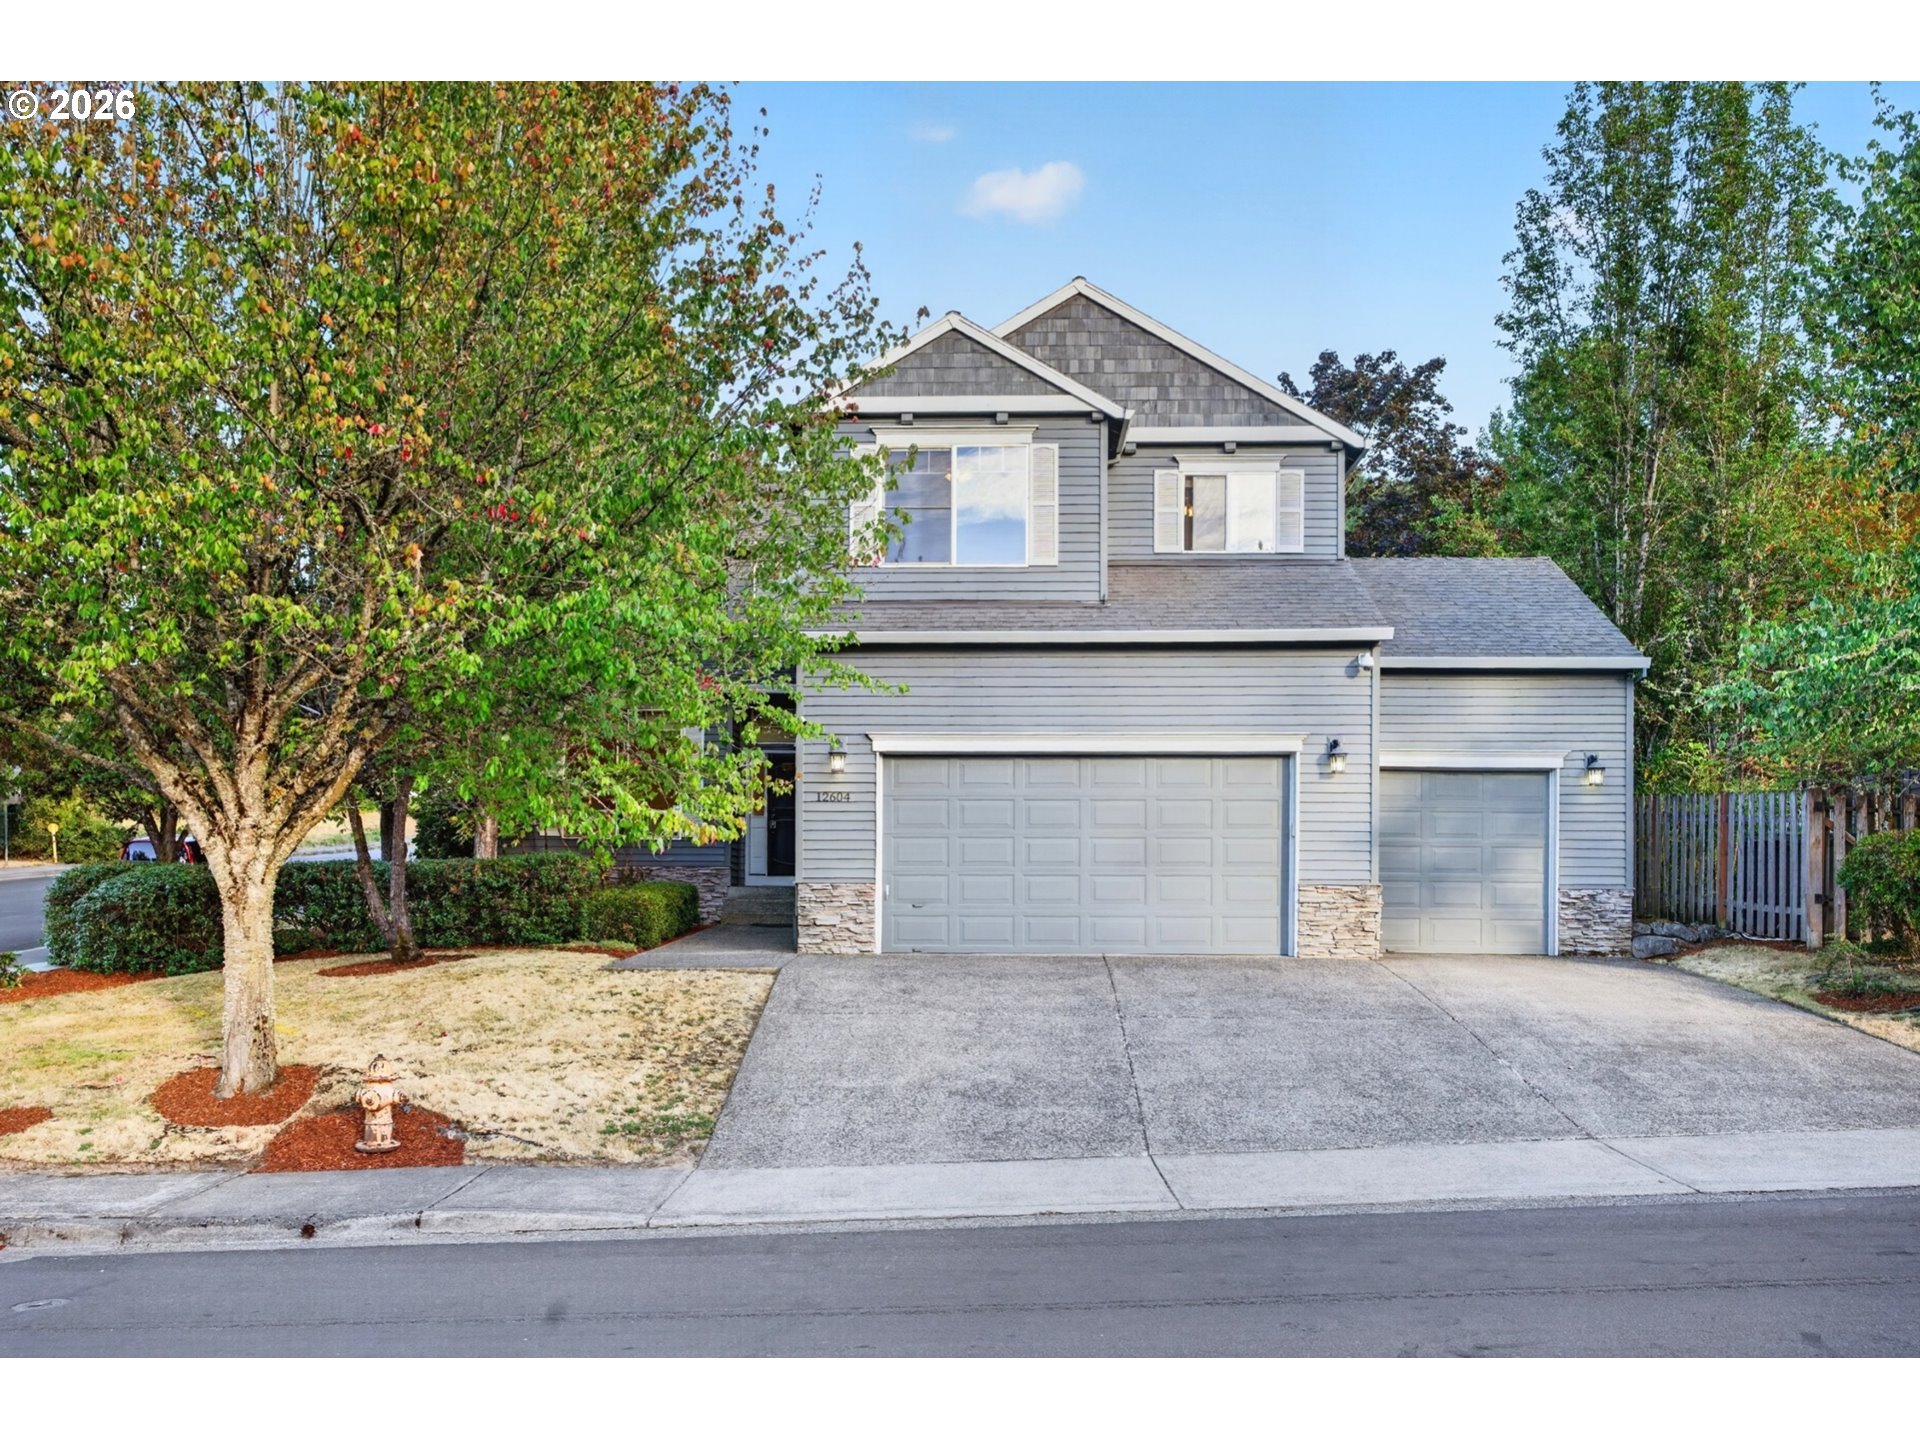
12604 SW Creekshire Dr, Tigard, OR 97223

$699,900

4

Beds

2

Baths

0.16 ac

Property Size

1997

Year Built

About The Property

Welcome to this move-in-ready, traditional-style home in desirable Hillshire Creek Estates. Designed with an exceptional floor plan featuring two distinct living areas, this property perfectly balances everyday comfort with seamless entertaining. The welcoming Vaulted ceiling entry way with powder room greets you.Moving further into the home, the front living room with large windows allows in abundant natural lighting.The resident chef will appreciate the beautifully appointed kitchen, which comes fully equipped with granite countertops, stainless steel appliances including trash compactor and smart refrigerator, plethora of storage, and a sliding glass door that opens directly to the enclosed patio and backyard, making indoor-outdoor living a breeze. Steps away, the cozy family room features a warm gas fireplace, large windows overlooking the backyard with electronic blinds.Upstairs, you will find wall to wall carpeting throughout all 3 bedrooms and converted office/studio space. The upstairs laundry room with LG washer and Dryer offers convenience with counter space and cabinets.The spacious primary suite serves as a peaceful retreat, showcasing dramatic vaulted ceilings, a separate mini-split for comfort and a private ensuite bathroom and walk in closet.The fully fenced backyard is private and includes a two separate storage sheds and a back-up generator for peace of mind! The 3-car garage boast ample storage with loft space, 4 overhead storage racks, and secure storage room. An extra-wide driveway is helpful for additional parking or small RV/boat parking. Local traffic-only neighborhood with easy access to Progress Ridge, Barrows Park and walking trails!

ARCHITECTURE

Architecture Style: 2-Story, Traditional
Stories: 2
Condition: Resale
Year Built: 1997
Roof Type: Composition, Shingle
Foundation Details: Pillar/Post/Pier
Basement Details: Crawl Space, None

INTERIOR FEATURES

Heating Type: Forced Air
Fuel Type: Gas
Interior SqFt: 2019
Number of Fireplaces: 1
Fireplace Fuel: Gas

EXTERIOR FEATURES

Lot Features: Corner Lot
Lot size (Acres): 0.16
Garage Spaces: 2
Water Source: Public Water
Sewer: Public Sewer
Garage Type: Attached, Oversized

SCHOOLS

Elementary: Scholls Hts
High School: Southridge
Middle: Conestoga

TAX & FINANCIAL

Annual Tax: $6824.32
Terms Considered: Cash, Conventional, FHA, Other
Tax Year: 2025

LISTING INFO

Listing courtesy of Keller Williams Realty Portland Premiere | 707-791-9839

Map Location

Property Map

Transport
Supermarkets
Schools
Restaurants
Pharmacies
Hospitals

Image Gallery

Similar Listings

You Might Also Like

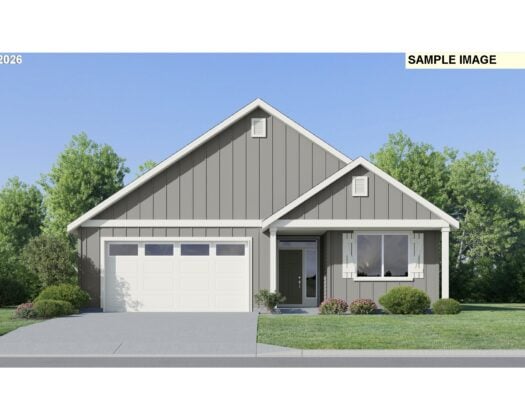
15655 SW Old Orchard Pl, Tigard, OR 97224
Residential
Active
$575,000
15655 SW OLD ORCHARD PL

mls_logoRealty First
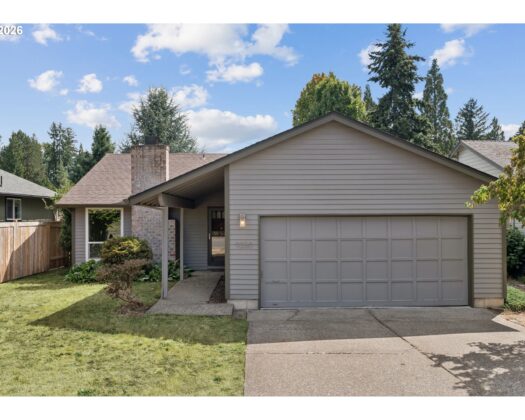
16803 SW Everton St, Tigard, OR 97224
Residential
Active
$654,900
16803 SW Everton St
mls_logoRealty First
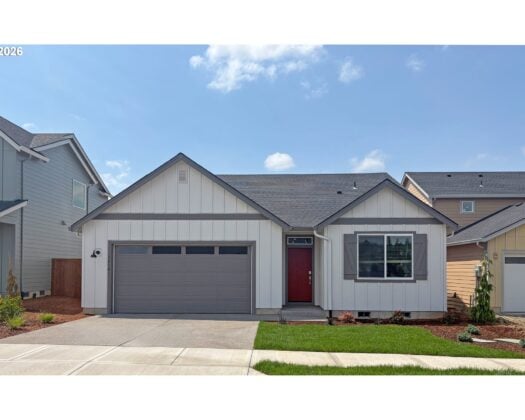
9350 SW Julia Pl, Tigard, OR 97224
Residential
Active
$488,000
9350 SW JULIA PL
mls_logoRealty First
16841 SW Everton ST, Tigard, OR 97224
Residential
Active
$640,400
16841 SW Everton ST
mls_logoRealty First

Erik Leland

Luxury Property Advisor | OR License 201225800
Member of: National Association of REALTORS® (NAR)

Request a Private Showing

Fri 28 Aug
Sat 29 Aug
Sun 30 Aug
Mon 31 Aug
Tue 01 Sep
Wed 02 Sep
Thu 03 Sep
Fri 04 Sep
Sat 05 Sep
Sun 06 Sep
In Person
Video Chat
Your information

Disclaimer

Property ID - | 905260

Agents make every effort to ensure the accuracy of listing details; however, all buyers should conduct their own due diligence before making decisions. Neither the listing agent nor the brokerage shall be liable for errors, omissions, or outdated information. All data is provided as a service and is intended strictly for the personal, non-commercial use of potential buyers.

©2026 LelandNW.com All rights reserved.

Compare Listings

Erik Leland