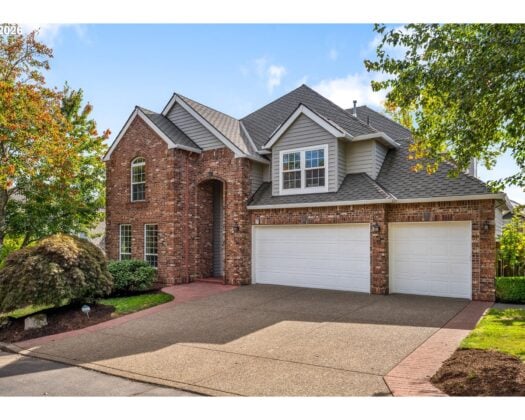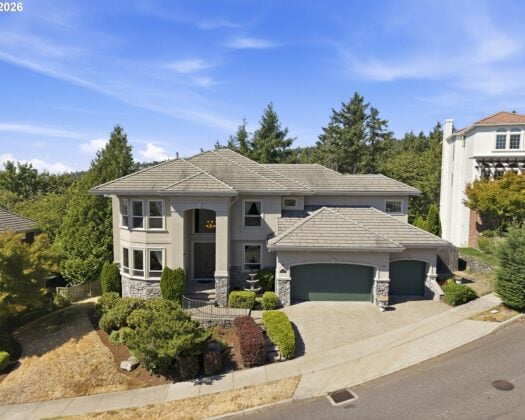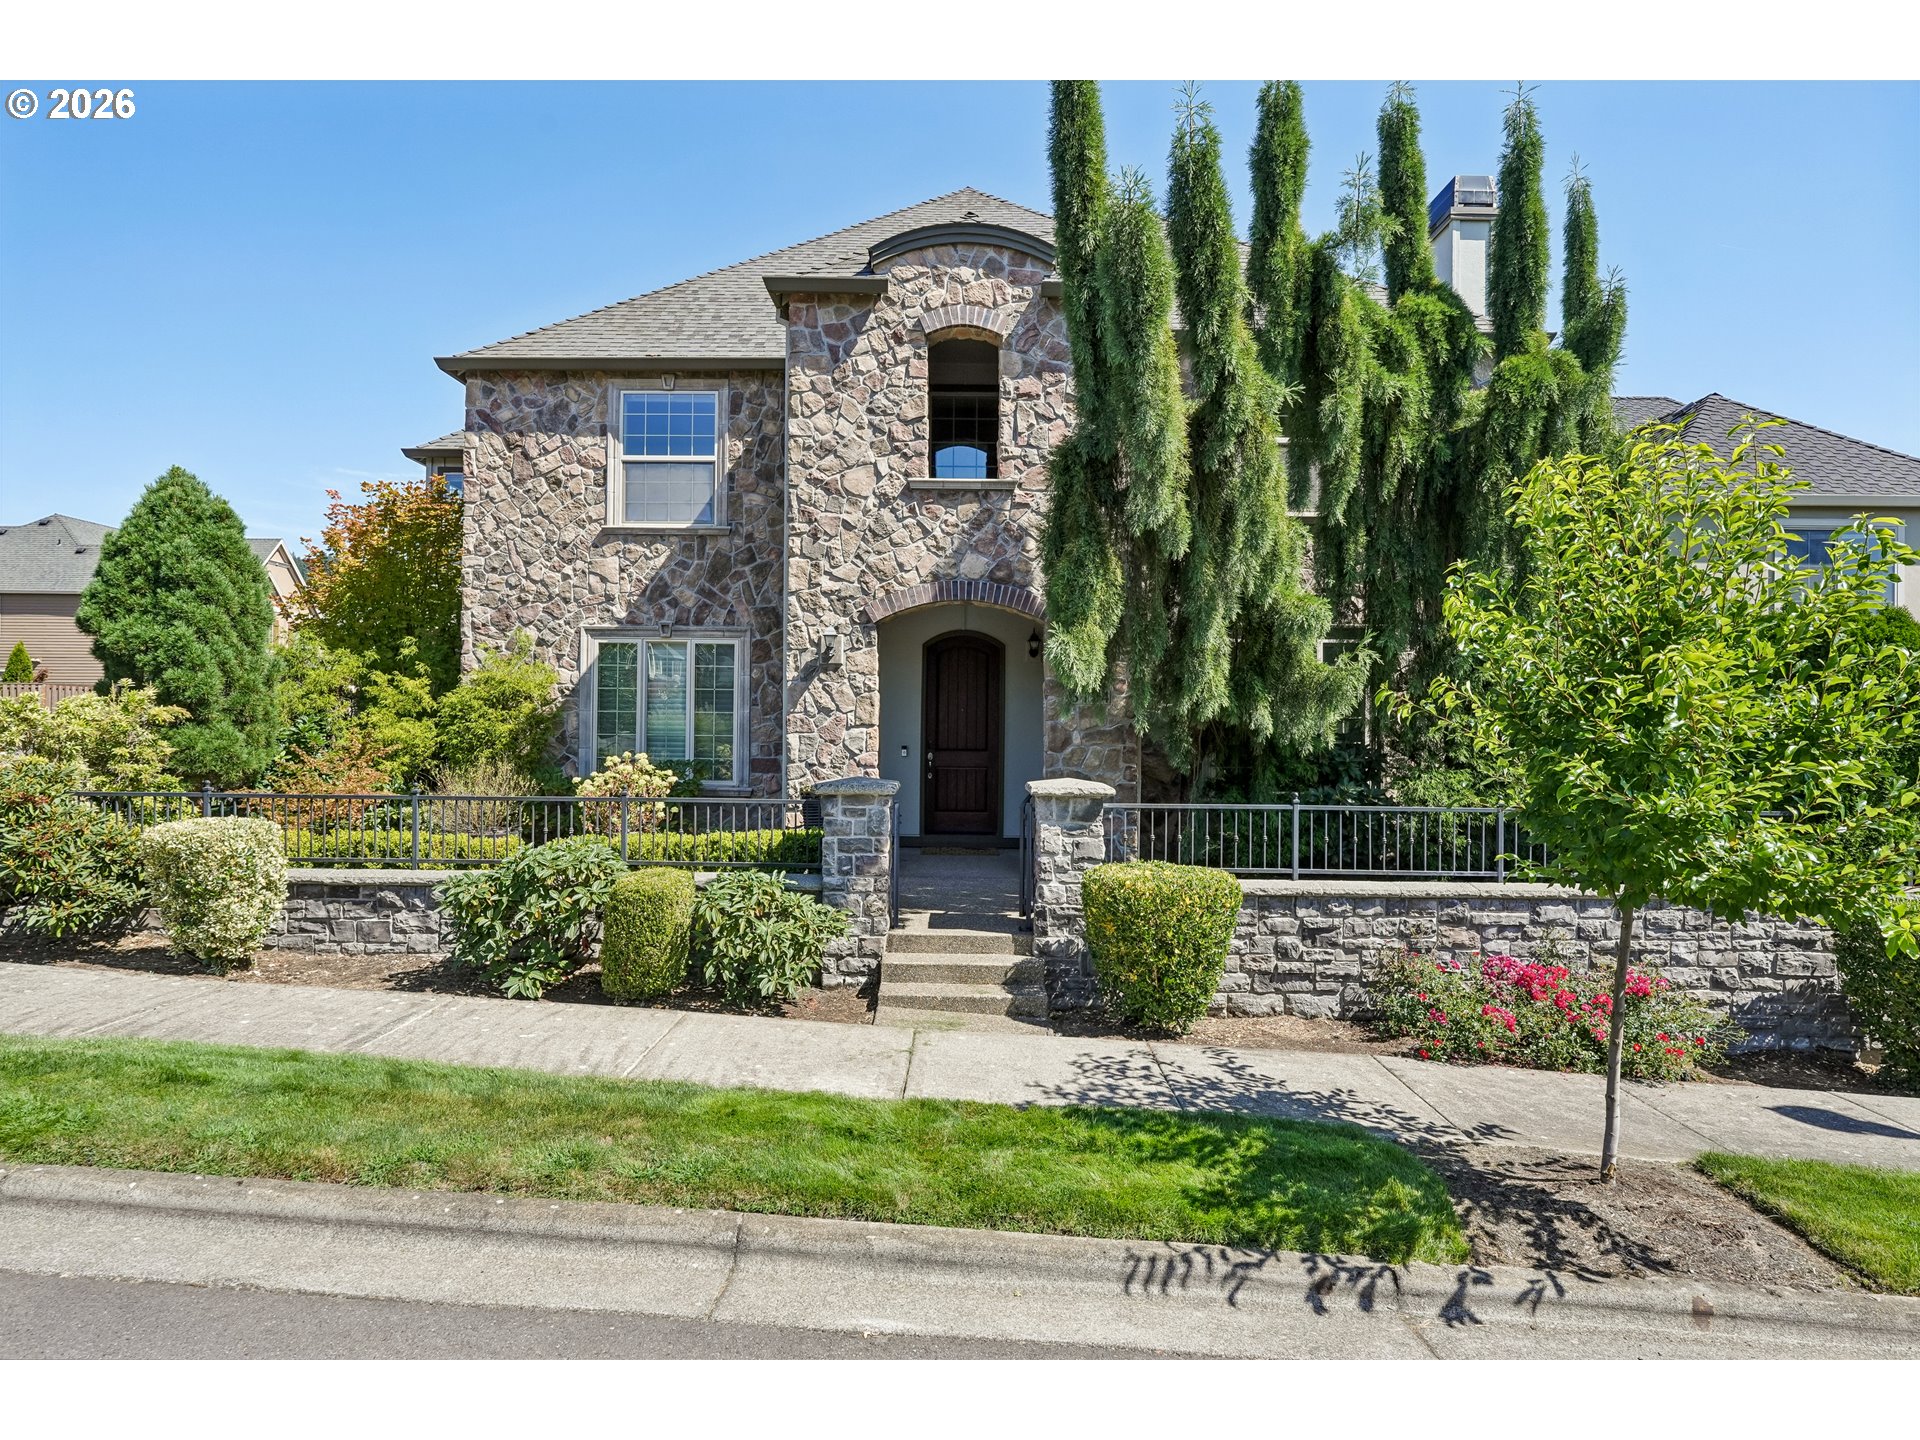
Welcome to this custom-built, 4,049 sqft masterpiece located on a prime corner lot in the highly sought-after Arbor Heights neighborhood. Offering the perfect blend of luxury and functionality, this expansive property is served by top-rated NW Portland schools. Beyond the gated courtyard, an inviting foyer reveals soaring 14-foot ceilings and Kentwood hand-scraped hardwood floors. Wrought-iron open railings and an Alder-capped balcony add elegance to the main level. The Matisse plan features contemporary, open-concept living that seamlessly connects a gorgeous kitchen, dining, and family room — making it ideal for entertaining. The chef’s dream kitchen features custom knotty Alder cabinetry, slab granite countertops, and a large island with breakfast bar. Premium SS appliances include a gas cooktop and grill. Storage and entertaining are made easy with a walk-in pantry and a butler’s pantry complete with a wine cooler. Perfect for multi-generational living, the main level boasts a formal dining room, a living room anchored by a gas fireplace, and a private bedroom with full bathroom. The upper level features a split bedroom layout for optimal privacy, complete with four bedrooms and a media room perfect for movie nights or a home theater. The spacious Primary Suite includes a jetted tub, beautifully detailed knotty Alder dual vanity, walk-in shower, and large walk-in closet with built-ins. Oversized garage with high ceilings—perfect for extensive shelving and overhead storage. Add’l upgrades include finely crafted molded window and door casings, Hunter Douglas silhouette window blinds, plus a central vacuum system equipped with an integrated vacpan for effortless cleaning. Exterior paint 2022, water heater & furnace 2019. HOA covers front yard landscaping, internet, pool, recreational facilities, basketball court, management, and commons. Short distance to Bethany Village shopping and dining, High-tech Corridor and Nike. Make this property your FOREVER HOME!!!
ARCHITECTURE
Architecture Style: 2-Story, Contemporary
Stories: 2
Condition: Resale
Year Built: 2007
Roof Type: Composition, Shingle
Foundation Details: Concrete Perimeter
Basement Details: Crawl Space
INTERIOR FEATURES
Heating Type: Forced Air
Fuel Type: Gas
Interior SqFt: 4049
Number of Fireplaces: 2
Fireplace Fuel: Gas
EXTERIOR FEATURES
Lot Features: Corner Lot, Level
Lot size (Acres): 0.2
Garage Spaces: 3
Water Source: Public Water
Sewer: Public Sewer
Garage Type: Attached, Tandem
SCHOOLS
Elementary: Jacob Wismer
High School: Sunset
Middle: Stoller
TAX & FINANCIAL
Annual Tax: $11870.37
Terms Considered: Cash, Conventional, FHA, VA Loan
Member of: National Association of REALTORS® (NAR)
Request a Private Showing
Fri28Aug
Sat29Aug
Sun30Aug
Mon31Aug
Tue01Sep
Wed02Sep
Thu03Sep
Fri04Sep
Sat05Sep
Sun06Sep
In Person
Video Chat
Your information
Disclaimer
Property ID - | 903003
Agents make every effort to ensure the accuracy of listing details; however, all buyers should conduct their own due diligence before making decisions. Neither the listing agent nor the brokerage shall be liable for errors, omissions, or outdated information. All data is provided as a service and is intended strictly for the personal, non-commercial use of potential buyers.