2846 Carriage Way, West Linn, OR 97068

$749,900

3

Beds

2

Baths

0.67 ac

Property Size

1989

Year Built

About The Property

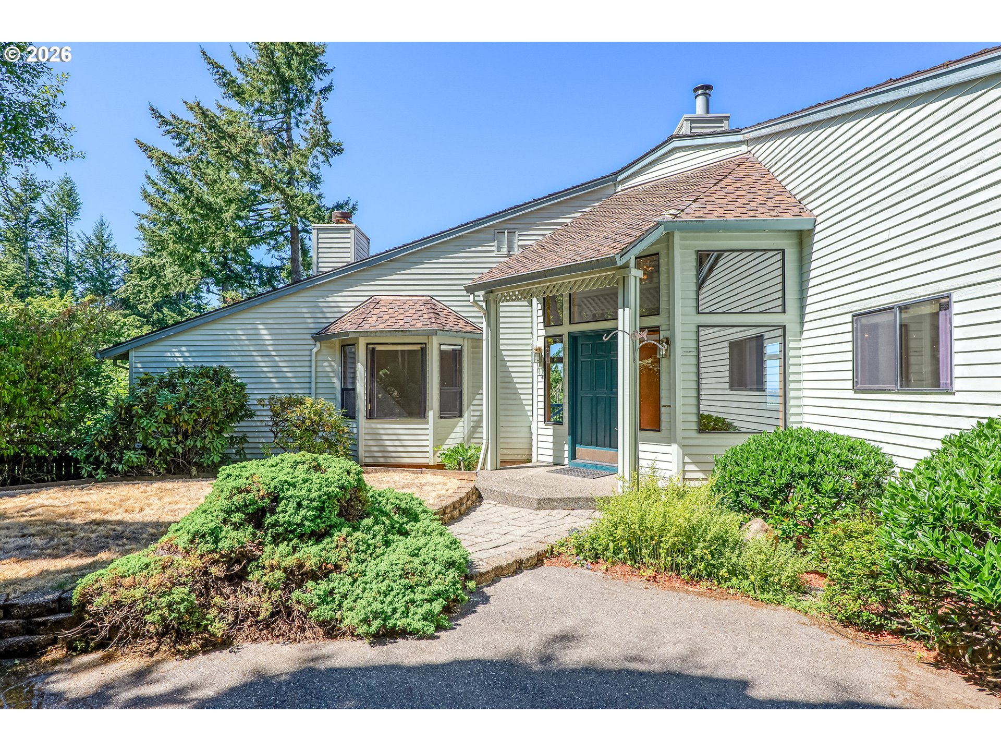
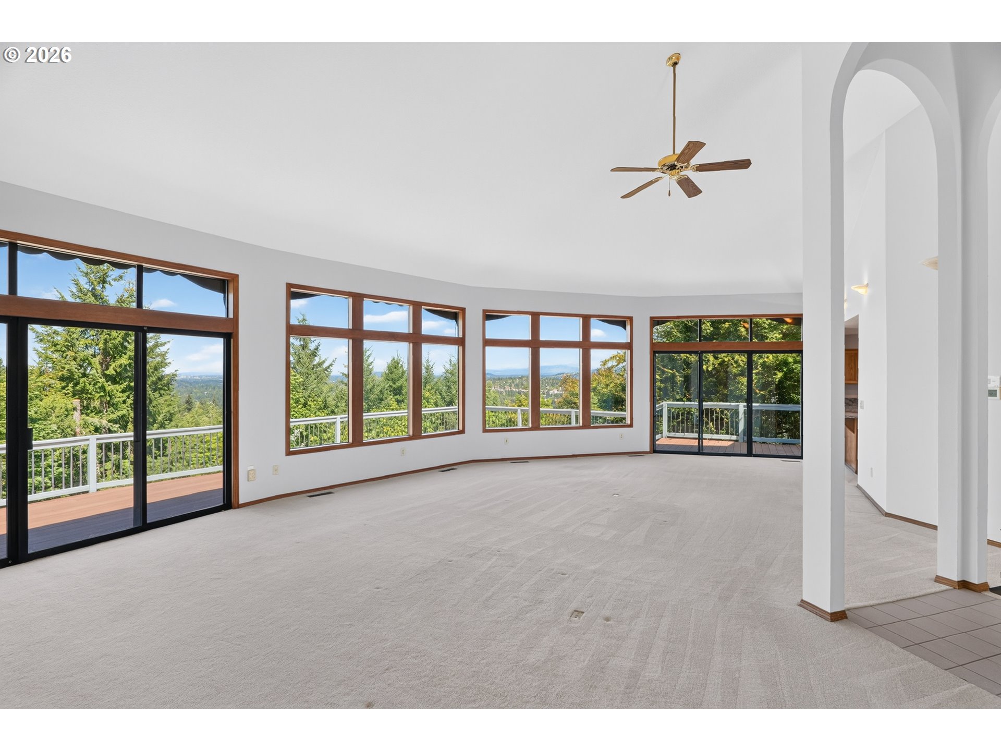
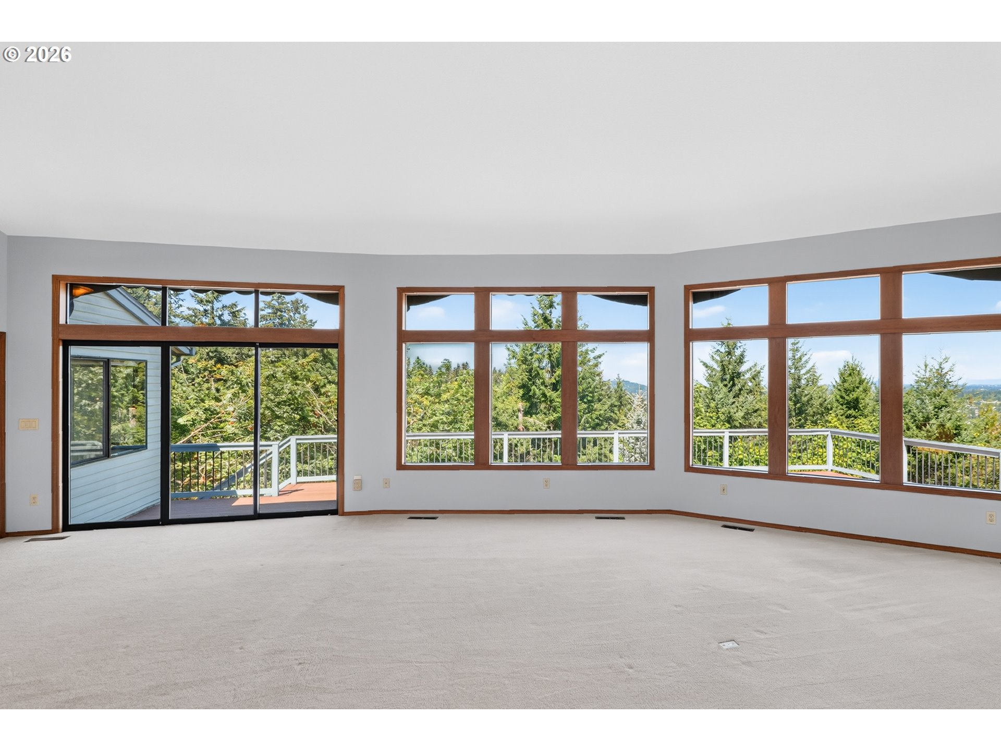
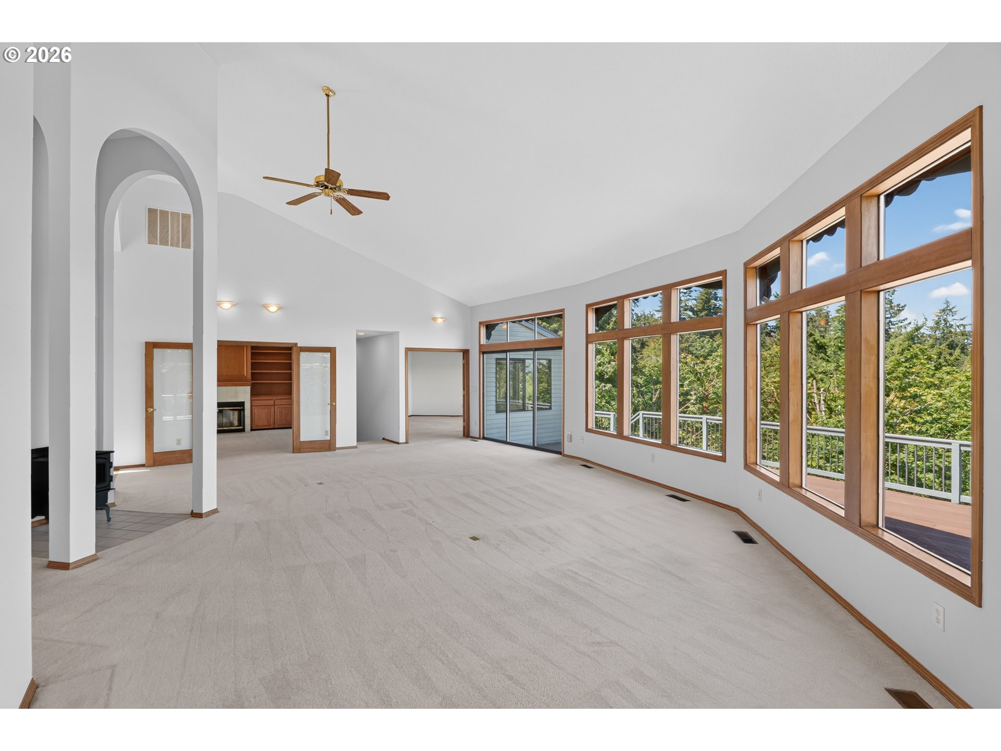
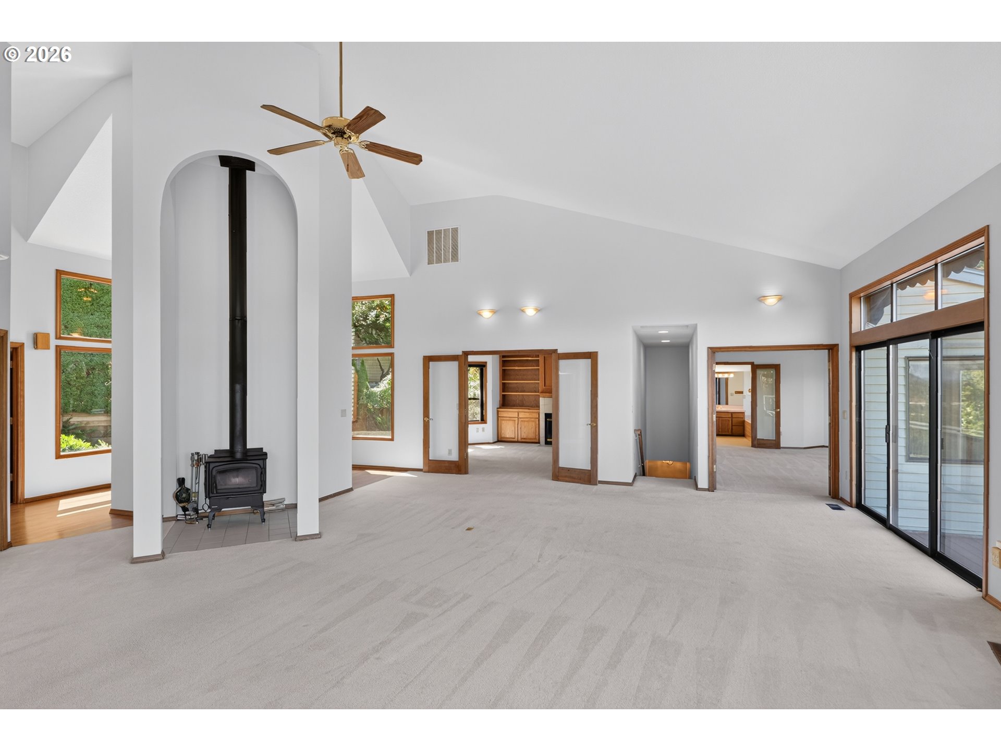
Wake up to sweeping views of the Portland skyline, along with views of Mt. Adams and Mt. St. Helens from this private daylight ranch, tucked away on a peaceful setting in West Linn. With walls of windows designed to capture both city lights and surrounding trees and mountains, the home offers a rare combination of privacy and an ever-changing backdrop throughout the seasons.The open main-level floor plan features vaulted ceilings, a spacious living area, and a kitchen with granite countertops and a cook island that opens to the dining and living spaces. A high-efficiency wood-burning stove tucked into the family room offers heat and comfort in the winter months, while the main-level primary suite provides convenient one-level living, and a dedicated office with a fireplace and built-in cabinetry offers an ideal work-from-home or reading retreat.Step outside onto the expansive deck, complete with retractable awnings over all view-catching windows, and enjoy panoramic views that stretch for miles. Whether you’re entertaining guests or enjoying a quiet evening, the outdoor living space is the true highlight of the property.The daylight lower level provides additional living space and flexibility for guests or hobbies. An oversized garage with a dedicated workspace offers plenty of room for projects and storage.With solid bones, timeless architecture, and one of the area’s most captivating view settings, this home presents an exceptional opportunity to enjoy as-is or update over time to match your personal style. Located on a secluded lot just minutes from shopping, dining, parks, and top-rated West Linn schools, this is a property where the setting truly takes center stage.

ARCHITECTURE

Architecture Style: DaylightRanch
Stories: 2
Condition: Approximately
Year Built: 1989
Roof Type: Composition
Foundation Details: Stem Wall
Basement Details: Crawl Space, Daylight

INTERIOR FEATURES

Heating Type: Forced Air
Fuel Type: Gas
Interior SqFt: 2840
Number of Fireplaces: 2
Fireplace Fuel: Gas, Wood Burning

EXTERIOR FEATURES

Lot Features: Flag Lot, Sloped, Trees
Lot size (Acres): 0.67
Zoning: R10
Garage Spaces: 2
Water Source: Public Water
Sewer: Public Sewer
Garage Type: Attached, Oversized

SCHOOLS

Elementary: Cedaroak Park
High School: West Linn
Middle: Athey Creek

TAX & FINANCIAL

Annual Tax: $11613.29
Terms Considered: Cash, Conventional, FHA, VA Loan
Tax Year: 2025

LISTING INFO

Listing courtesy of Premiere Property Group, LLC
Days On Market: 12

Map Location

Property Map

Transport
Supermarkets
Schools
Restaurants
Pharmacies
Hospitals

Similar Listings

You Might Also Like

3767 Wild Rose Loop, West Linn, OR 97068
Residential
Active
$695,000
Array
mls_logoRealty First
4962 Prospect St, West Linn, OR 97068
Residential
ComingSoon
$575,000
Array
mls_logoRealty First
25540 Cheryl Dr, West Linn, OR 97068
Residential
Active
$1,100,000
Array
mls_logoRealty First
2140 19th St, West Linn, OR 97068
Residential
Active
$549,000
Array
mls_logoRealty First

Erik Leland

Luxury Property Advisor | OR License 201225800
Member of: National Association of REALTORS® (NAR)

Request a Private Showing

Tue 25 Aug
Wed 26 Aug
Thu 27 Aug
Fri 28 Aug
Sat 29 Aug
Sun 30 Aug
Mon 31 Aug
Tue 01 Sep
Wed 02 Sep
Thu 03 Sep
In Person
Video Chat
Your information

Disclaimer

Property ID - | 893638

Agents make every effort to ensure the accuracy of listing details; however, all buyers should conduct their own due diligence before making decisions. Neither the listing agent nor the brokerage shall be liable for errors, omissions, or outdated information. All data is provided as a service and is intended strictly for the personal, non-commercial use of potential buyers.

©2026 LelandNW.com All rights reserved.

Compare Listings

Erik Leland