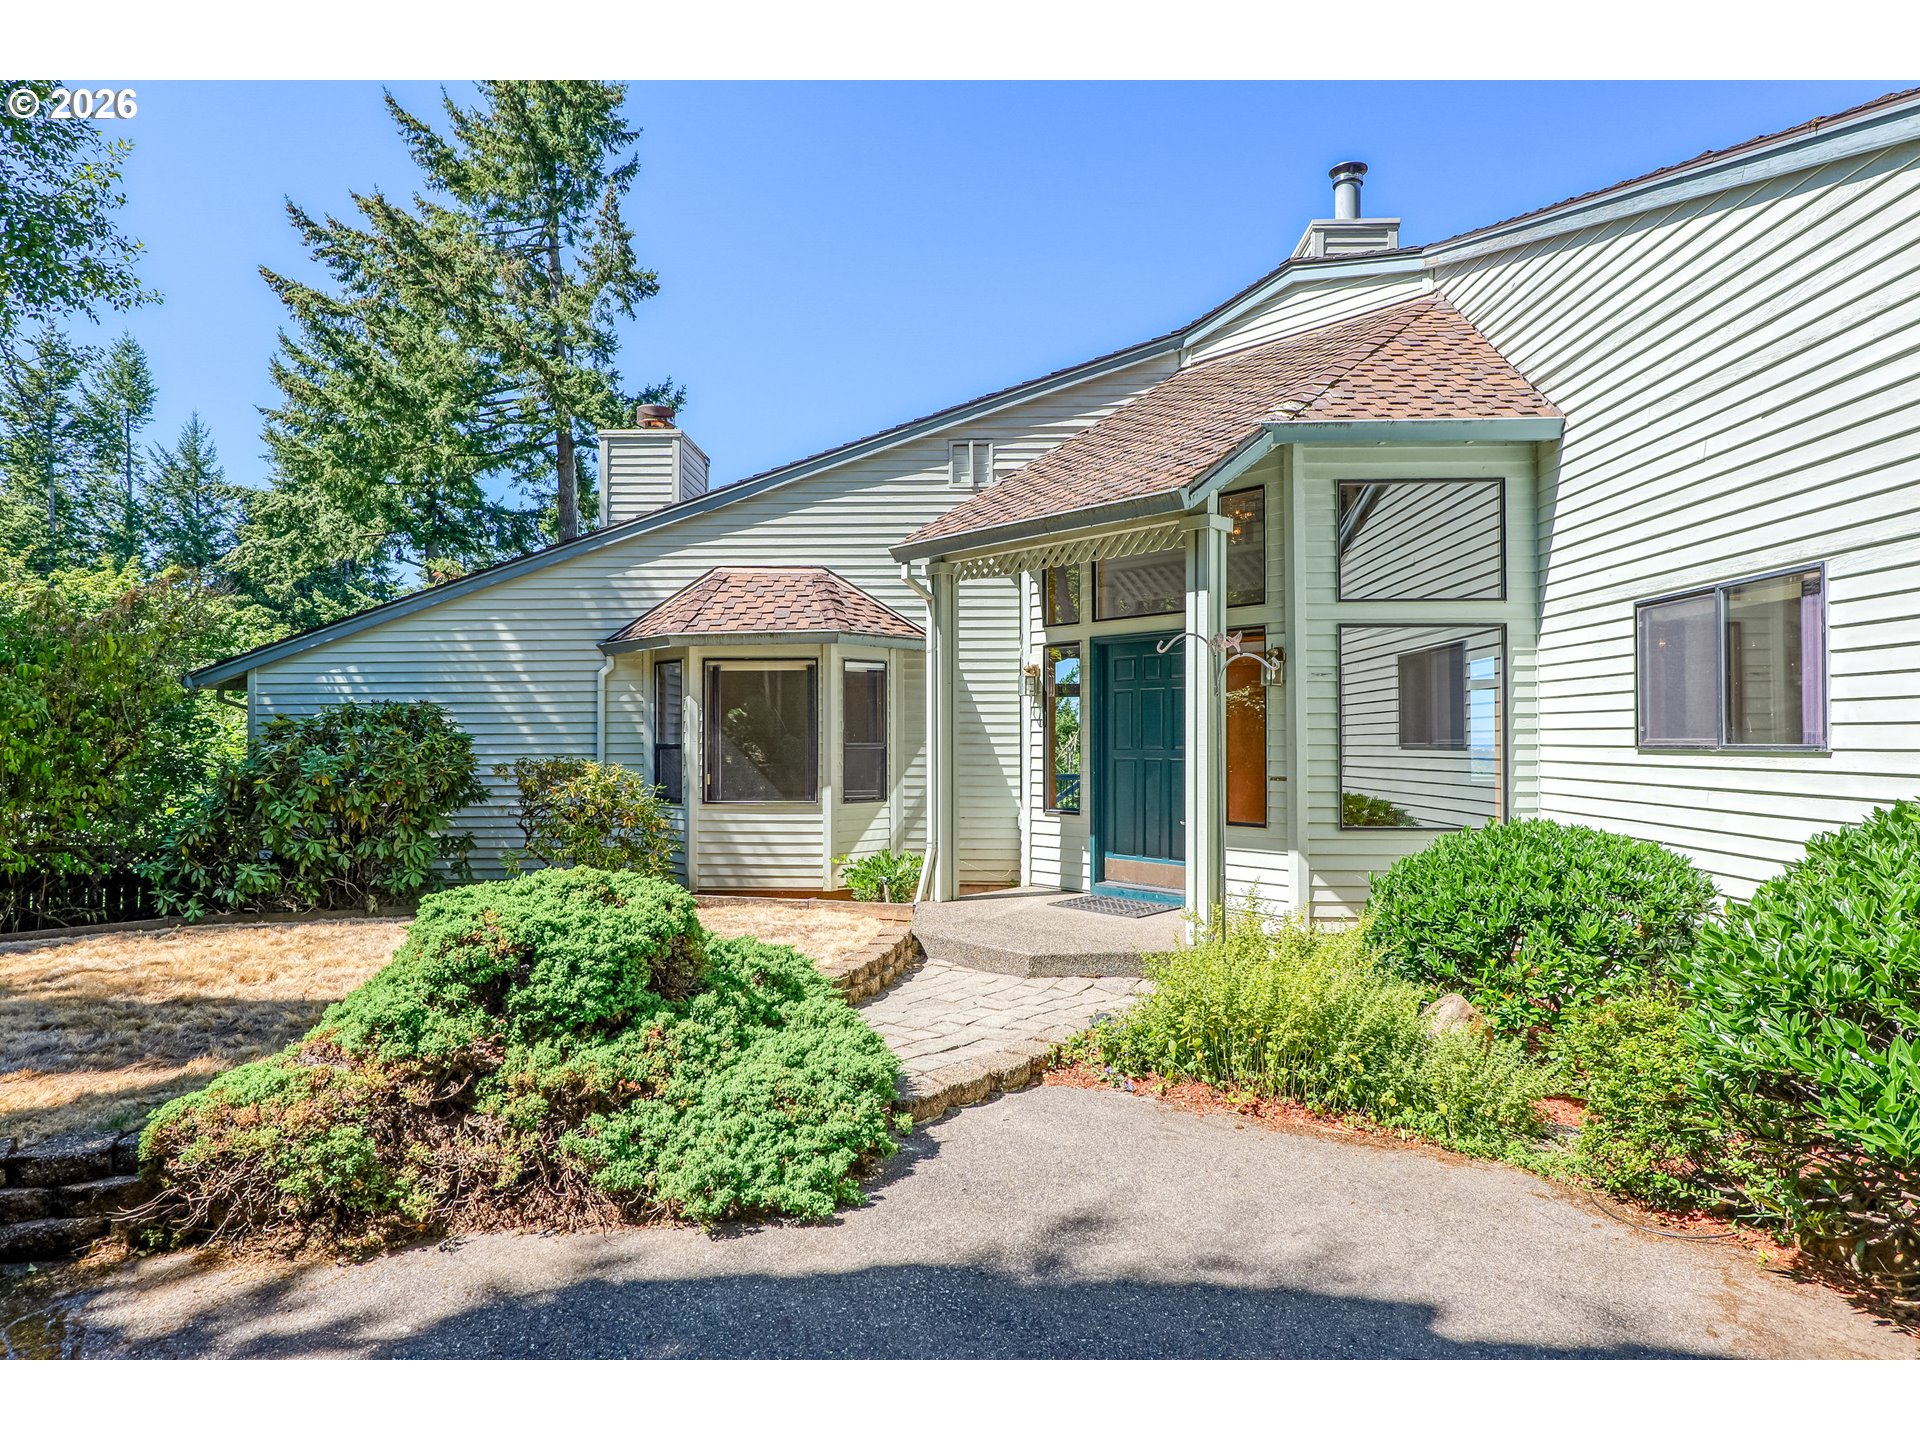
3510 Coeur D Alene Dr, West Linn, OR 97068

$925,000

5

Beds

2

Baths

Property Size

1994

Year Built

About The Property

OFFER IN HAND – DEADLINE MONDAY AT 3PM. Welcome to this beautifully updated West Linn home, ideally set on a quiet street and desirable double corner lot in the sought-after Cascade Summit neighborhood. Designed for comfortable living and entertaining, the versatile two-level floor plan offers light-filled spaces, classic millwork, built-ins, and gorgeous LVP flooring throughout.At the heart of the home, the spacious kitchen features granite countertops, crisp white cabinetry, stainless steel appliances, double oven, and a large center island built for gathering. Light-filled living and dining areas are anchored by cozy fireplaces. The generous primary suite offers dual vanities, a deep soaking tub, and an oversized walk-in closet. An additional 5th bedroom on the main level offers flexibility as a bedroom or office, while the upper-level bonus room provides even more versatility and could function as additional living space, family room or den.Extensive upgrades include a new gas furnace and AC/heat pump (2026), 50-gallon gas water heater (2024), 50-year roof, oversized gutters, and exterior paint (2020). Interior updates from 2021 through 2026 include new carpet and LVT flooring. The secondary bath features updated LVT and quartz countertops, with added LVT in the primary bath and closet. Duct cleaning was completed in 2025.Step outside to a fully fenced, private yard featuring mature privacy hedges, manicured lawn, automated sprinklers, cedar fencing, and a flagstone walkway. A brand-new Trex deck (2026) with gas hookup for your BBQ creates an ideal space for outdoor dining and entertaining.Residents of Cascade Summit enjoy access to the private athletic courts, recreational facilities, play ground and the HOA’s private pool, with Tanner Park and pickleball courts just two blocks away. Paired with highly regarded schools and an expansive lot, this West Linn property delivers comfort, convenience, flexibility, and neighborhood charm.

ARCHITECTURE

Architecture Style: Traditional
Stories: 2
Condition: Updated/Remodeled
Year Built: 1994
Roof Type: Composition
Foundation Details: Concrete Perimeter
Basement Details: Crawl Space, Partially Finished

INTERIOR FEATURES

Heating Type: Forced Air90
Fuel Type: Electricity, Gas
Interior SqFt: 2934
Number of Fireplaces: 2
Fireplace Fuel: Gas, Wood Burning

EXTERIOR FEATURES

Lot Features: Level
Garage Spaces: 3
Water Source: Public Water
Waterfront Features: Other
Sewer: Public Sewer
Garage Type: Attached

SCHOOLS

Elementary: Trillium Creek
High School: West Linn
Middle: Rosemont Ridge

TAX & FINANCIAL

Annual Tax: $10644.61
Terms Considered: Cash, Conventional, FHA, VA Loan
Tax Year: 2025

LISTING INFO

Listing courtesy of Redfin
Days On Market: 4

Map Location

Property Map

Transport
Supermarkets
Schools
Restaurants
Pharmacies
Hospitals

Similar Listings

You Might Also Like

3767 Wild Rose Loop, West Linn, OR 97068
Residential
Active
$695,000
Array
mls_logoRealty First
2846 Carriage Way, West Linn, OR 97068
Residential
Active
$749,900
Array
mls_logoRealty First
4962 Prospect St, West Linn, OR 97068
Residential
ComingSoon
$575,000
Array
mls_logoRealty First
25540 Cheryl Dr, West Linn, OR 97068
Residential
Active
$1,100,000
Array
mls_logoRealty First

Erik Leland

Luxury Property Advisor | OR License 201225800
Member of: National Association of REALTORS® (NAR)

Request a Private Showing

Tue 25 Aug
Wed 26 Aug
Thu 27 Aug
Fri 28 Aug
Sat 29 Aug
Sun 30 Aug
Mon 31 Aug
Tue 01 Sep
Wed 02 Sep
Thu 03 Sep
In Person
Video Chat
Your information

Disclaimer

Property ID - | 892806

Agents make every effort to ensure the accuracy of listing details; however, all buyers should conduct their own due diligence before making decisions. Neither the listing agent nor the brokerage shall be liable for errors, omissions, or outdated information. All data is provided as a service and is intended strictly for the personal, non-commercial use of potential buyers.

©2026 LelandNW.com All rights reserved.

Compare Listings

Erik Leland