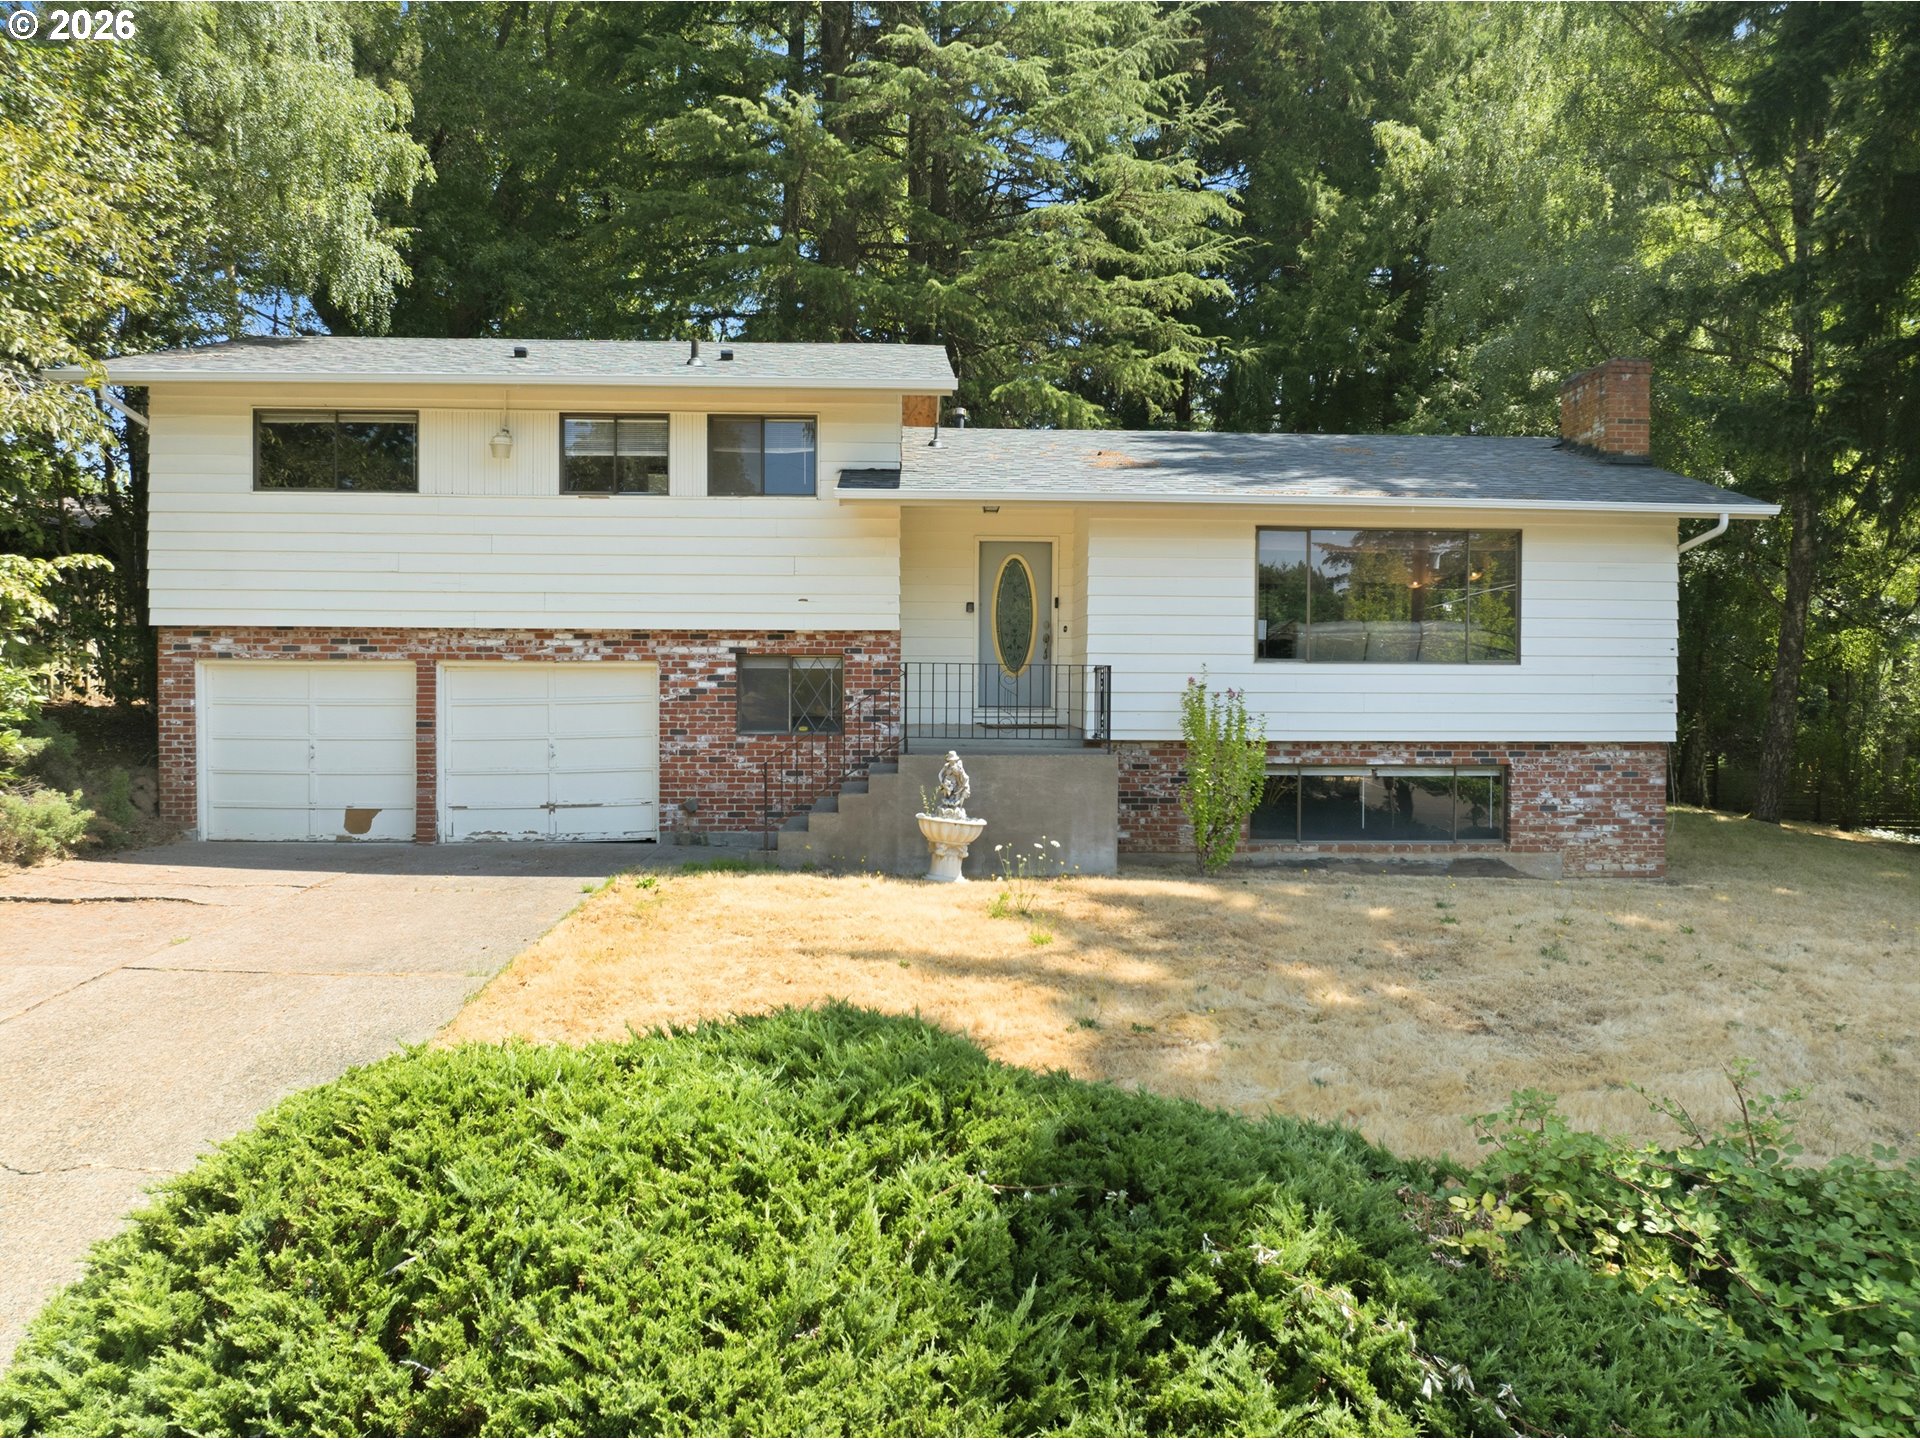
Situated in peaceful South Shore Estates and offering a lush backyard oasis plus many key updates, this captivating Lake Oswego refuge defines the art of living well! Quality and care are evident throughout with a newer HVAC system, updated Samsung kitchen appliances, and new garage doors. Enjoy a statement vaulted living room with gas fireplace, sunny remodeled quartz kitchen with entertaining bar and wine refrigerator, adjoining family room, and Mt Hood view dining room that accesses the upper level deck. The 3 main floor bedrooms include a primary or private guest suite and an additional full bathroom with soaking tub. The lower level has been expertly transformed into a versatile space that can double as a second primary bedroom or guest suite with ADU potential, walk-in closet, fully remodeled bathroom, and its own private deck plus a nearby media room or office with fireplace. Gather for memorable dinner parties on the elevated Trex deck and patio, and delight in this gardener’s paradise highlighted by raised beds, sprawling shaded lawns, gorgeous rose and fruit tree varietals, and fully fenced for furry friends. Hobbies and toys welcome in the extended garage abundant with built-in storage plus a bonus 2nd refrigerator. True hardwood floors and newer carpeting, newer washer/dryer, remodeled travertine tile bathrooms, and option to access the private Greentree Pool. Minutes to downtown Lake Oswego, New Seasons gourmet market, George Rogers riverfront park, and key Lake Oswego shopping hubs, yet nestled atop one of this luxury locale’s most beloved, tight-knit neighborhoods. Stop and savor life in this idyllic haven near it all! 2 hour notice please.
ARCHITECTURE
Architecture Style: Mid-Century Modern, Split
Stories: 2
Condition: Resale
Year Built: 1975
Roof Type: Composition
Foundation Details: Concrete Perimeter
Basement Details: Daylight, Separate Living Quarters/Apartment
INTERIOR FEATURES
Heating Type: Forced Air, Forced Air90
Fuel Type: Electricity, Gas
Interior SqFt: 2260
Number of Fireplaces: 2
Fireplace Fuel: Gas, Wood Burning
EXTERIOR FEATURES
Lot Features: Gentle Sloping, Level
Lot size (Acres): 0.23
Garage Spaces: 2
Water Source: Public Water
Sewer: Public Sewer
Garage Type: Attached
SCHOOLS
Elementary: Hallinan
High School: Lakeridge
Middle: Lakeridge
TAX & FINANCIAL
Annual Tax: $8130.86
Terms Considered: Cash, Conventional
Tax Year: 2025
LISTING INFO
Listing courtesy of Cascade Hasson Sotheby’s International Realty
Member of: National Association of REALTORS® (NAR)
Request a Private Showing
Tue25Aug
Wed26Aug
Thu27Aug
Fri28Aug
Sat29Aug
Sun30Aug
Mon31Aug
Tue01Sep
Wed02Sep
Thu03Sep
In Person
Video Chat
Your information
Disclaimer
Property ID - | 891466
Agents make every effort to ensure the accuracy of listing details; however, all buyers should conduct their own due diligence before making decisions. Neither the listing agent nor the brokerage shall be liable for errors, omissions, or outdated information. All data is provided as a service and is intended strictly for the personal, non-commercial use of potential buyers.