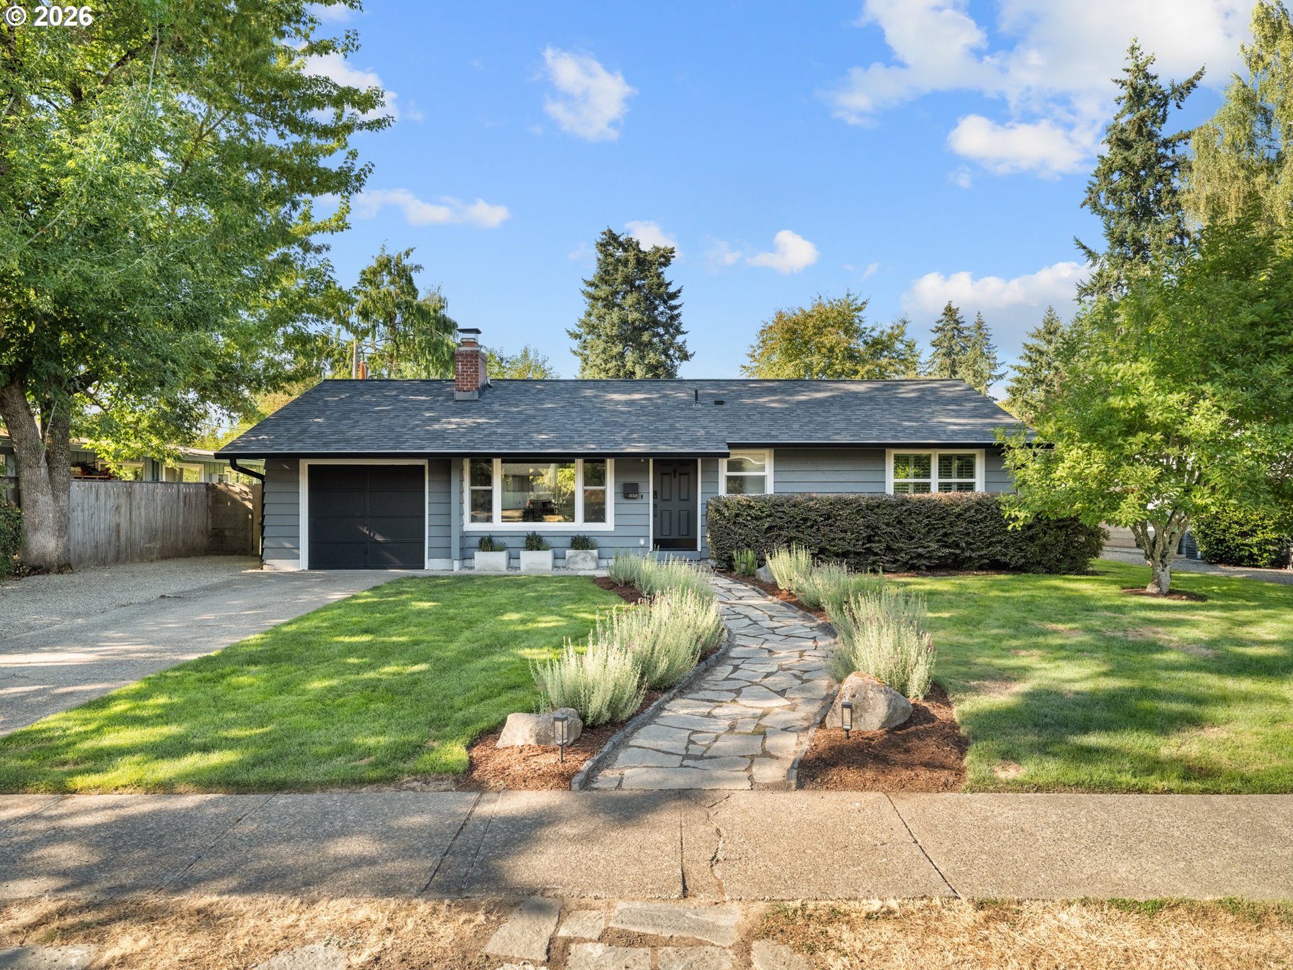
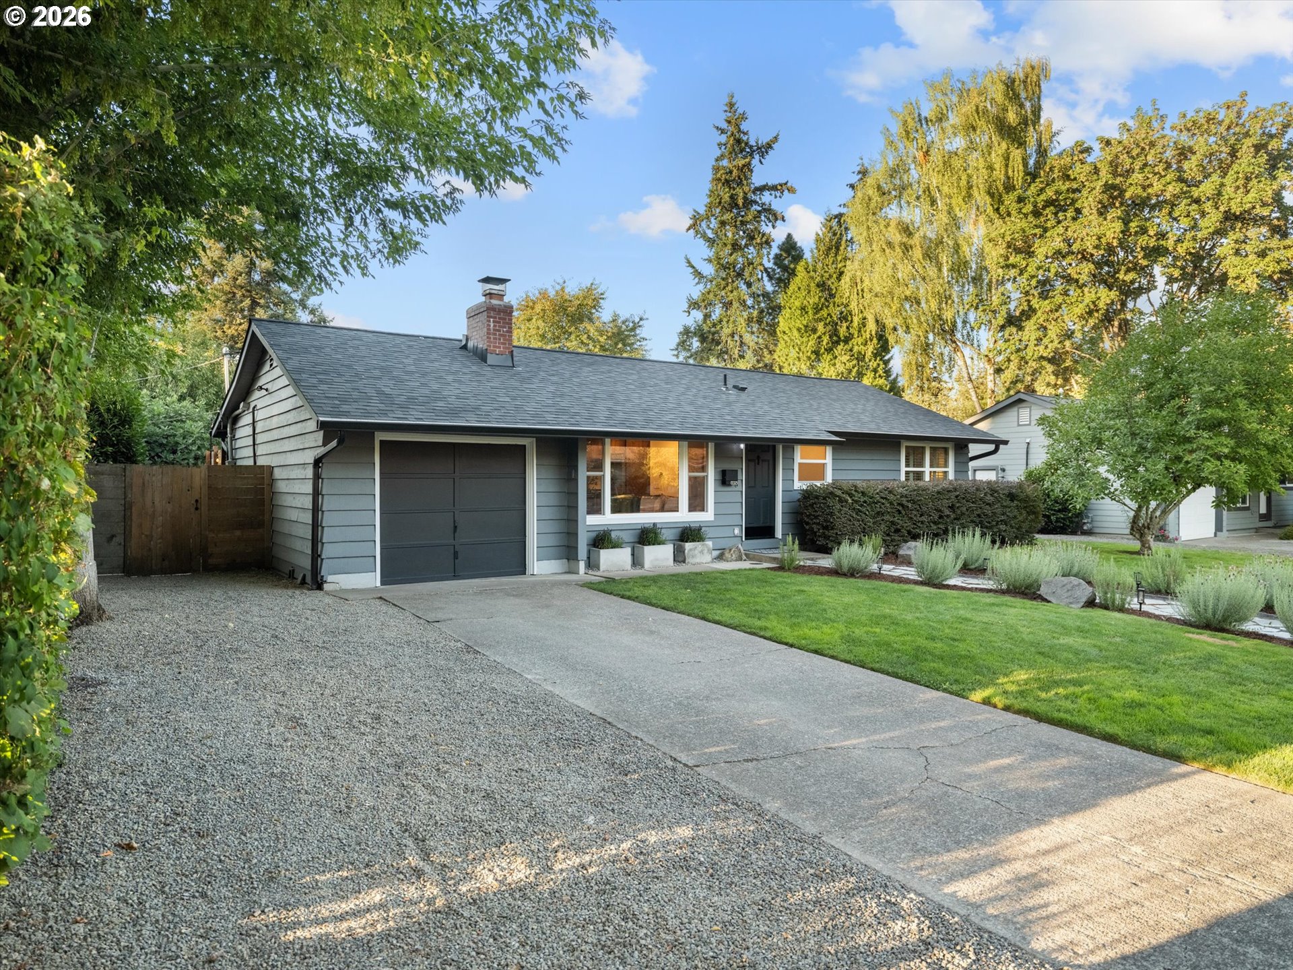
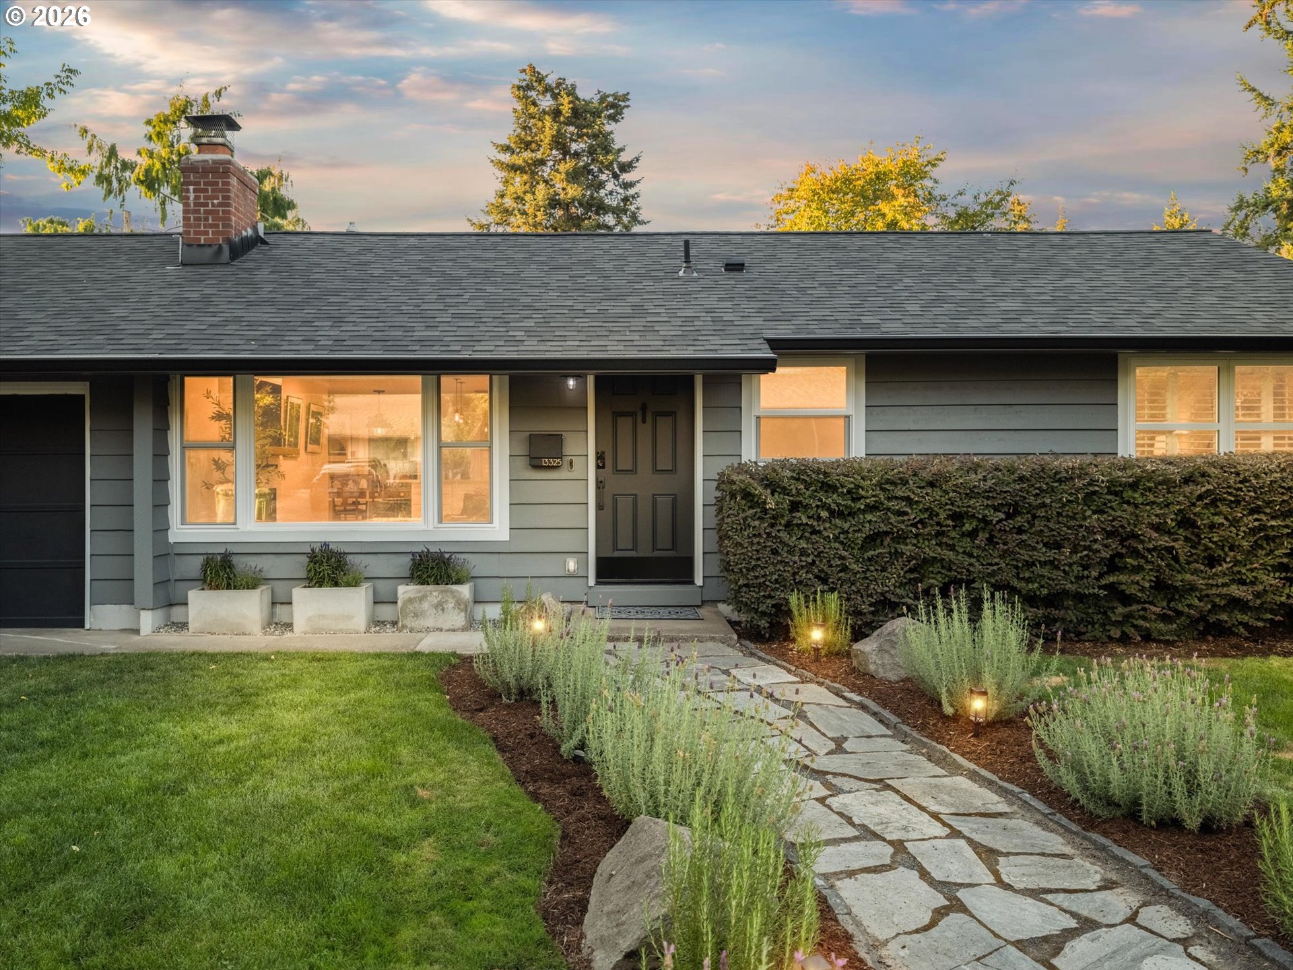
13325 SW Pearl St, Beaverton, OR 97005

$574,900

2

Beds

2

Baths

0.21 ac

Property Size

1955

Year Built

About The Property

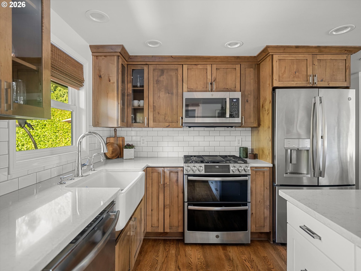
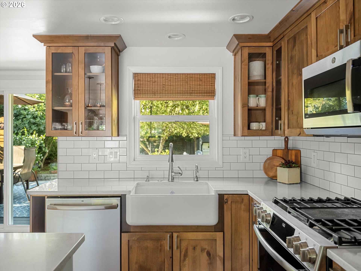
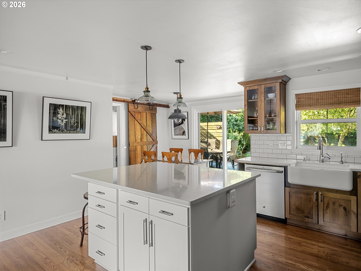
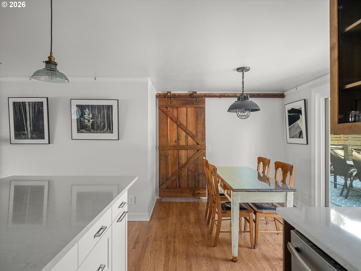
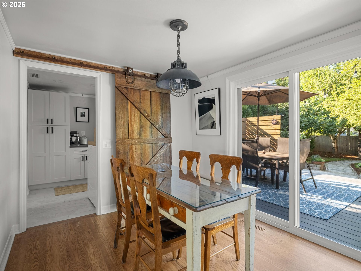
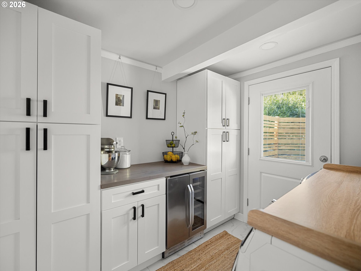
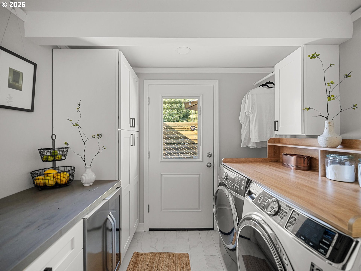
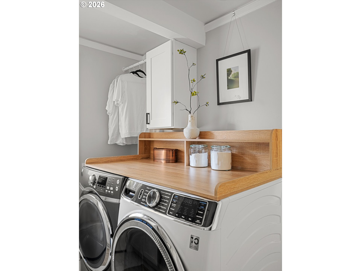
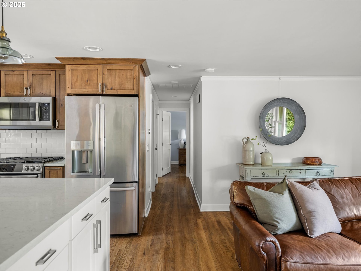
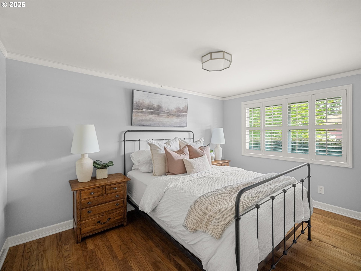
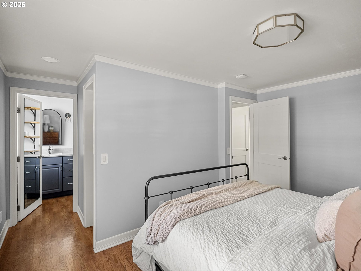
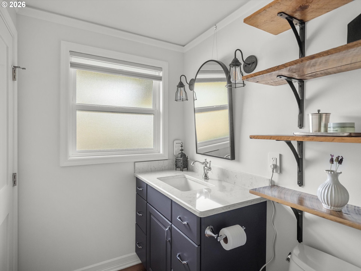
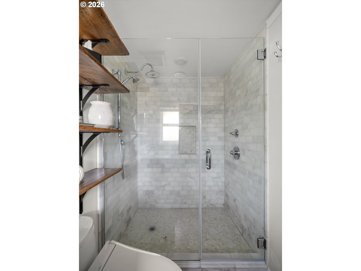
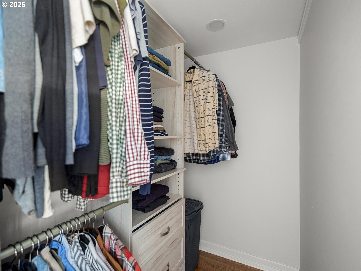
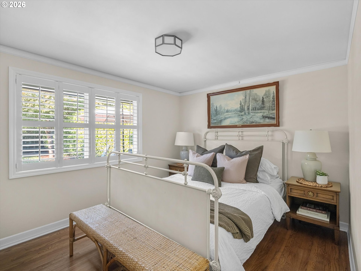
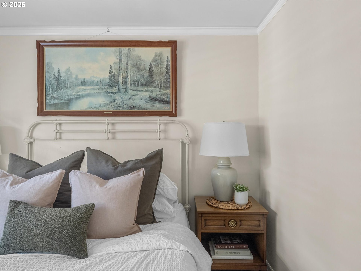
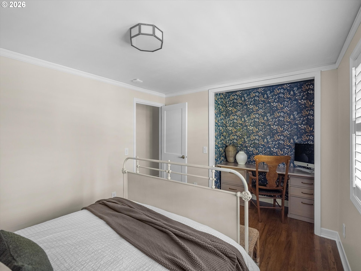
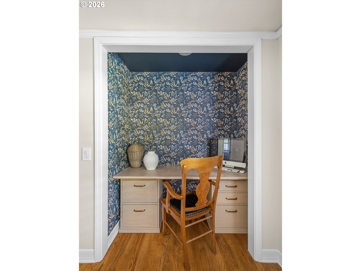
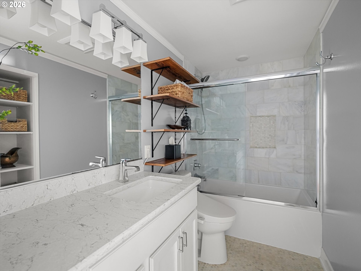
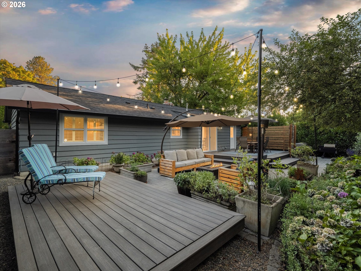
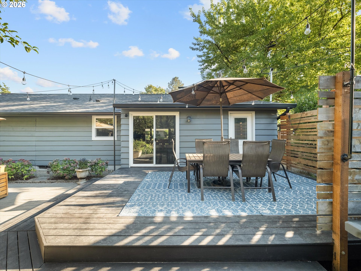
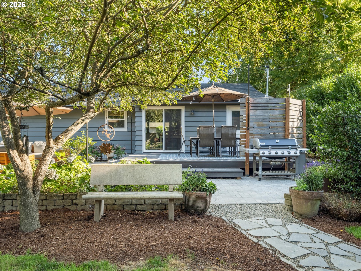
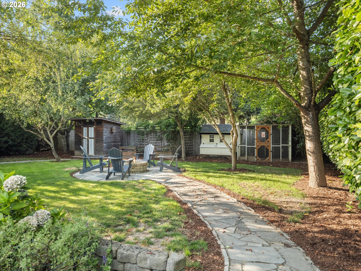
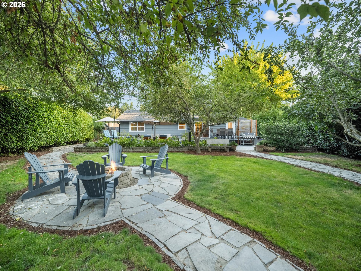
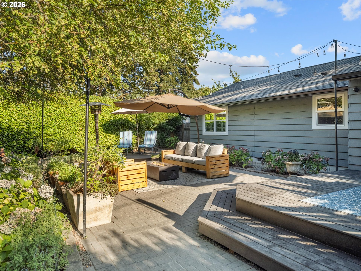
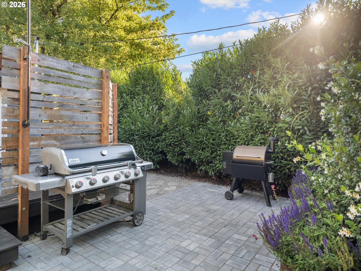
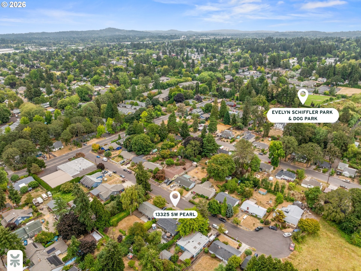
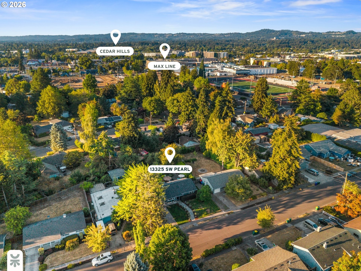
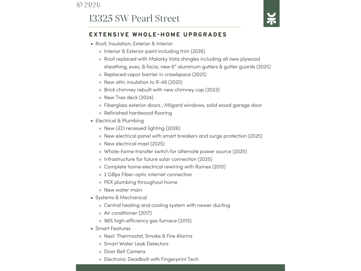
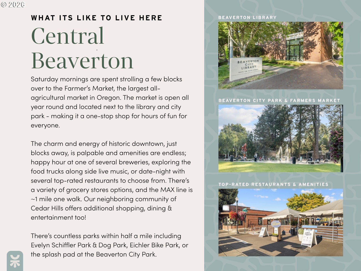
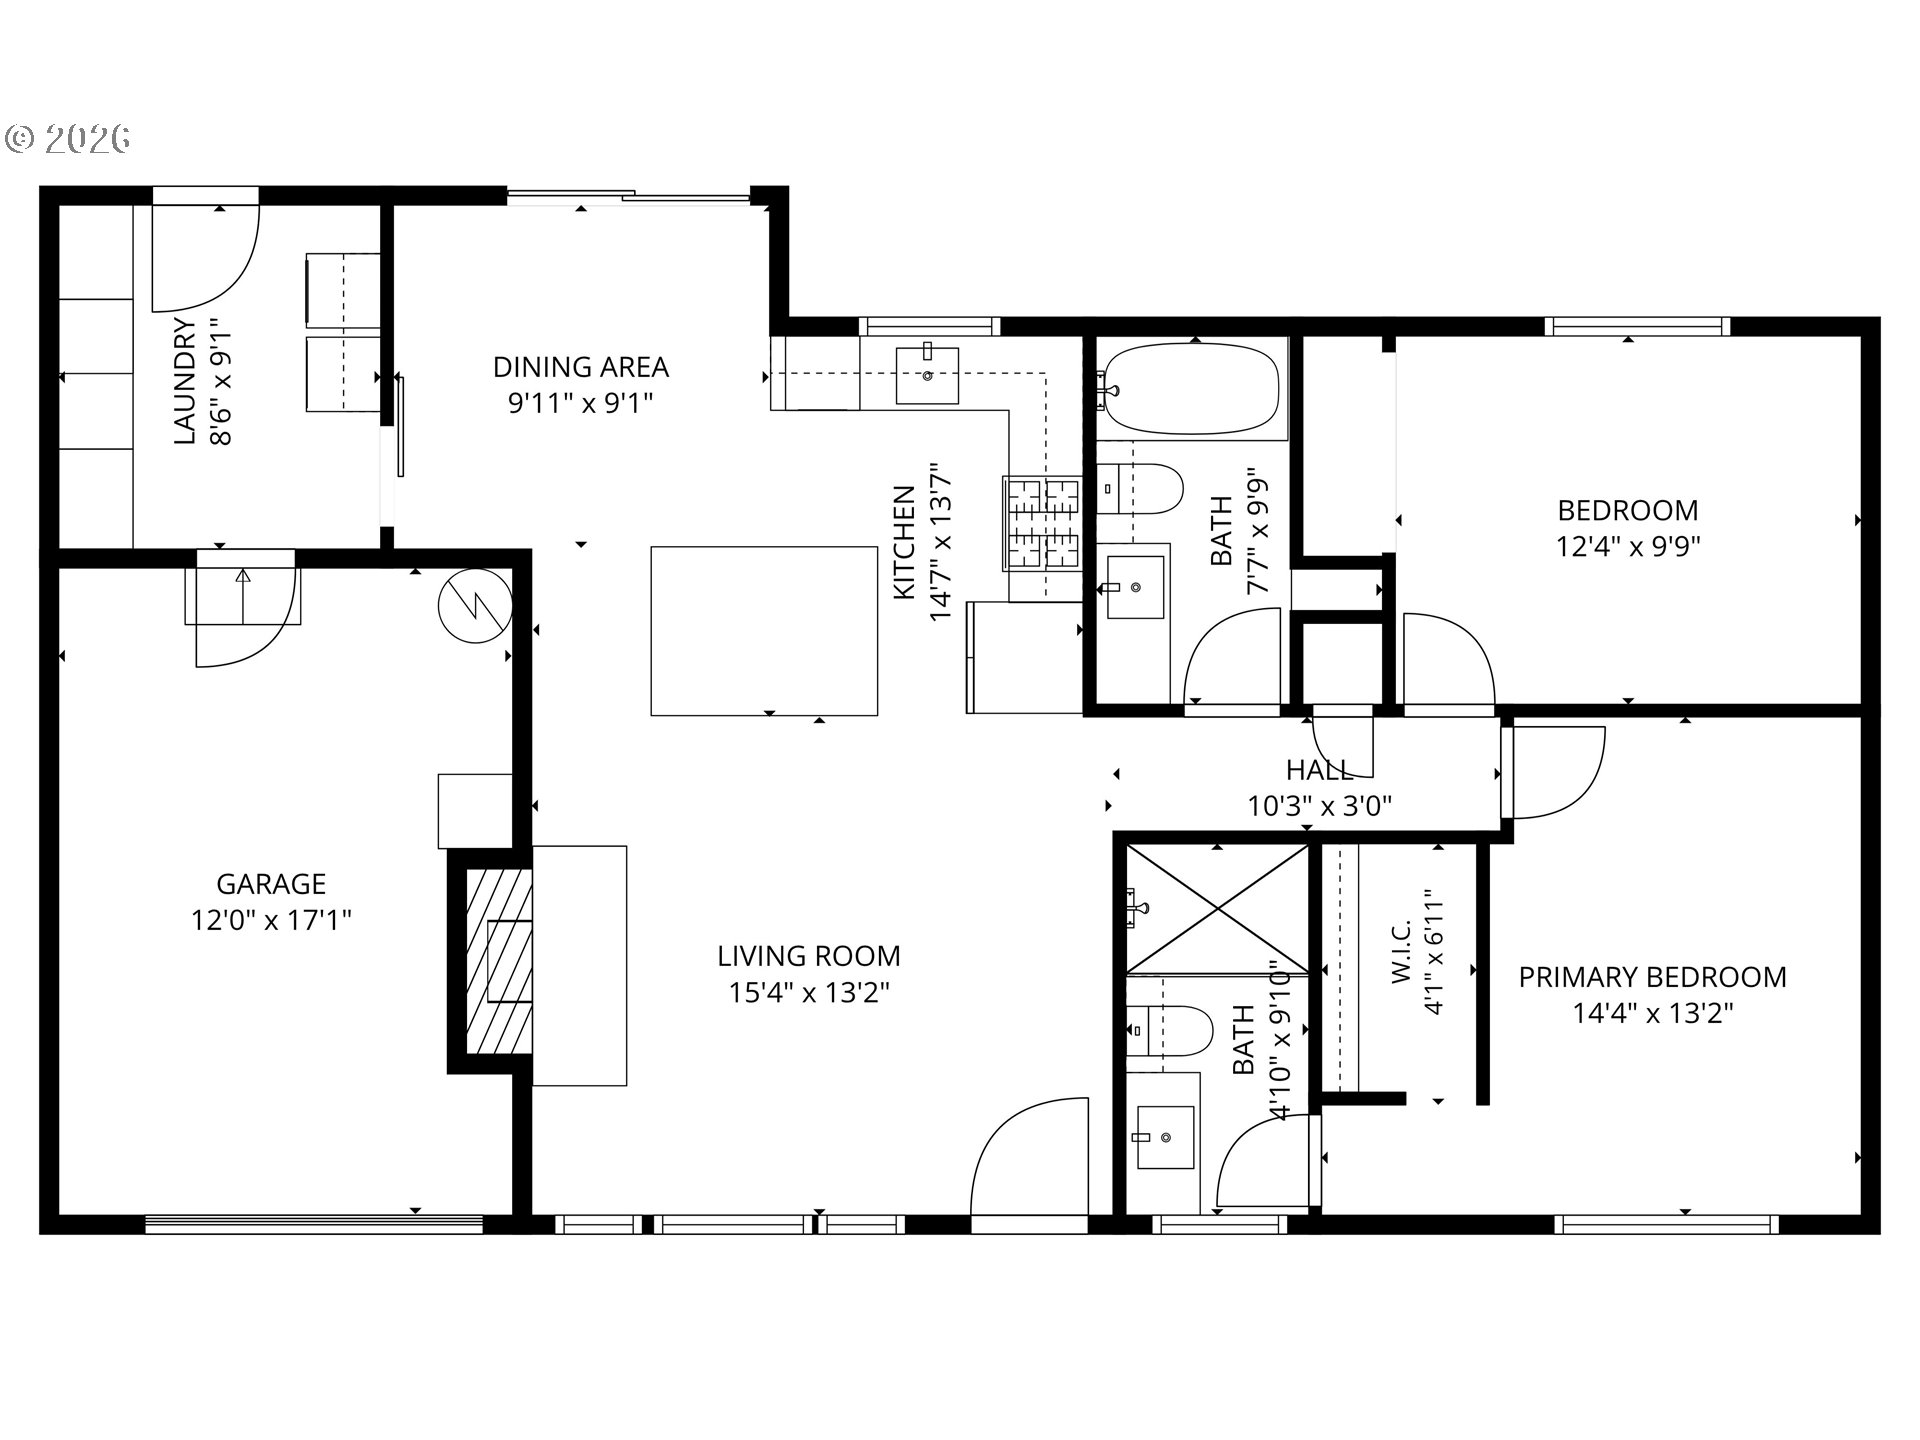
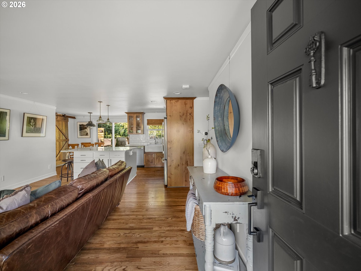
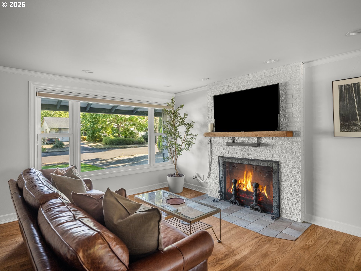
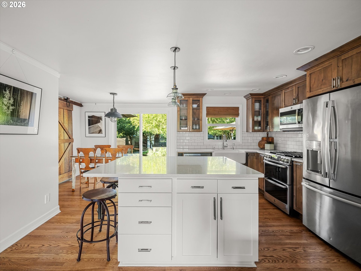
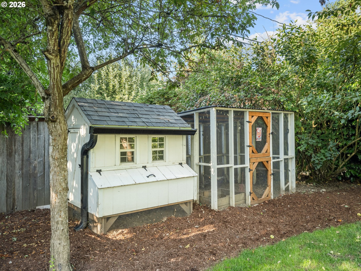
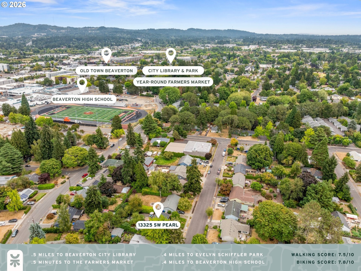
Thoughtfully designed, extensively renovated, and exceptionally well cared for, this Central Beaverton home pairs timeless character with modern infrastructure in one of the area’s most walkable neighborhoods.Inside, you’ll find refinished hardwood floors, two beautifully remodeled marble-finished bathrooms, and a true primary en-suite. The updated kitchen features quartz countertops, Rohl and Grohe fixtures, and a generous island for gathering and entertaining. A thoughtfully appointed laundry/mudroom features built-in pantries, beverage refrigerator, clothing bar, and abundant storage.Major improvements extend far beyond the finishes, including a new roof, 6-inch seamless gutters, rebuilt chimney, complete electrical rewiring with generator hookup, new plumbing and water main, central HVAC and ducting, increased insulation, Milgard windows, and much more.Outside, the oversized lot is a private retreat, with multiple decks opening to a generous cobblestone patio surrounded by mature landscaping and hydrangea-lined paths. Raised garden beds, mature fruit trees, a chicken coop, grilling station with natural gas access, and flagstone fire pit create an exceptional setting for entertaining, gardening, and relaxing.Tucked at the end of a quiet cul-de-sac, enjoy easy access to historic downtown Beaverton’s restaurants, shops, library, parks, MAX, and the beloved year-round Beaverton Farmers Market, with the newly built Beaverton High School just two blocks away.A rare combination of character, thoughtful design, extensive system upgrades, and an exceptional location in the heart of a vibrant community.

ARCHITECTURE

Architecture Style: 1-Story, Ranch
Stories: 1
Condition: Updated/Remodeled
Year Built: 1955
Roof Type: Composition
Basement Details: Crawl Space

INTERIOR FEATURES

Heating Type: Forced Air 95+
Fuel Type: Gas
Interior SqFt: 1005
Number of Fireplaces: 1
Fireplace Fuel: Wood Burning

EXTERIOR FEATURES

Lot Features: Cul-de-sac, Level
Lot size (Acres): 0.21
Garage Spaces: 1
Water Source: Public Water
Sewer: Public Sewer
Garage Type: Attached

SCHOOLS

Elementary: Chehalem
High School: Beaverton
Middle: Cedar Park

TAX & FINANCIAL

Annual Tax: $5082.82
Terms Considered: Cash, Conventional, FHA, VA Loan
Tax Year: 2025

LISTING INFO

Listing courtesy of Windermere Realty Trust | 503-952-6387
Days On Market: 3

Map Location

Property Map

Transport
Supermarkets
Schools
Restaurants
Pharmacies
Hospitals

Image Gallery

Similar Listings

You Might Also Like

15125 SW Barcelona Way, Beaverton, OR 97007
Residential
Active
$495,000
15125 SW BARCELONA WAY, Beaverton, OR 97007

mls_logoRealty First
18095 SW Hoover LN, Beaverton, OR 97003
Residential
Active
$589,990
18095 SW Hoover LN, Beaverton, OR 97003
mls_logoRealty First
18990 SW Heightsview Ct, Beaverton, OR 97007
Residential
ComingSoon
$795,000
18990 SW HEIGHTSVIEW CT, Beaverton, OR 97007
mls_logoRealty First
9480 SW Stallion Ct, Beaverton, OR 97008
Residential
Active
$899,000
9480 SW STALLION CT, Beaverton, OR 97008
mls_logoRealty First
Erik Leland

Luxury Property Advisor | OR License 201225800
Member of: National Association of REALTORS® (NAR)

Request a Private Showing

Mon 24 Aug
Tue 25 Aug
Wed 26 Aug
Thu 27 Aug
Fri 28 Aug
Sat 29 Aug
Sun 30 Aug
Mon 31 Aug
Tue 01 Sep
Wed 02 Sep
In Person
Video Chat
Your information

Disclaimer

Property ID - | 889582

Agents make every effort to ensure the accuracy of listing details; however, all buyers should conduct their own due diligence before making decisions. Neither the listing agent nor the brokerage shall be liable for errors, omissions, or outdated information. All data is provided as a service and is intended strictly for the personal, non-commercial use of potential buyers.

©2026 LelandNW.com All rights reserved.

Compare Listings

Erik Leland