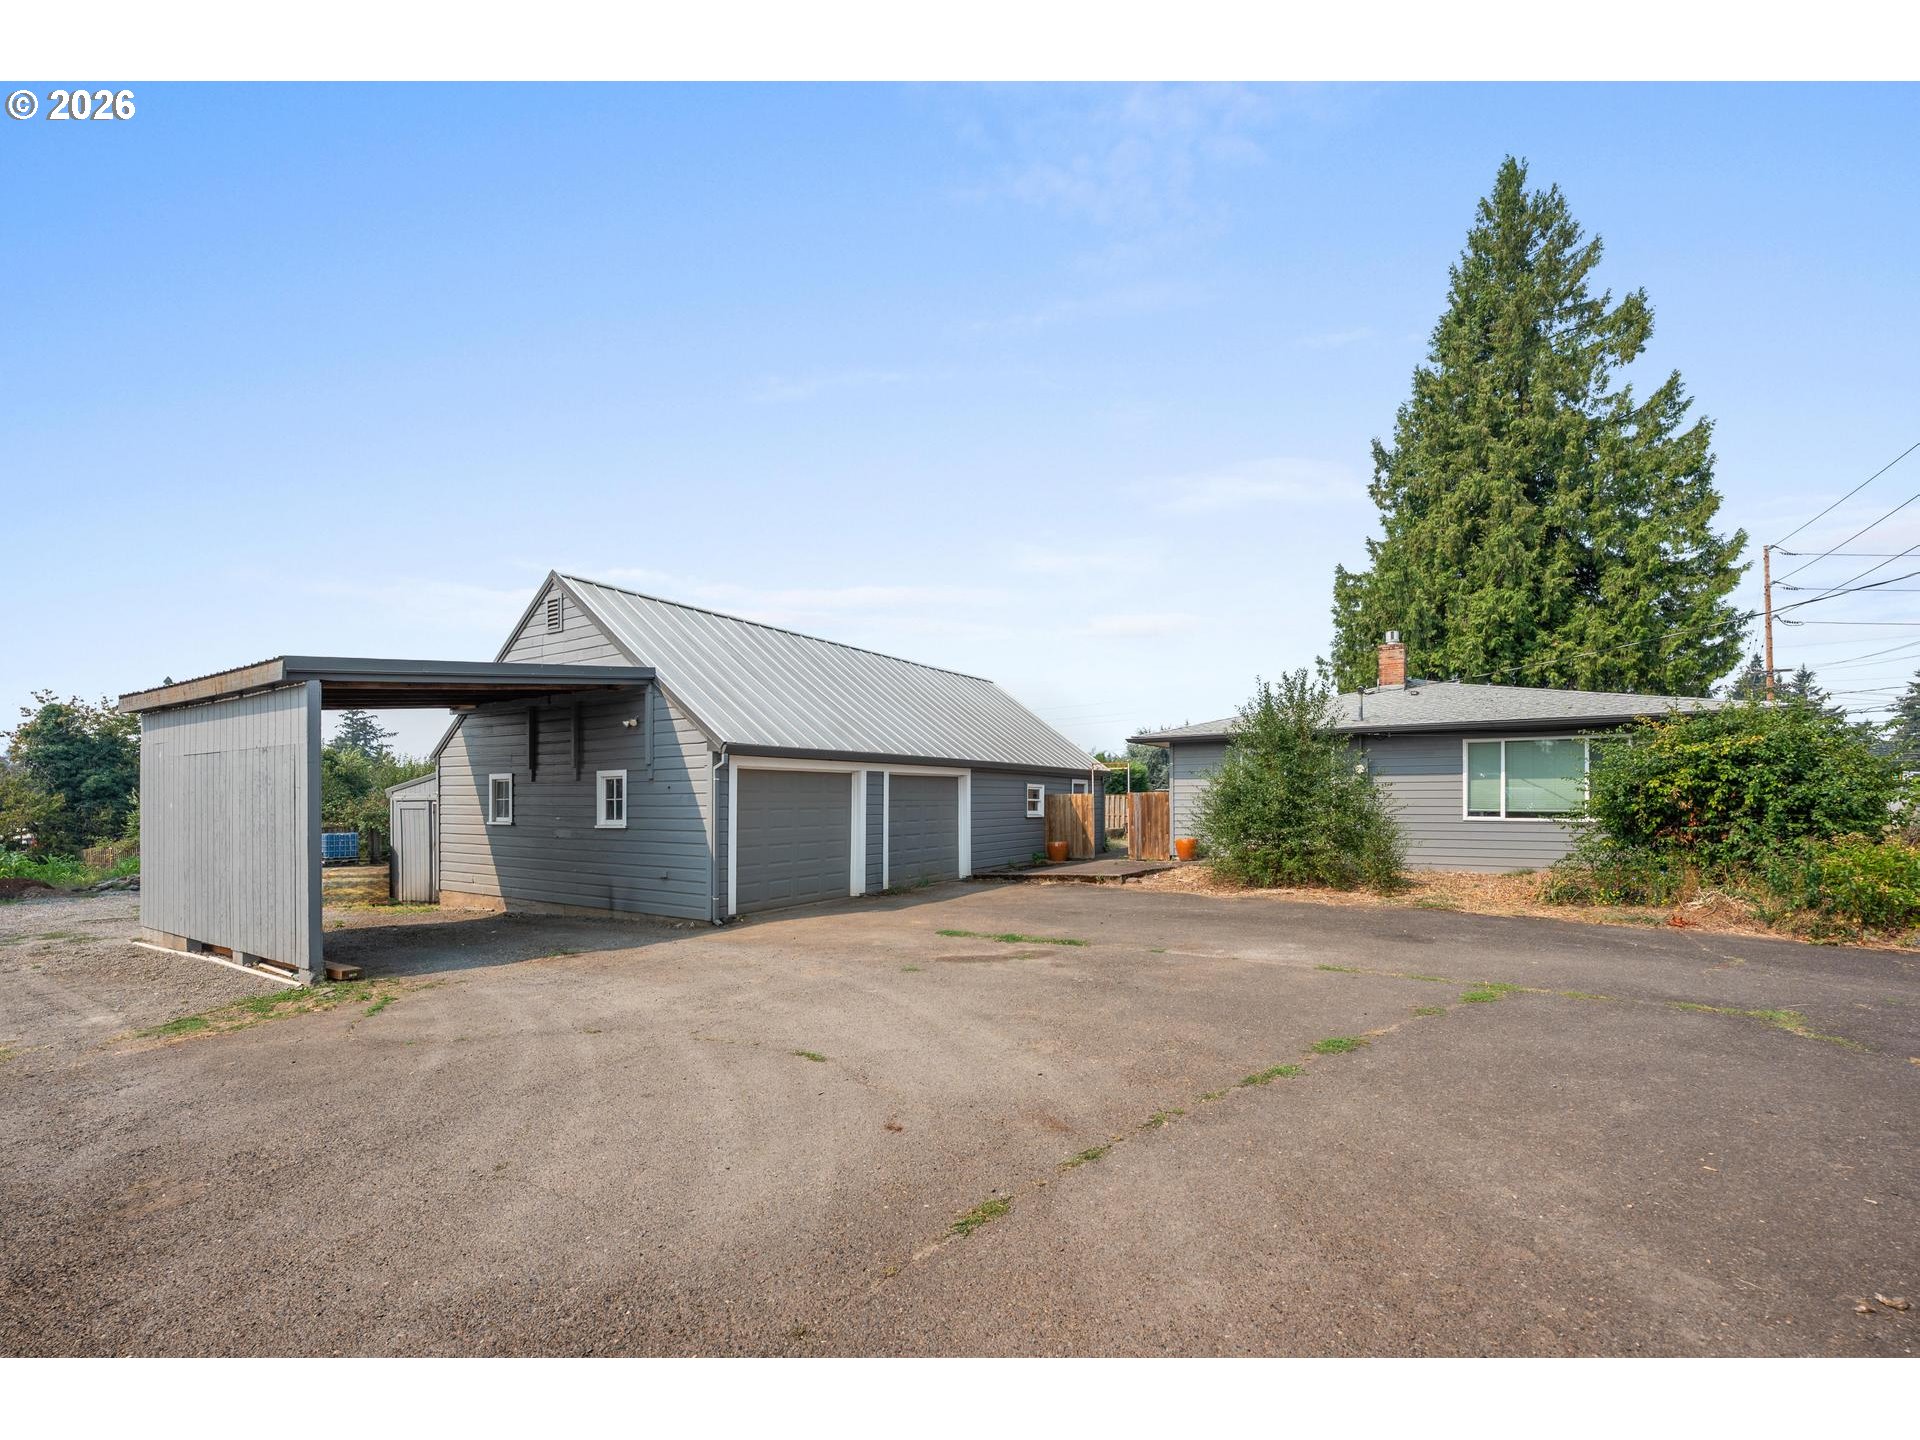
Singing Hills Stables is a distinguished 21+ acre gated equestrian estate nestled amid lush, private landscapes and conveniently located just 7 minutes from downtown Oregon City and approximately 30 minutes from PDX. The property offers an exceptional combination of equestrian facilities, estate living, income potential, and complete off-grid infrastructure. Established in 1968, this renowned facility features 55 spacious stalls, hay loft, indoor arena with viewing room and office space, covered round pen, outdoor red-pumice track, irrigated pastures, CO2 system, four substantial run-in barns, and extensive infrastructure supporting a variety of equestrian and agricultural operations. The estate includes three separate detached residences, making it ideal for multi-generational living, a family compound, caretaker or trainer accommodations, guest lodging, or income streams. The primary residence is a distinctive 3-bedroom, 3.1-bath home with 6,000 square feet of living space, multiple balconies, a swimming pool, and tranquil pond views. A charming detached 1-bedroom, 1-bath guest house includes an attached tennis court and lounge area. At the opposite end of the property, the 3-bedroom, 2-bath house features walls of windows overlooking the turnout pastures and barns. Additional improvements include worker quarters, a greenhouse, space for poultry, picturesque garden gazebos, and a spacious workshop with multiple bay doors, RV storage, lift crane, office space, and bathroom. Extensive on-site hydroelectric and solar systems provide complete off-grid capabilities, enhancing operational convenience, resilience, and self-sufficiency. Surrounded by woodlands and thoughtfully maintained grounds, Singing Hills Stables offers rare flexibility for equestrian operations, private estate living, agricultural use, or a potential venue destination. A truly unique opportunity to own a well-established and highly versatile compound close to Portland. Showings by appointment only
ARCHITECTURE
Architecture Style: 2-Story, Custom Style
Stories: 2
Condition: Approximately
Year Built: 1967
Roof Type: Metal
Foundation Details: Concrete Perimeter
Basement Details: Exterior Entry, Finished, Full Basement
INTERIOR FEATURES
Heating Type: Heat Pump
Fuel Type: Geothermal, Oil
Interior SqFt: 6500
Number of Fireplaces: 2
Fireplace Fuel: Insert, Wood Burning
EXTERIOR FEATURES
Lot Features: Gated, Level, Pasture, Pond, Private, Private Road
Lot size (Acres): 21.21
Zoning: EFU
Garage Spaces: 3
Water Source: Well
Waterfront Features: Lake
Sewer: Septic Tank
Garage Type: Attached, Oversized
SCHOOLS
Elementary: Carus
High School: Canby
Middle: Baker Prairie
TAX & FINANCIAL
Annual Tax: $19234.9
Terms Considered: Cash, Contract, Conventional, FarmCreditService, Owner Will Carry
Tax Year: 2025
LISTING INFO
Listing courtesy of Thoroughbred Real Estate Group Inc | 503-862-9601
Member of: National Association of REALTORS® (NAR)
Request a Private Showing
Mon24Aug
Tue25Aug
Wed26Aug
Thu27Aug
Fri28Aug
Sat29Aug
Sun30Aug
Mon31Aug
Tue01Sep
Wed02Sep
In Person
Video Chat
Your information
Disclaimer
Property ID - | 880699
Agents make every effort to ensure the accuracy of listing details; however, all buyers should conduct their own due diligence before making decisions. Neither the listing agent nor the brokerage shall be liable for errors, omissions, or outdated information. All data is provided as a service and is intended strictly for the personal, non-commercial use of potential buyers.