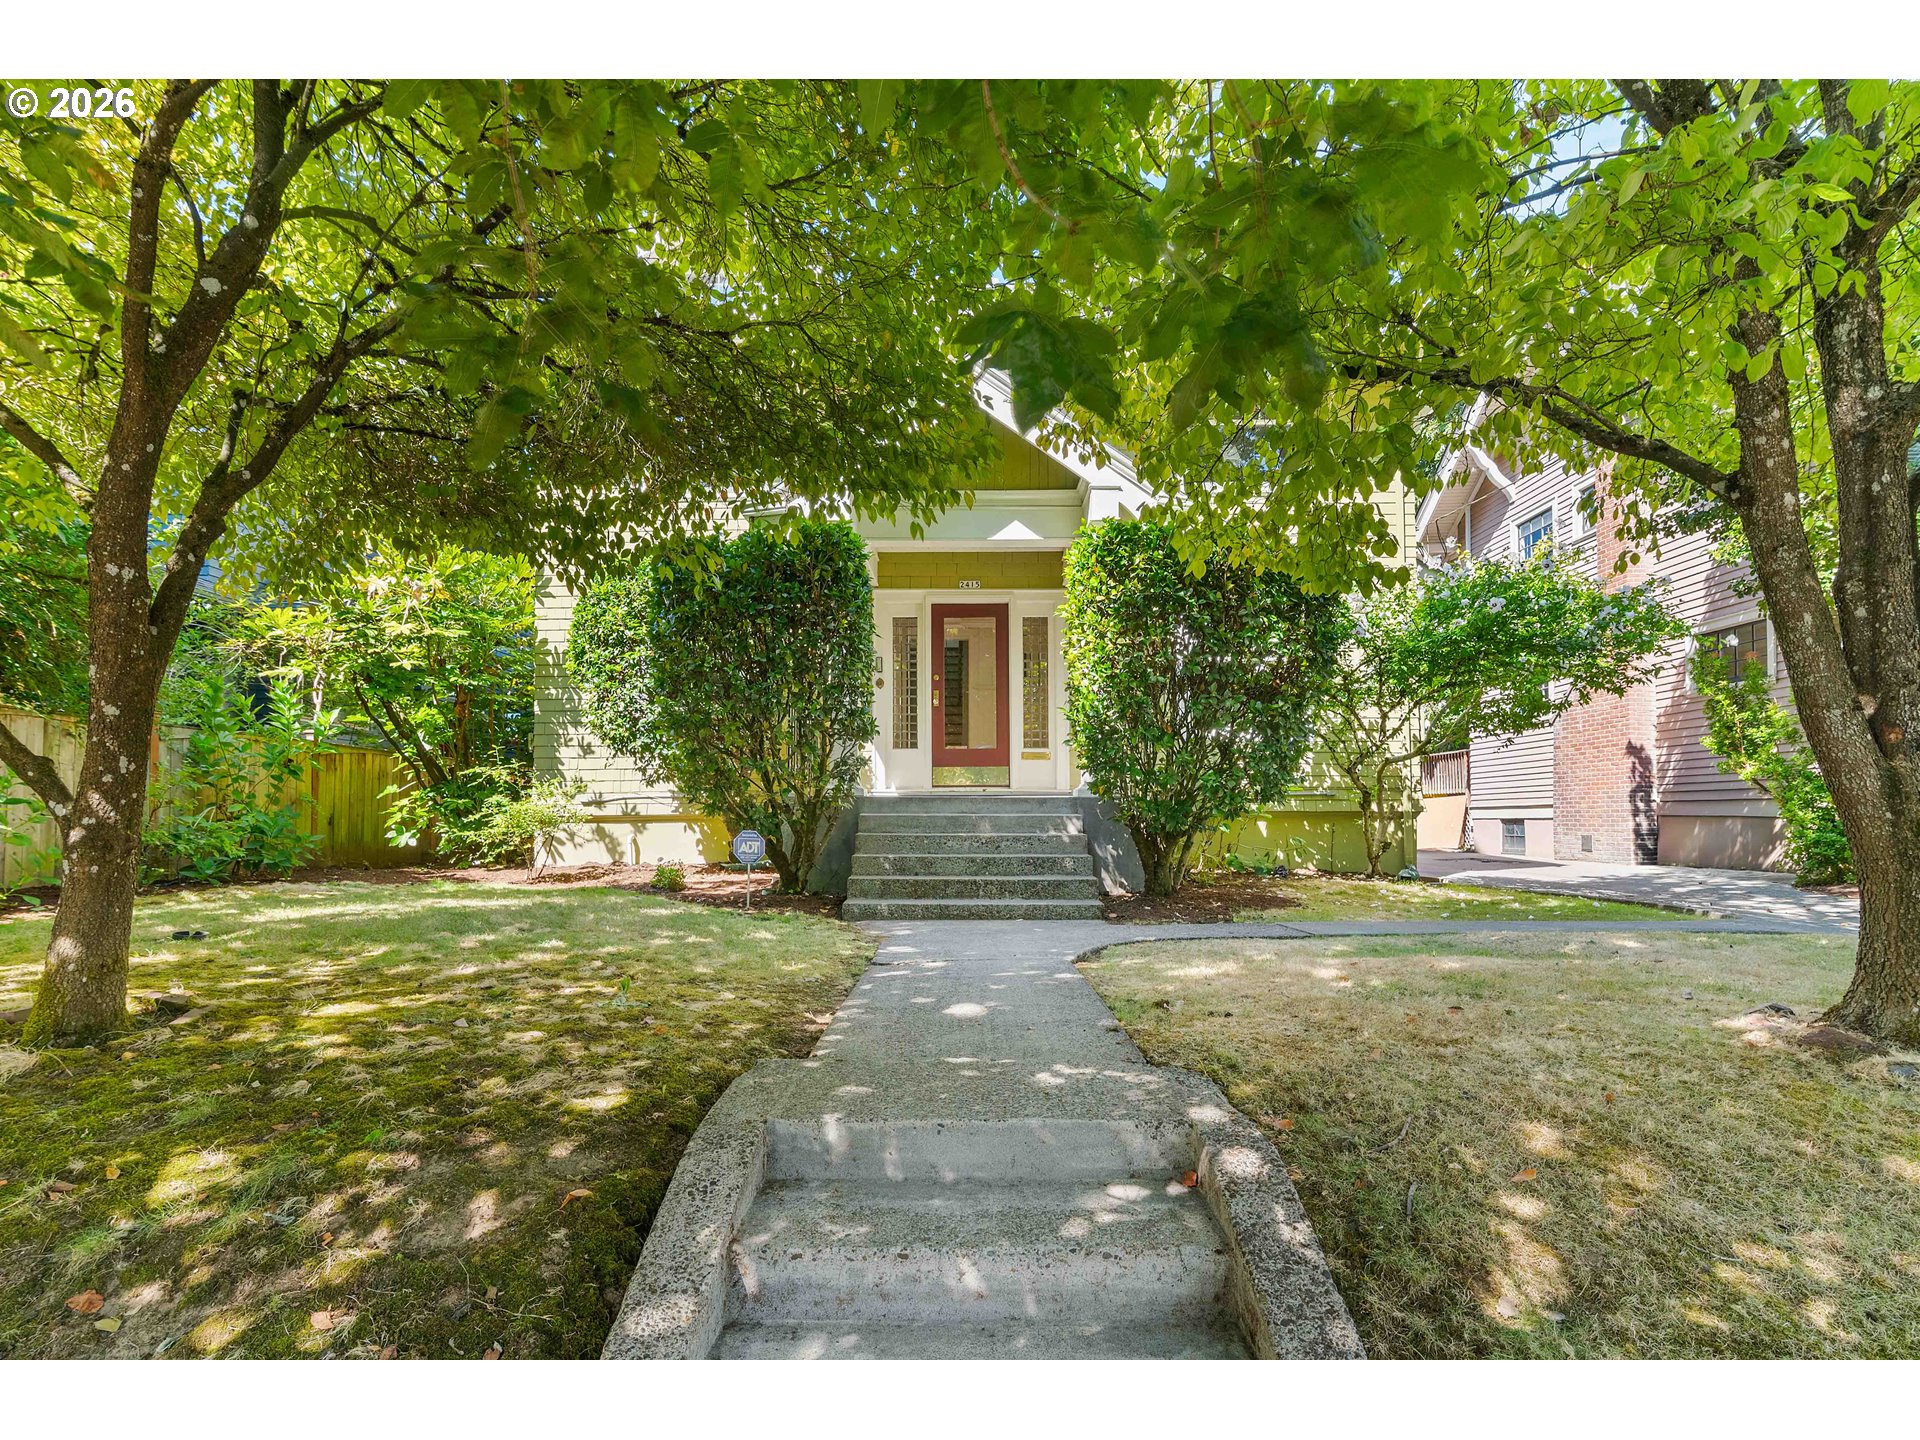
1511 NE Hancock ST, Portland, OR 97212

$1,125,000

Beds

Baths

0.16 ac

Property Size

1955

Year Built

About The Property

Vintage Mid-Century 4-Plex. Just two blocks from the vibrant NE Broadway corridor, this well-preserved 1955 Mid-Century Ranch offers a rare opportunity to own an authentic piece of Irvington while enjoying immediate income with exceptional long-term potential. Original hardwood floors, vintage birch cabinetry & hardware, period tile, wood-burning fireplaces, generous storage, and classic red brick architecture celebrate an era of craftsmanship and thoughtful efficiency that continues to resonate with today’s renters seeking warmth, character, and authenticity. With approximately 3,911 square feet above and below grade, the property includes three spacious two-bedroom residences and one one-bedroom unit. Each offers comfortable single-level living above a private full basement with laundry, utility sink, high ceilings, and abundant storage. Each basement can be accessed directly from the unit’s back door and locked off from the main level, creating intriguing possibilities for future expansion and additional income potential (buyer to perform due diligence). Three homes include dedicated garage spaces, while the attached three-car garage offers additional possibilities for those with a visionthe property offers approximately 3,846 square feet of living area above grade, plus an additional 3,846 square feet of basement space. Current rents are well below market for their size, presenting an opportunity to thoughtfully restore and reposition an authentic mid-century asset through updates that celebrate its architectural character while enhancing its appeal to future tenants. The property’s outdoor spaces offer opportunities for reinvention as well. Minutes from downtown Portland, the Moda Center, transit, and some of the city’s most beloved neighborhoods, this is a rare opportunity for an owner-occupied complex or long-term investment in one of Portland’s most desirable urban neighborhoods, with the potential to thoughtfully enhance both livability and long-term value.

ARCHITECTURE

Stories: 2
Condition: Existing
Year Built: 1955
Roof Type: Composition
Foundation Details: Concrete Perimeter, Slab
Basement Details: Exterior Entry, Full Basement, Storage Space

INTERIOR FEATURES

Heating Type: Forced Air
Fuel Type: Gas
Interior SqFt: 7822

EXTERIOR FEATURES

Lot Features: Corner Lot, Level, On Bus Line
Lot size (Acres): 0.16
Zoning: RM2
Water Source: Public Water
Sewer: Public Sewer

SCHOOLS

Elementary: Irvington
High School: Jefferson
Middle: Harriet Tubman

TAX & FINANCIAL

Annual Tax: $11395.56
Terms Considered: Cash, Conventional
Tax Year: 2025

LISTING INFO

Listing courtesy of Where, Inc

Map Location

Property Map

Transport
Supermarkets
Schools
Restaurants
Pharmacies
Hospitals

Similar Listings

You Might Also Like

1510 S Buddington St, Portland, OR 97219
Residential
Active
$3,750,000
1510 S BUDDINGTON ST, Portland, OR 97219

mls_logoRealty First
2710 SW Maple Ln, Portland, OR 97225
Residential
Active
$1,269,000
2710 SW MAPLE LN, Portland, OR 97225
mls_logoRealty First
6925 SE 152nd Ave, Portland, OR 97236
Land
Active
$1,600,000
6925 SE 152ND AVE, Portland, OR 97236
mls_logoRealty First
2415 NE 15th Ave, Portland, OR 97212
Residential
Active
$985,000
2415 NE 15TH AVE, Portland, OR 97212
mls_logoRealty First

Erik Leland

Luxury Property Advisor | OR License 201225800
Member of: National Association of REALTORS® (NAR)

Request a Private Showing

Mon 24 Aug
Tue 25 Aug
Wed 26 Aug
Thu 27 Aug
Fri 28 Aug
Sat 29 Aug
Sun 30 Aug
Mon 31 Aug
Tue 01 Sep
Wed 02 Sep
In Person
Video Chat
Your information

Disclaimer

Property ID - | 877605

Agents make every effort to ensure the accuracy of listing details; however, all buyers should conduct their own due diligence before making decisions. Neither the listing agent nor the brokerage shall be liable for errors, omissions, or outdated information. All data is provided as a service and is intended strictly for the personal, non-commercial use of potential buyers.

©2026 LelandNW.com All rights reserved.

Compare Listings

Erik Leland