

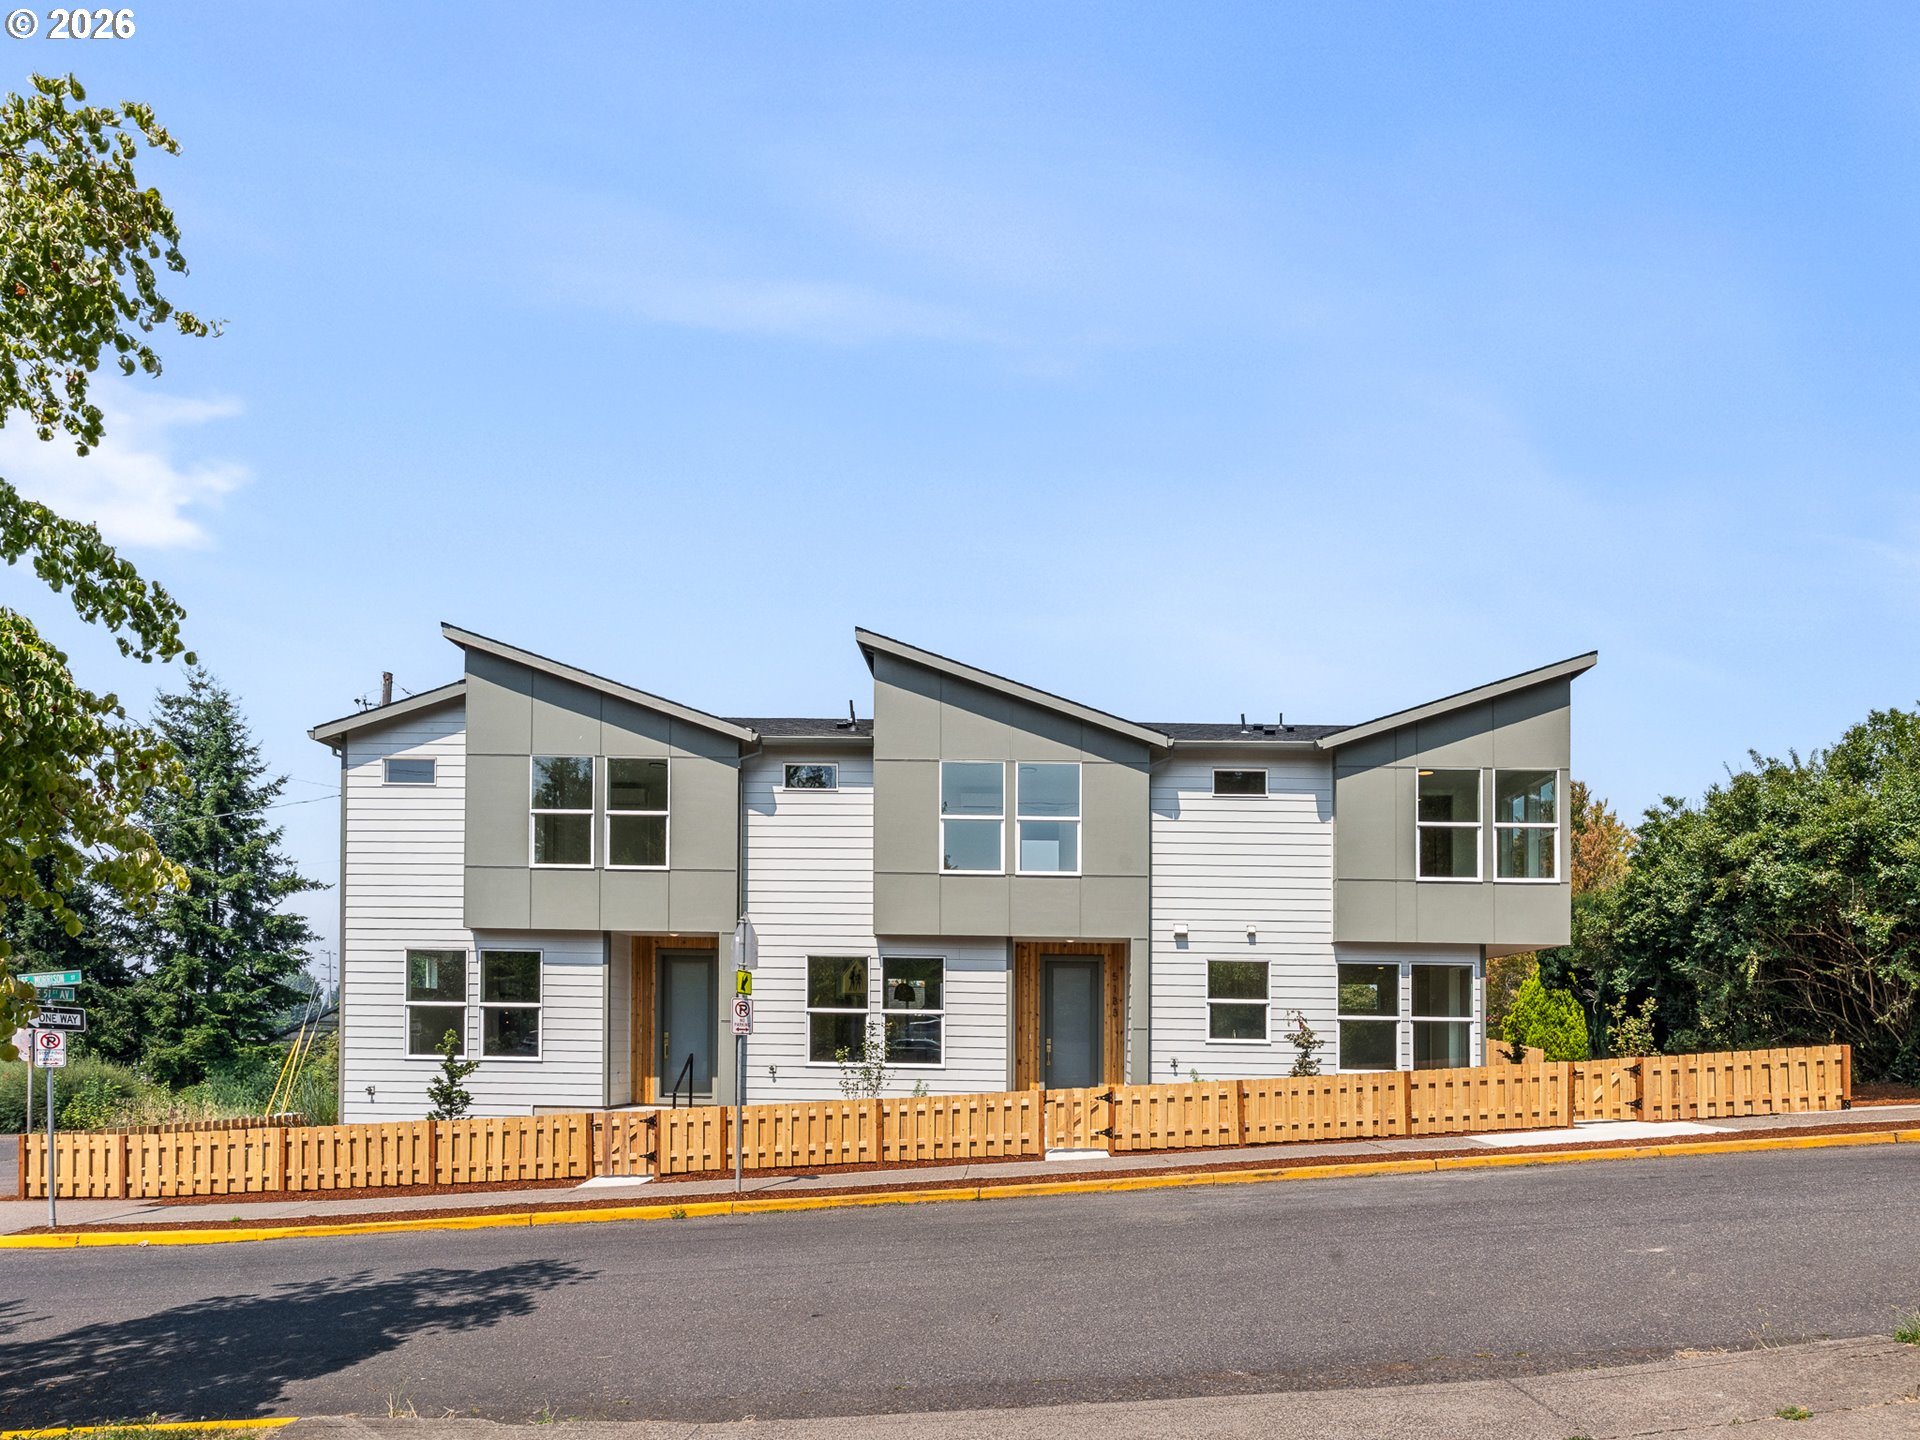
5135 SE Morrison St, Portland, OR 97215

$1,249,900

Beds

Baths

0.07 ac

Property Size

2026

Year Built

About The Property

Add three brand new residences to your portfolio with this thoughtfully planned Mt. Tabor triplex. The property includes three separately addressed 2 bedroom, 2½ bathroom homes totaling 2,904 sq ft, offering the consistency of new construction in an established Southeast Portland neighborhood. Each residence spans two levels and has its own private entrance and covered porch, giving renters the privacy and separation of a townhome style layout. Open main floors bring together the living and dining areas with an island kitchen, while a half bathroom adds convenience for everyday use. Upstairs, two bedrooms are paired with two full bathrooms, creating a versatile layout that works well for a range of rental arrangements. The 952 sq ft corner residence has a side entrance and additional window exposure, while the other two residences each offer 976 sq ft with matching floor plans. Consistent layouts and finishes across the property can make leasing, maintenance and future turnovers more efficient, while three individual addresses help each residence maintain its own identity. Contemporary architecture, abundant windows and well utilized interiors further strengthen the property’s rental appeal. For a long term owner, brand new construction provides the opportunity to establish tenancy from the outset without taking on the immediate repairs, aging systems and renovation planning often associated with older multifamily properties. Glencoe Elementary is directly adjacent, and the property is also near Mt. Tabor Park, New Seasons Market and the many restaurants, shops and services found along Hawthorne, Belmont and Division. Tabor Bread, The Sapphire Hotel, Apizza Scholls and the Bagdad Theater are among the nearby destinations. With three cohesive residences, practical floor plans and a desirable Mt. Tabor location, this is a well positioned buy and hold asset built for lasting rental appeal.

ARCHITECTURE

Stories: 2
Condition: New Construction
Year Built: 2026
Roof Type: Composition
Foundation Details: Concrete Perimeter, Stem Wall
Basement Details: Crawl Space

INTERIOR FEATURES

Heating Type: Heat Pump, Mini Split
Fuel Type: Electricity
Interior SqFt: 2904

EXTERIOR FEATURES

Lot size (Acres): 0.07
Zoning: R2.5
Water Source: Public Water
Sewer: Public Sewer

SCHOOLS

Elementary: Glencoe
High School: Franklin
Middle: Mt Tabor

TAX & FINANCIAL

Terms Considered: Cash, Conventional, VA Loan

LISTING INFO

Listing courtesy of Keller Williams Realty Portland Premiere | 503-709-4632
Days On Market: 7

Map Location

Property Map

Transport
Supermarkets
Schools
Restaurants
Pharmacies
Hospitals

Similar Listings

You Might Also Like

1120 S Military Rd, Portland, OR 97219
Residential
Active
$3,150,000
1120 S MILITARY RD, Portland, OR 97219

mls_logoRealty First
5665 SE Corsica St, Hillsboro, OR 97123
Residential
Active
$2,495,000
5665 SE CORSICA ST, Hillsboro, OR 97123
mls_logoRealty First
12363 SE Deerfield Dr, Happy Valley, OR 97086
Residential
Active
$975,000
12363 SE DEERFIELD DR, Happy Valley, OR 97086
mls_logoRealty First
Property Image
Residential
Active
13151 S MACDONALDS PL, Oregon City, OR 97045
mls_logoRealty First

Erik Leland

Luxury Property Advisor | OR License 201225800
Member of: National Association of REALTORS® (NAR)

Request a Private Showing

Mon 24 Aug
Tue 25 Aug
Wed 26 Aug
Thu 27 Aug
Fri 28 Aug
Sat 29 Aug
Sun 30 Aug
Mon 31 Aug
Tue 01 Sep
Wed 02 Sep
In Person
Video Chat
Your information

Disclaimer

Property ID - | 871427

Agents make every effort to ensure the accuracy of listing details; however, all buyers should conduct their own due diligence before making decisions. Neither the listing agent nor the brokerage shall be liable for errors, omissions, or outdated information. All data is provided as a service and is intended strictly for the personal, non-commercial use of potential buyers.

©2026 LelandNW.com All rights reserved.

Compare Listings

Erik Leland
