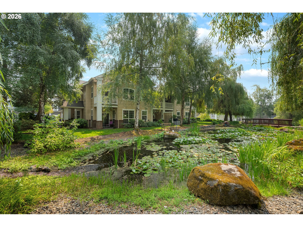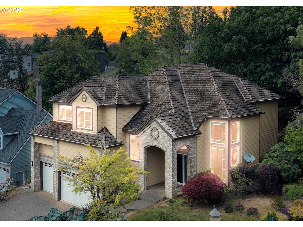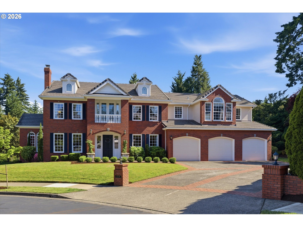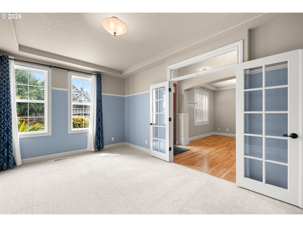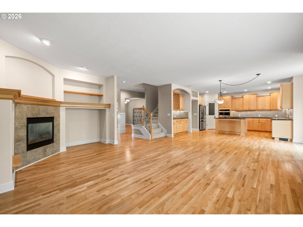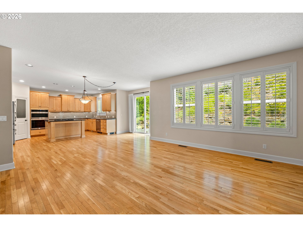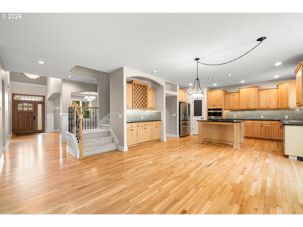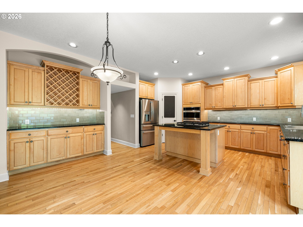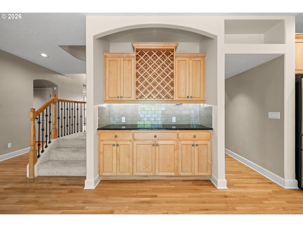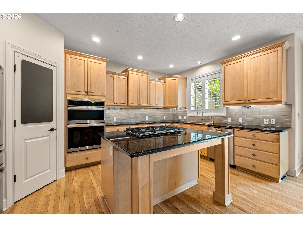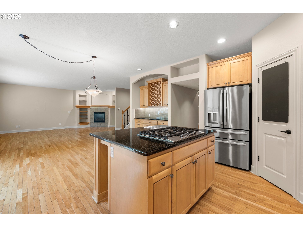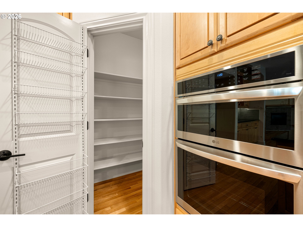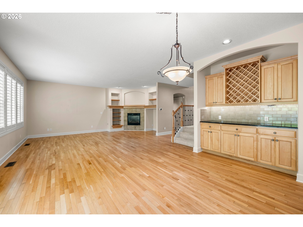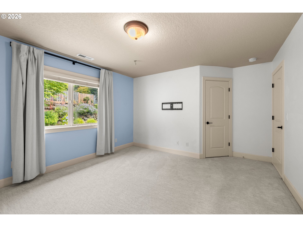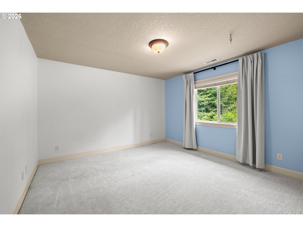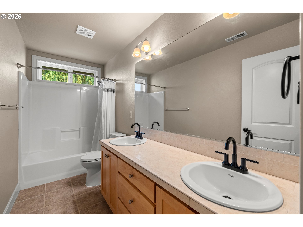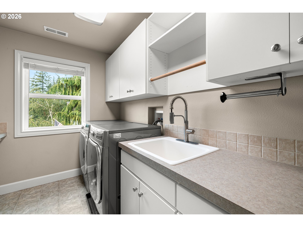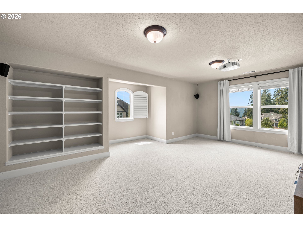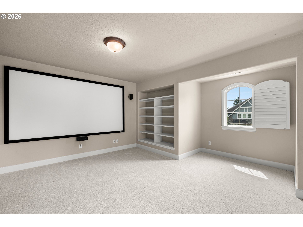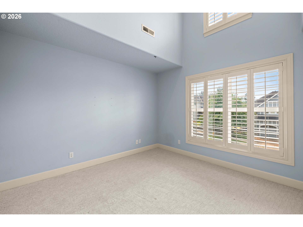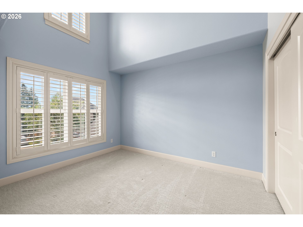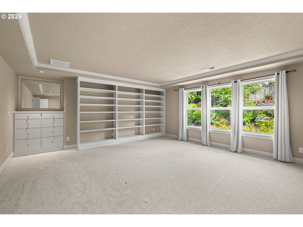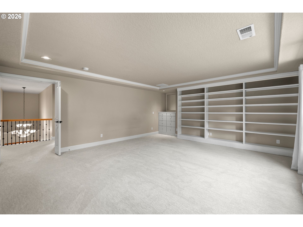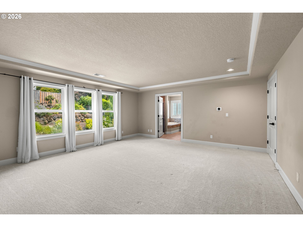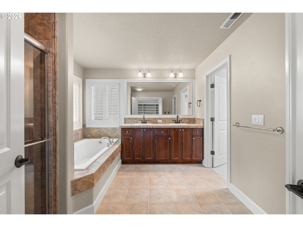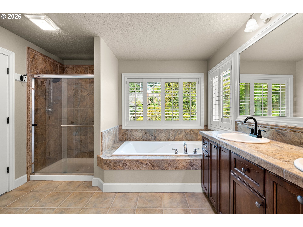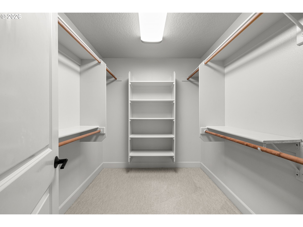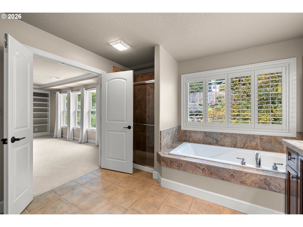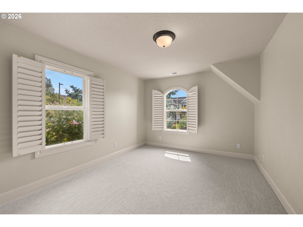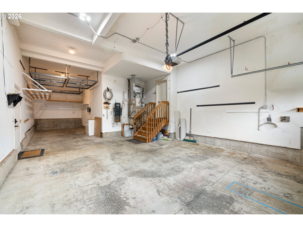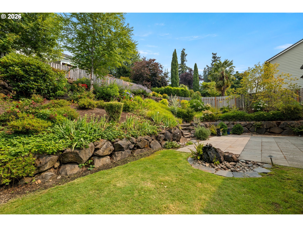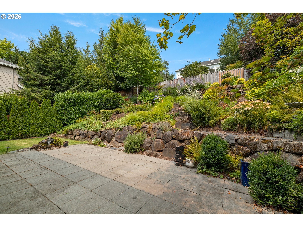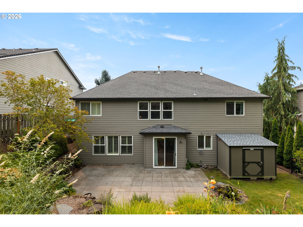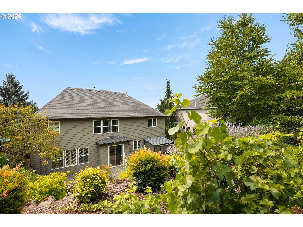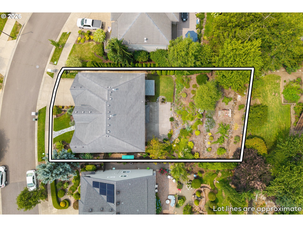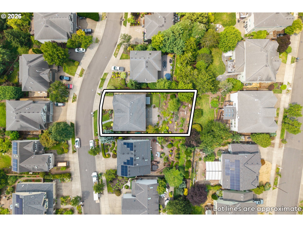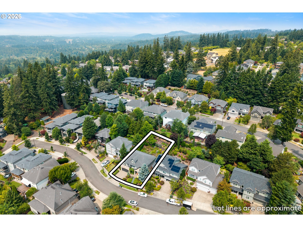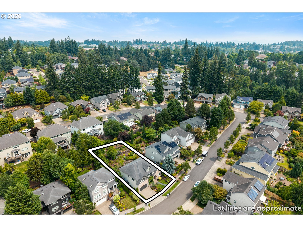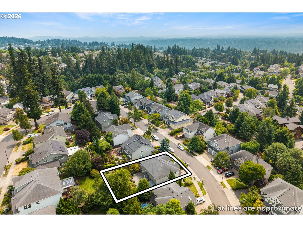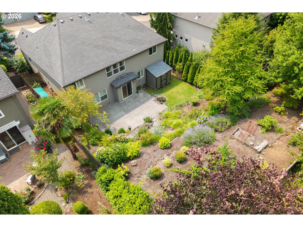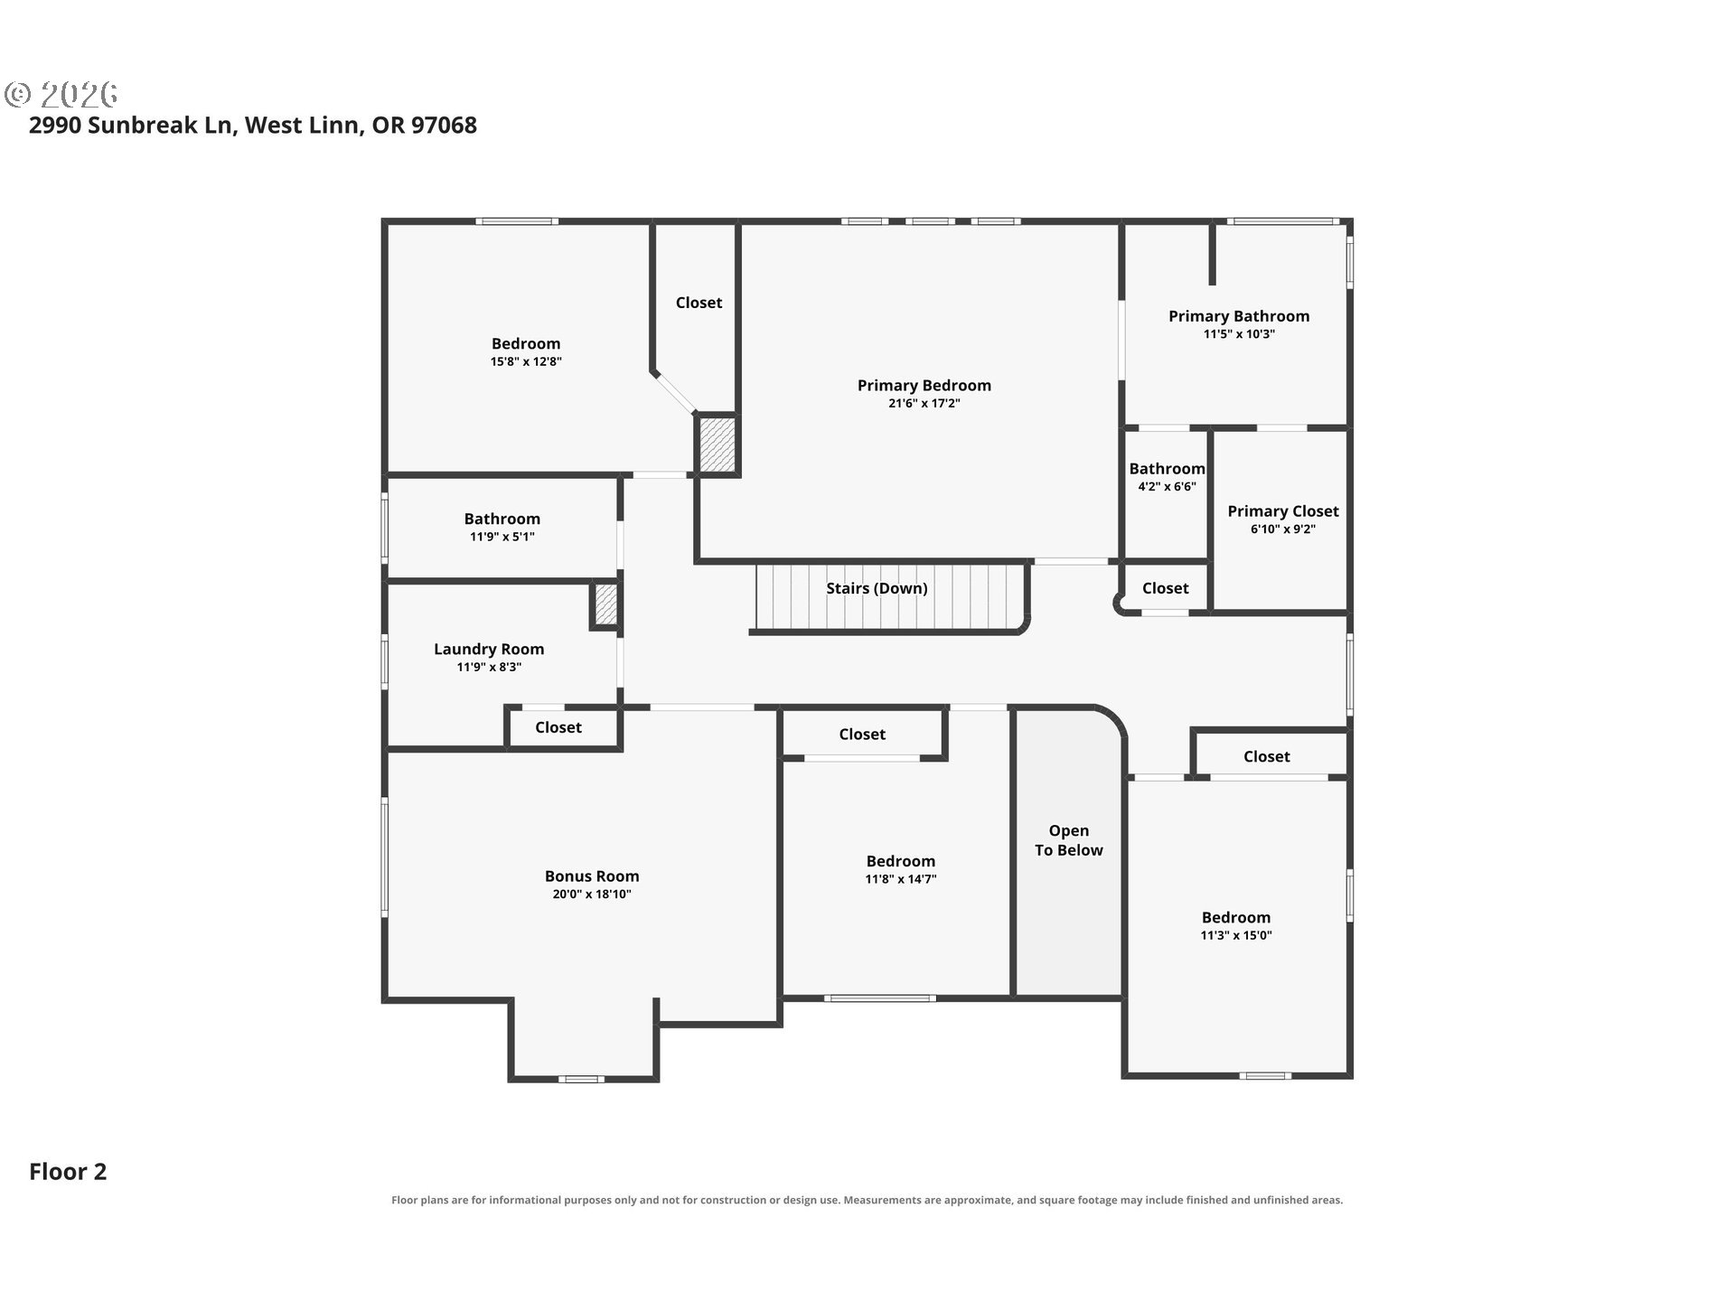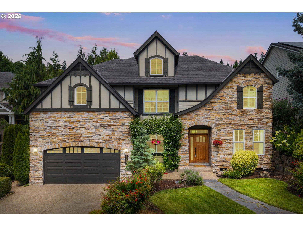
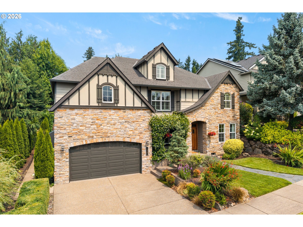
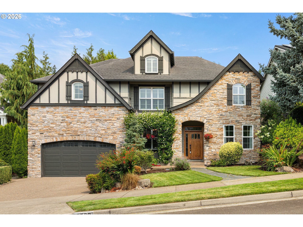
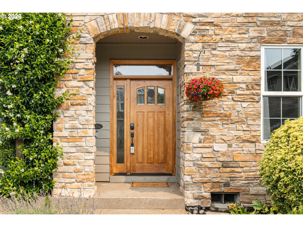
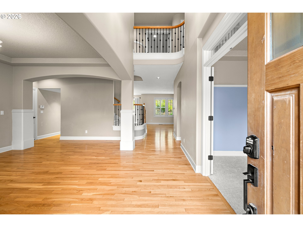
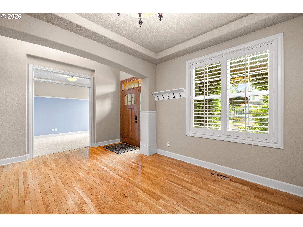
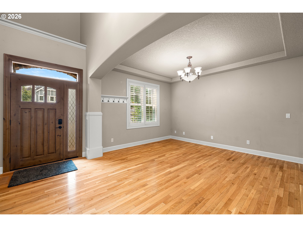
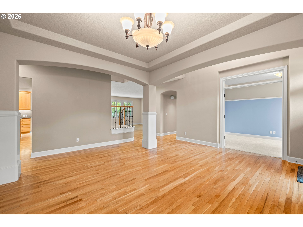
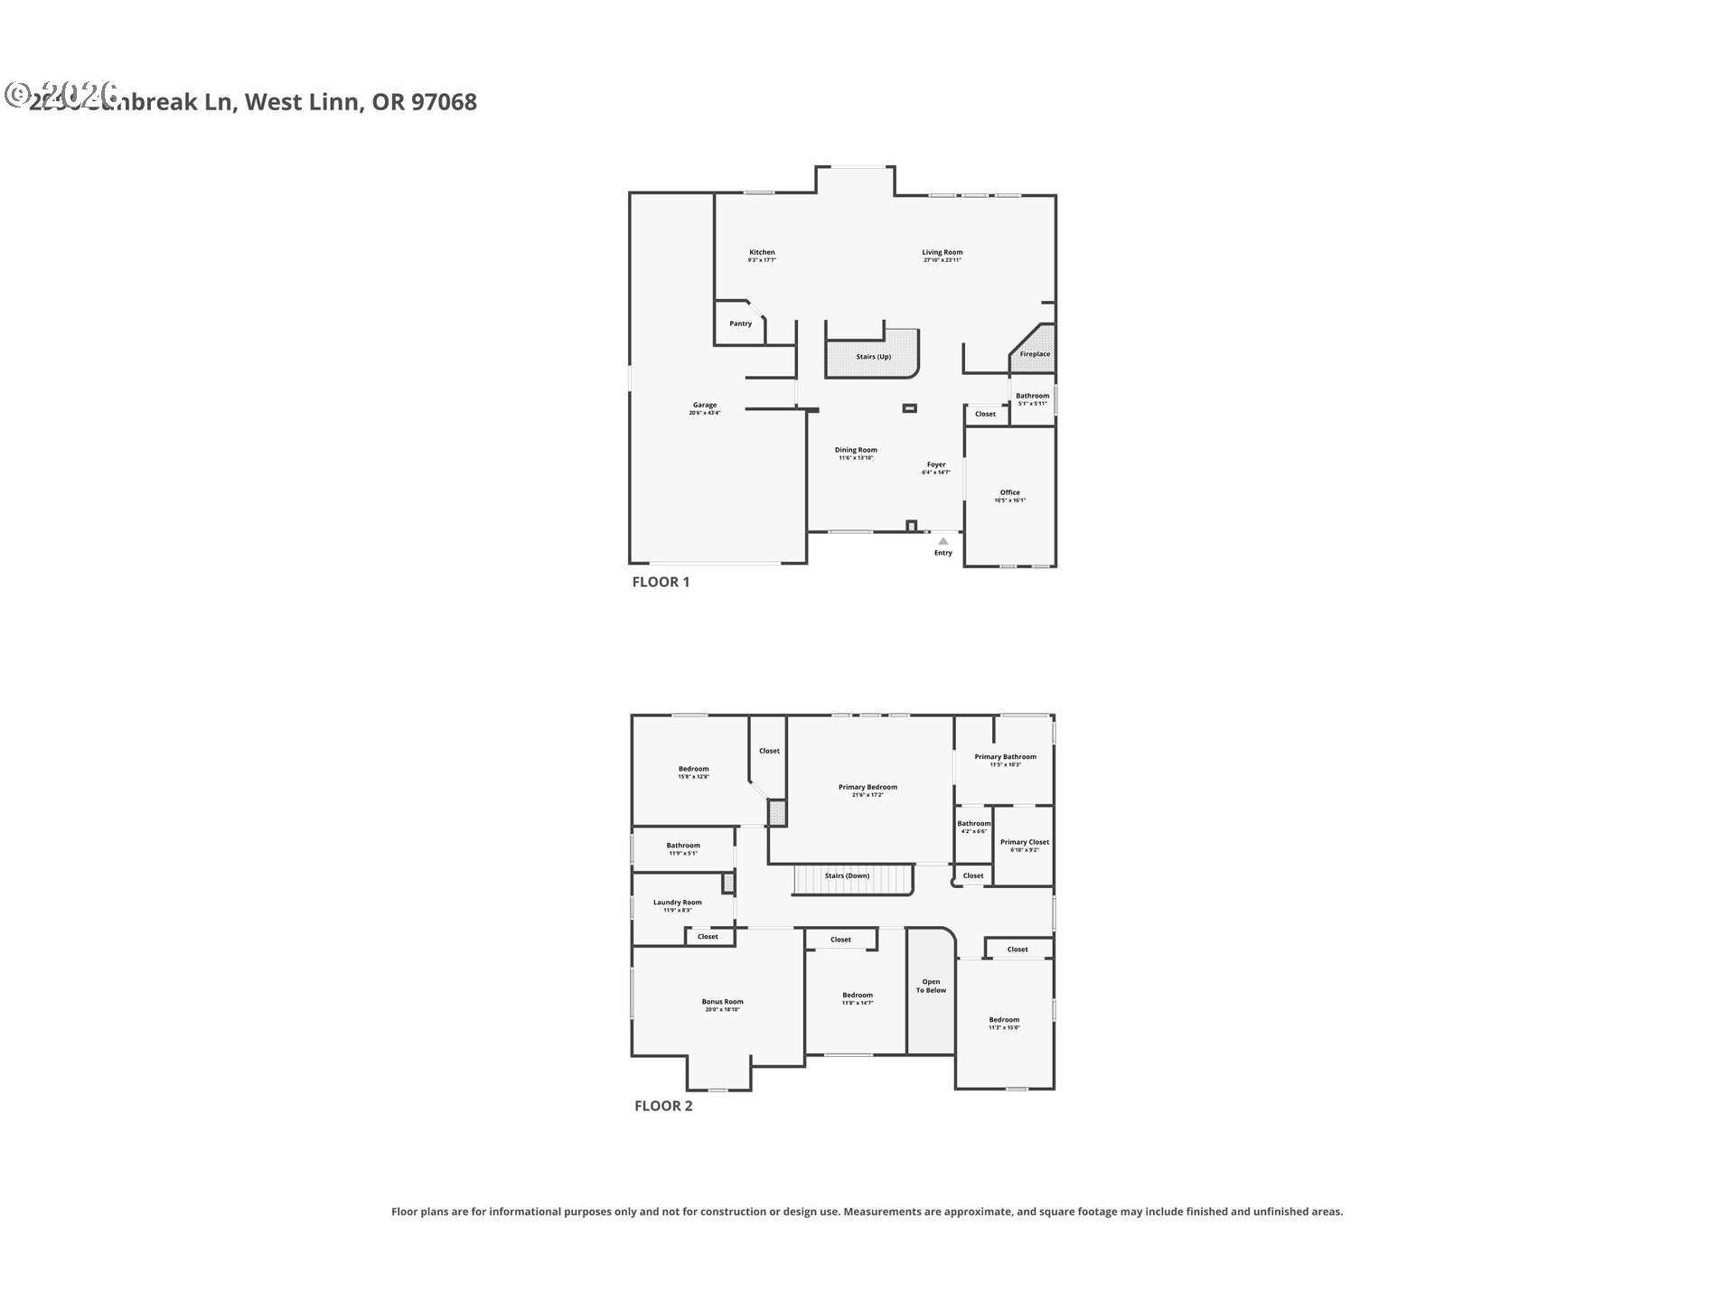
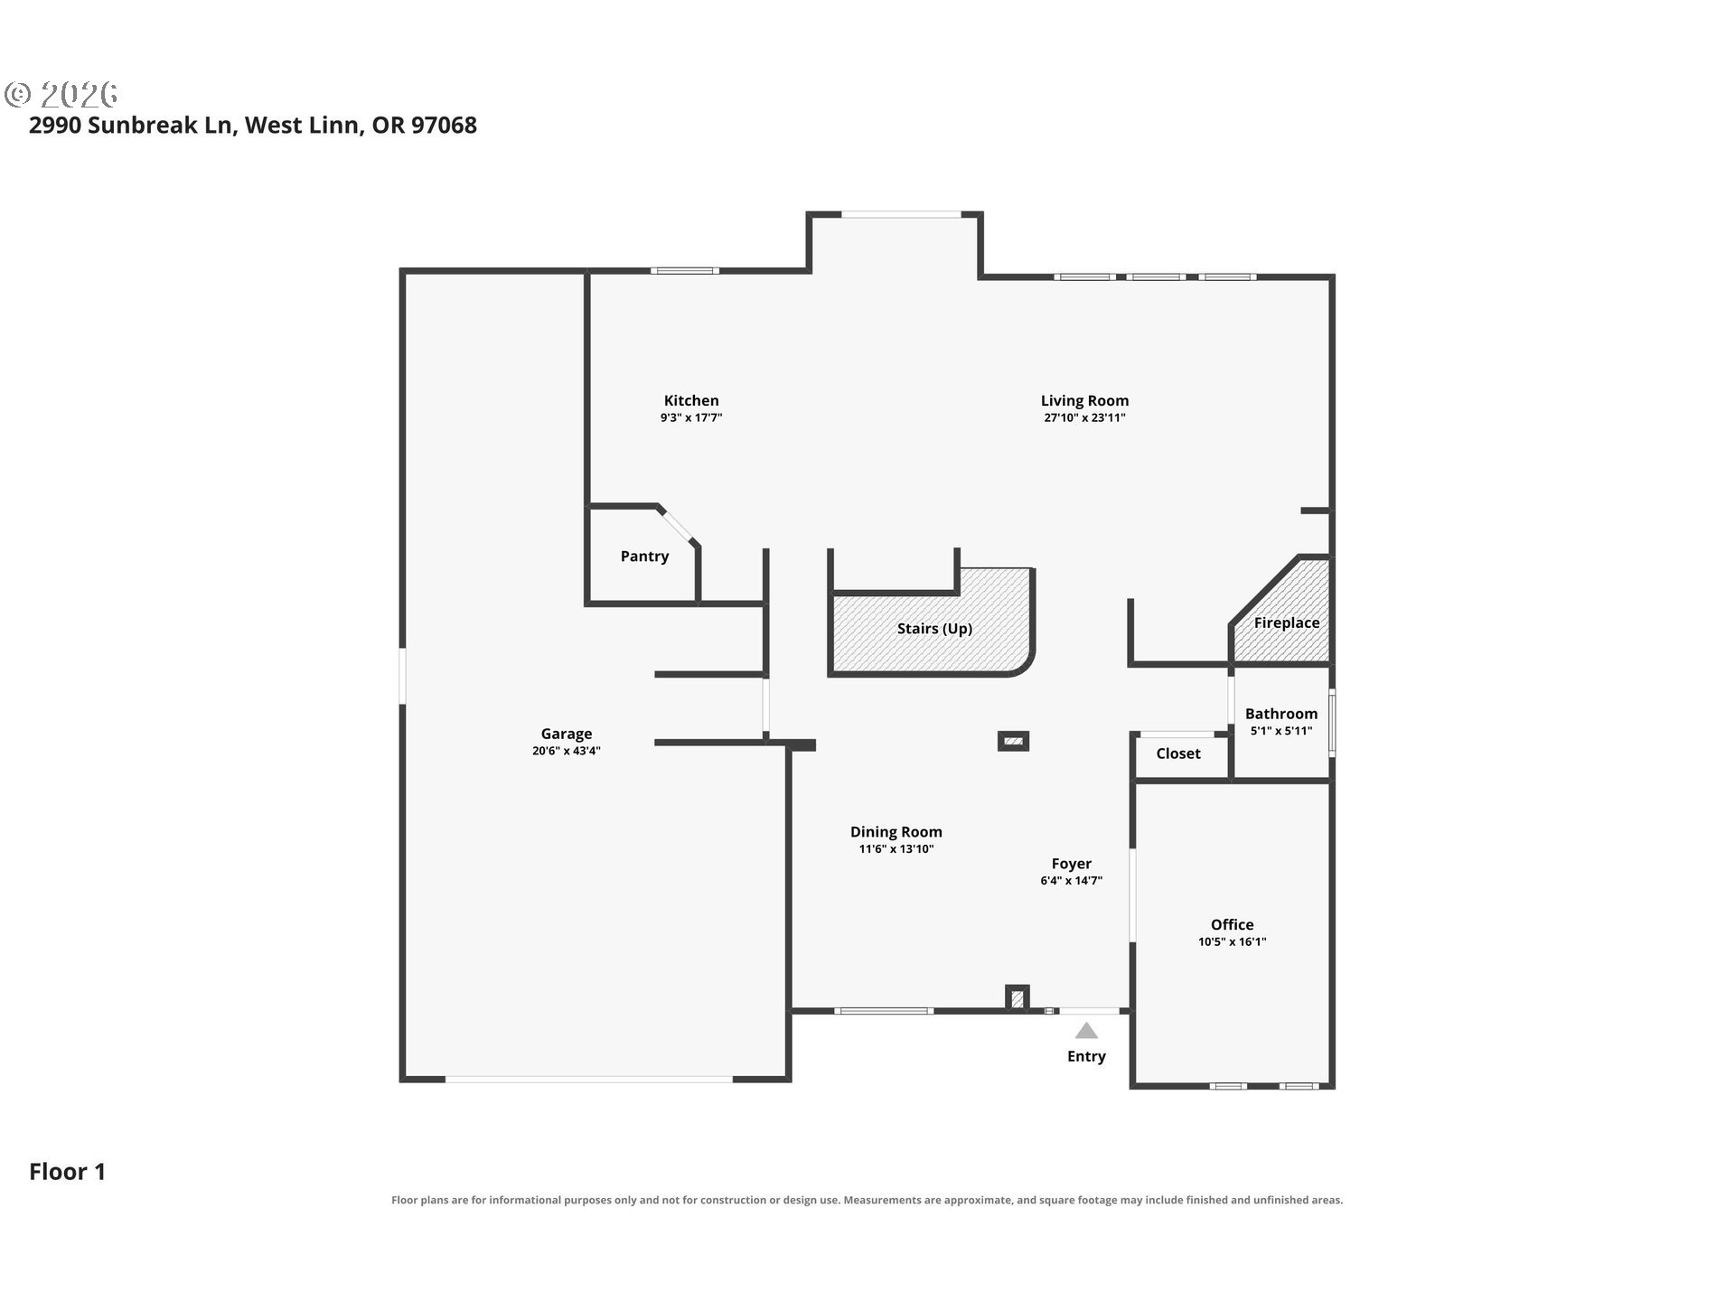
Tucked into a sought-after West Linn neighborhood, this Renaissance-built Tudor blends old-world architectural charm with easy, everyday livability. A stone façade, lush front garden, and covered entry set an inviting tone long before you reach the custom wood front door — a true statement piece hinting at the craftsmanship found throughout.Step inside to a layout that balances formality with function: a gracious dining room with tray ceiling anchors one side of the entry, while a private office behind French doors offers a quiet space to work or read on the other. Toward the back of the home, an open great room ties everything together — kitchen, breakfast nook, and living room flow seamlessly around a cozy gas fireplace, creating a natural gathering spot for quiet mornings and entertaining alike. Home cooks will love the slab granite countertops, oversized island with gas cooktop, generous pantry storage, and a built-in wine rack tucked into the breakfast area. Sliding glass doors open onto a private patio, and charming stone steps lead up through a terraced, landscaped garden that feels like its own peaceful retreat.Upstairs, four spacious bedrooms are joined by an amazing theater/bonus room — ideal for movie nights, a game room, or a home gym — plus the laundry room. The primary suite is a true escape, featuring a tray ceiling, custom built-in shelving, and a spa-inspired bath with double sinks, soaking tub, tiled walk-in shower, walk-in closet, and separate water closet — every detail designed for comfort.Practical perks make daily life easier: a tandem 3-car garage offers ample room for vehicles and storage, central vacuum and built-in sprinklers add everyday convenience, and a side-yard shed provides extra space for tools and toys. Freshly carpeted throughout, this home is beautifully maintained and move-in ready — a rare chance to own timeless Tudor character in one of West Linn’s most desirable settings.
ARCHITECTURE
Architecture Style: 2-Story, Traditional
Stories: 2
Condition: Resale
Year Built: 2004
Roof Type: Composition
Foundation Details: Concrete Perimeter
Basement Details: Crawl Space
INTERIOR FEATURES
Heating Type: Forced Air
Fuel Type: Gas
Interior SqFt: 3467
Number of Fireplaces: 1
Fireplace Fuel: Gas
EXTERIOR FEATURES
Lot Features: Private, Terraced
Garage Spaces: 3
Water Source: Public Water
Sewer: Public Sewer
Garage Type: Attached, Tandem
SCHOOLS
Elementary: Trillium Creek
High School: West Linn
Middle: Rosemont Ridge
TAX & FINANCIAL
Annual Tax: $13496.61
Terms Considered: Cash, Conventional, FHA, VA Loan
Member of: National Association of REALTORS® (NAR)
Request a Private Showing
Mon24Aug
Tue25Aug
Wed26Aug
Thu27Aug
Fri28Aug
Sat29Aug
Sun30Aug
Mon31Aug
Tue01Sep
Wed02Sep
In Person
Video Chat
Your information
Disclaimer
Property ID - | 868557
Agents make every effort to ensure the accuracy of listing details; however, all buyers should conduct their own due diligence before making decisions. Neither the listing agent nor the brokerage shall be liable for errors, omissions, or outdated information. All data is provided as a service and is intended strictly for the personal, non-commercial use of potential buyers.