

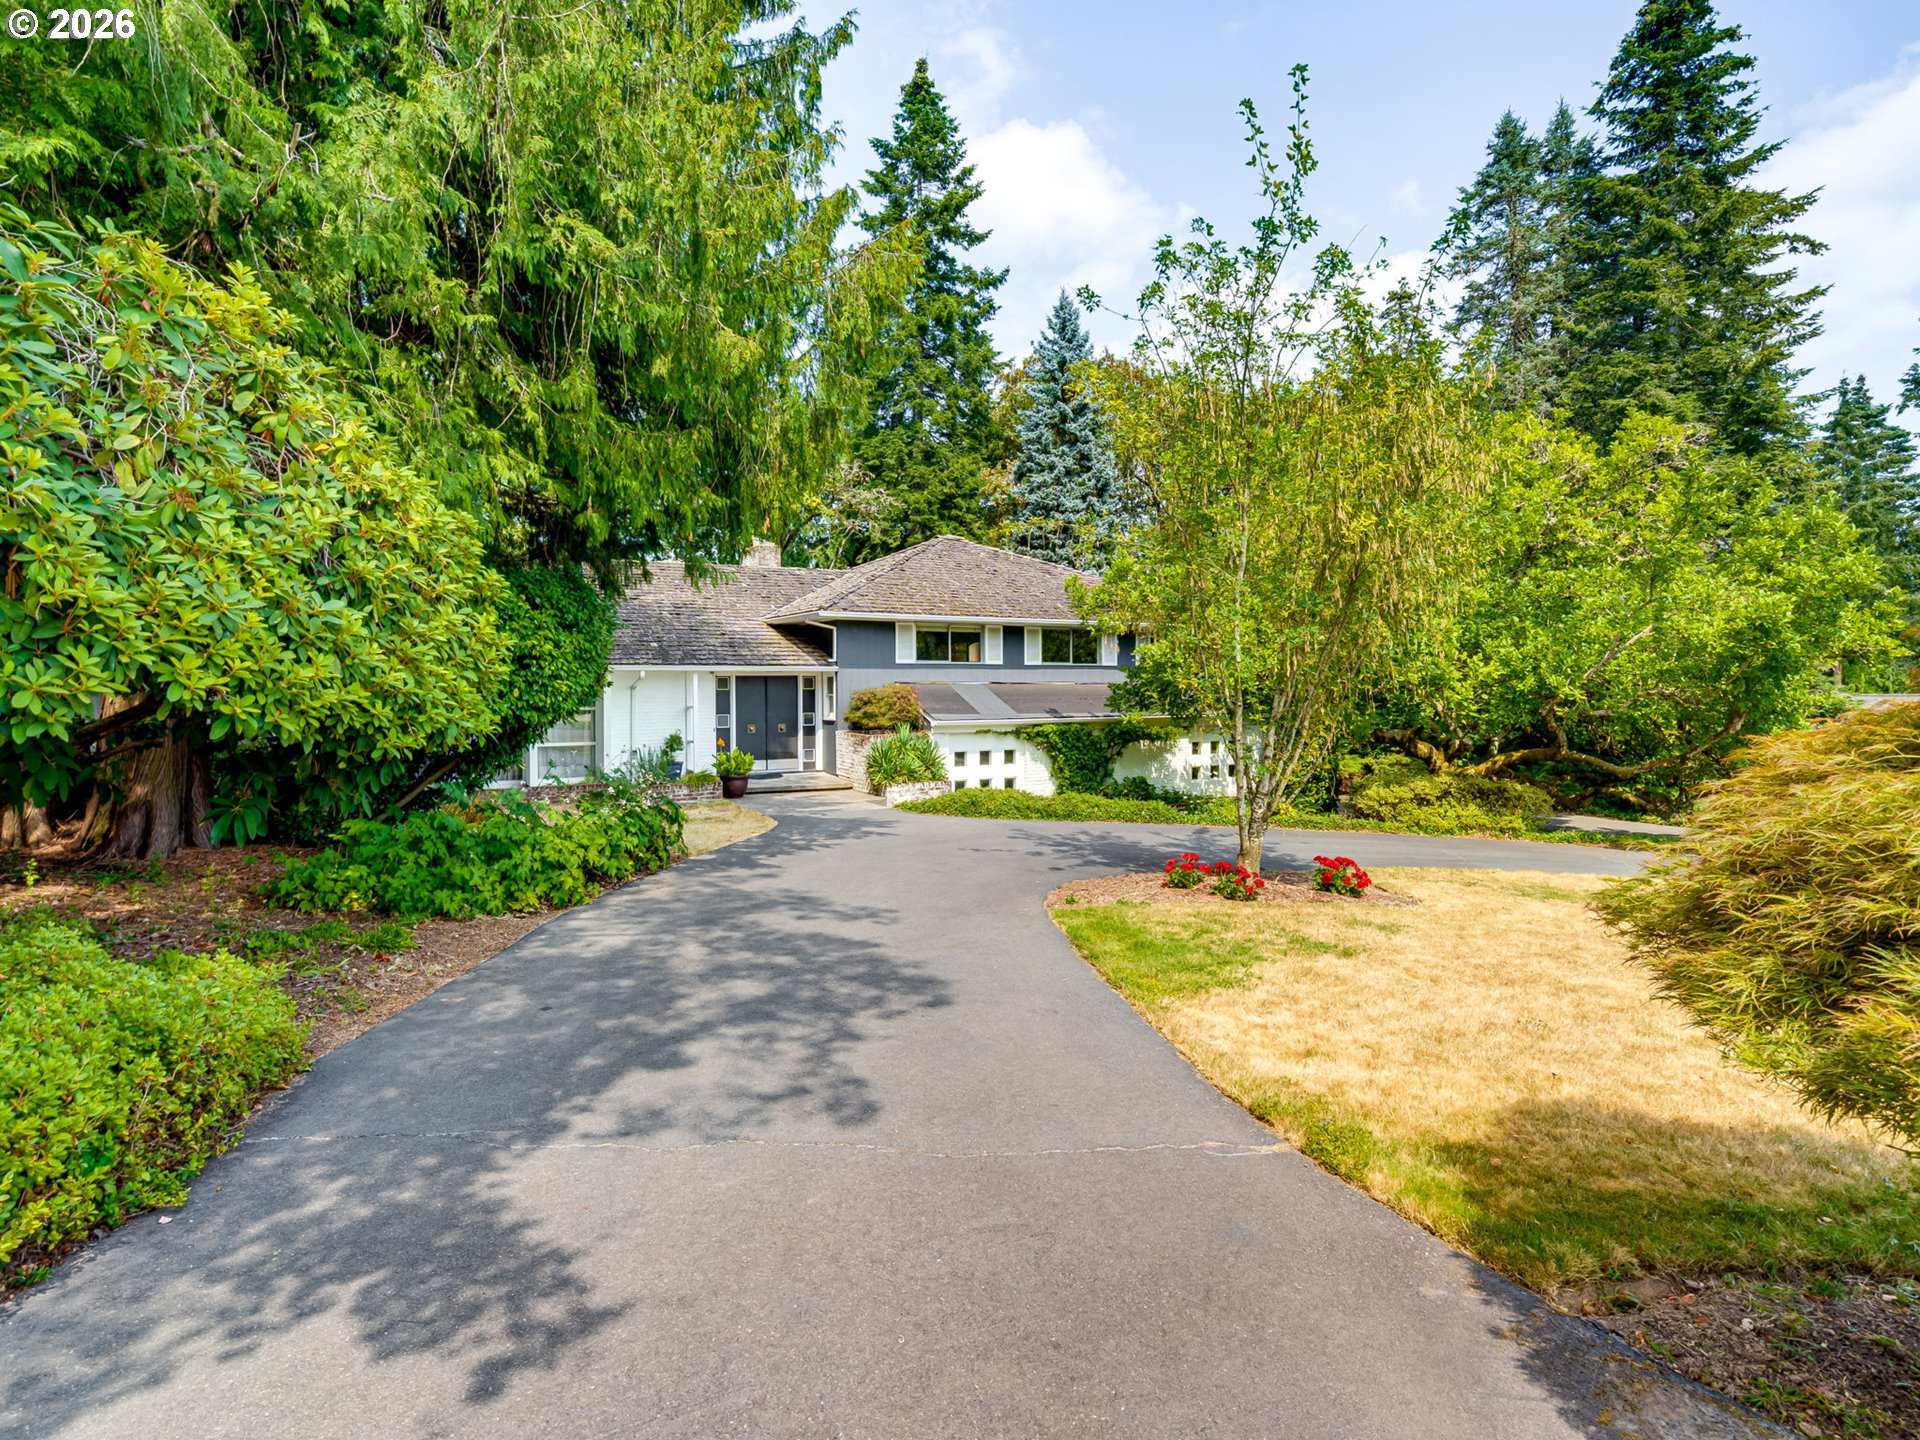
7285 SW Northvale Way, Portland, OR 97225

$995,000

5

Beds

3

Baths

0.56 ac

Property Size

1958

Year Built

About The Property

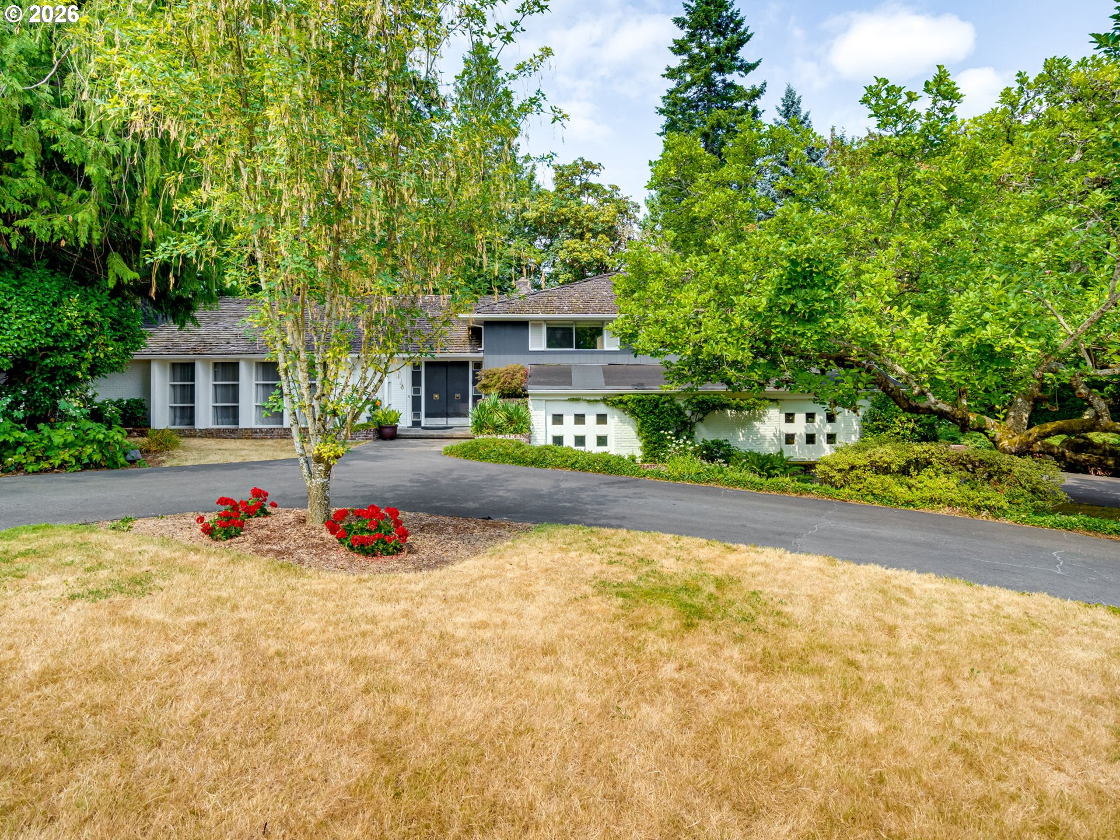
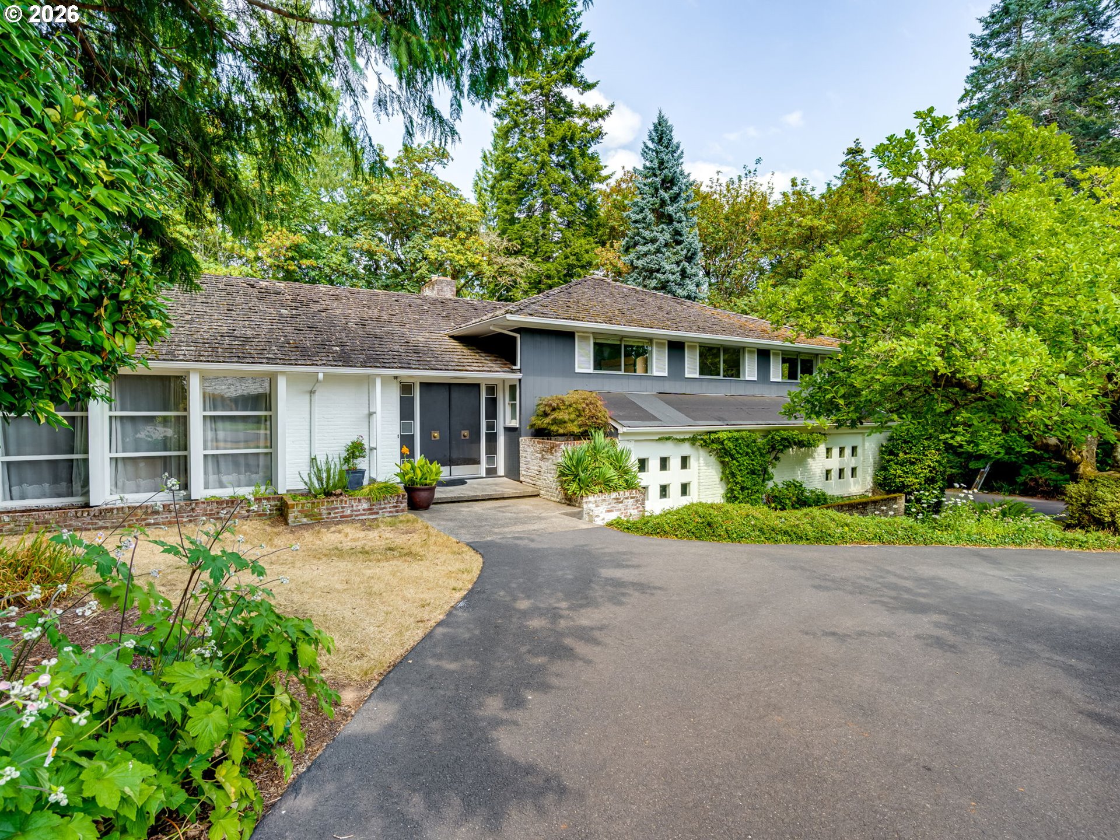
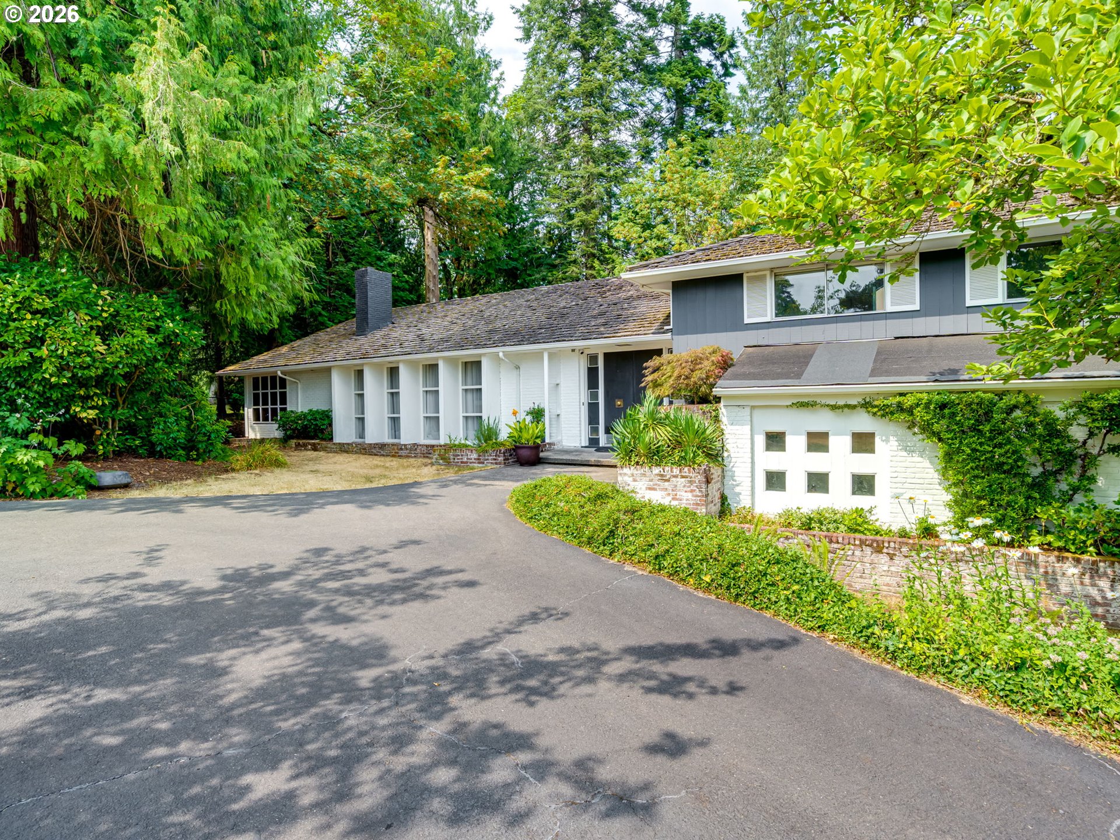
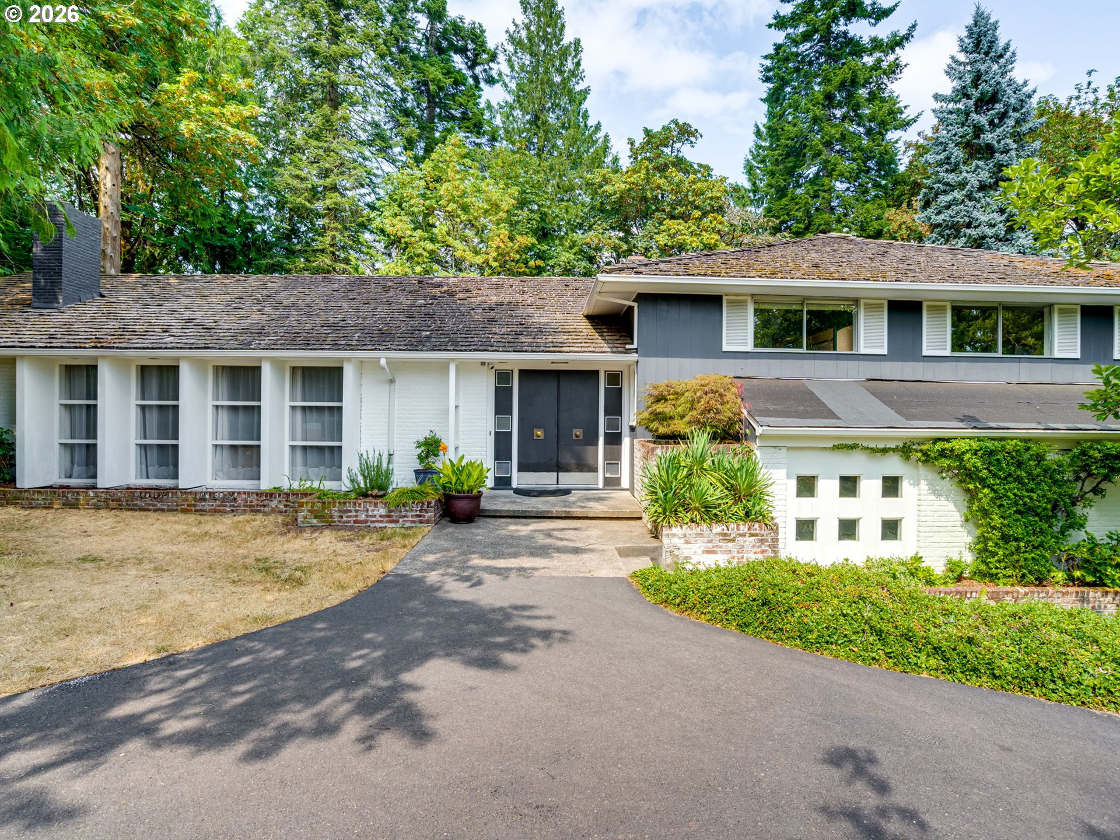
An exceptional opportunity awaits in one of Raleigh Hills’ most desirable neighborhoods. Nestled in the historically significant Montclair community, this classic mid-century home offers endless possibilities for renovation, expansion, or future development. Ideally located just minutes from Jesuit High School, Oregon Episcopal School (OES), Portland Golf Club, and the brand-new Raleigh Hills Elementary School, the location is simply outstanding. Set on a generous 0.56-acre lot, the home welcomes you with a timeless circular driveway off SW Northvale, creating classic curb appeal reminiscent of the 1950s. Inside, a formal entry leads to an expansive living room, while a private office is tucked quietly away for work or study. The traditional floor plan also features a formal dining room, kitchen with a cozy breakfast nook, and an oversized primary suite complete with large closets and custom built-ins. Three additional bedrooms showcase beautiful hardwood floors, offering plenty of space for family and guests. The lower level includes a spacious family room with direct access to the backyard patio, along with a separate guest or mother-in-law suite, providing flexible living arrangements for multigenerational households or visitors. For those looking beyond a remodel, the property’s R-5 zoning presents exciting development potential (buyer to perform all due diligence), making this an outstanding investment opportunity as well. Whether you envision restoring this home to its original charm, creating your dream residence, or exploring the property’s future possibilities, opportunities like this are exceptionally rare. Don’t miss your chance to transform this classic property into something truly extraordinary in one of Raleigh Hills’ premier neighborhoods.

ARCHITECTURE

Architecture Style: Contemporary, DaylightRanch
Stories: 3
Condition: Resale
Year Built: 1958
Roof Type: Shake
Foundation Details: Concrete Perimeter
Basement Details: Daylight, Partially Finished, Separate Living Quarters/Apartment

INTERIOR FEATURES

Heating Type: Forced Air
Fuel Type: Gas
Interior SqFt: 3786
Number of Fireplaces: 5
Fireplace Fuel: Wood Burning

EXTERIOR FEATURES

Lot Features: Level, Wooded
Lot size (Acres): 0.56
Garage Spaces: 2
Water Source: Public Water
Sewer: Public Sewer
Garage Type: Attached

SCHOOLS

Elementary: Raleigh Park
High School: Beaverton
Middle: Whitford

TAX & FINANCIAL

Annual Tax: $10943.79
Terms Considered: Cash, Contract, Conventional
Tax Year: 2025

LISTING INFO

Listing courtesy of Cascade Hasson Sotheby’s International Realty
Days On Market: 9

Map Location

Property Map

Transport
Supermarkets
Schools
Restaurants
Pharmacies
Hospitals

Image Gallery

Similar Listings

You Might Also Like

11395 SW 13th St, Beaverton, OR 97005
Residential
Active
$489,000
11395 SW 13TH ST, Beaverton, OR 97005

mls_logoRealty First
15137 SE Saint Andrews Ct, Happy Valley, OR 97086
Residential
Active
$998,000
15137 SE SAINT ANDREWS CT, Happy Valley, OR 97086
mls_logoRealty First
26354 SW Labrousse Rd, Sherwood, OR 97140
Residential
Active
$1,720,000
26354 SW LABROUSSE RD, Sherwood, OR 97140
mls_logoRealty First
Property Image
Residential
Active
17499 SW KINGLET DR, Sherwood, OR 97140
mls_logoRealty First

Erik Leland

Luxury Property Advisor | OR License 201225800
Member of: National Association of REALTORS® (NAR)

Request a Private Showing

Mon 24 Aug
Tue 25 Aug
Wed 26 Aug
Thu 27 Aug
Fri 28 Aug
Sat 29 Aug
Sun 30 Aug
Mon 31 Aug
Tue 01 Sep
Wed 02 Sep
In Person
Video Chat
Your information

Disclaimer

Property ID - | 860403

Agents make every effort to ensure the accuracy of listing details; however, all buyers should conduct their own due diligence before making decisions. Neither the listing agent nor the brokerage shall be liable for errors, omissions, or outdated information. All data is provided as a service and is intended strictly for the personal, non-commercial use of potential buyers.

©2026 LelandNW.com All rights reserved.

Compare Listings

Erik Leland
