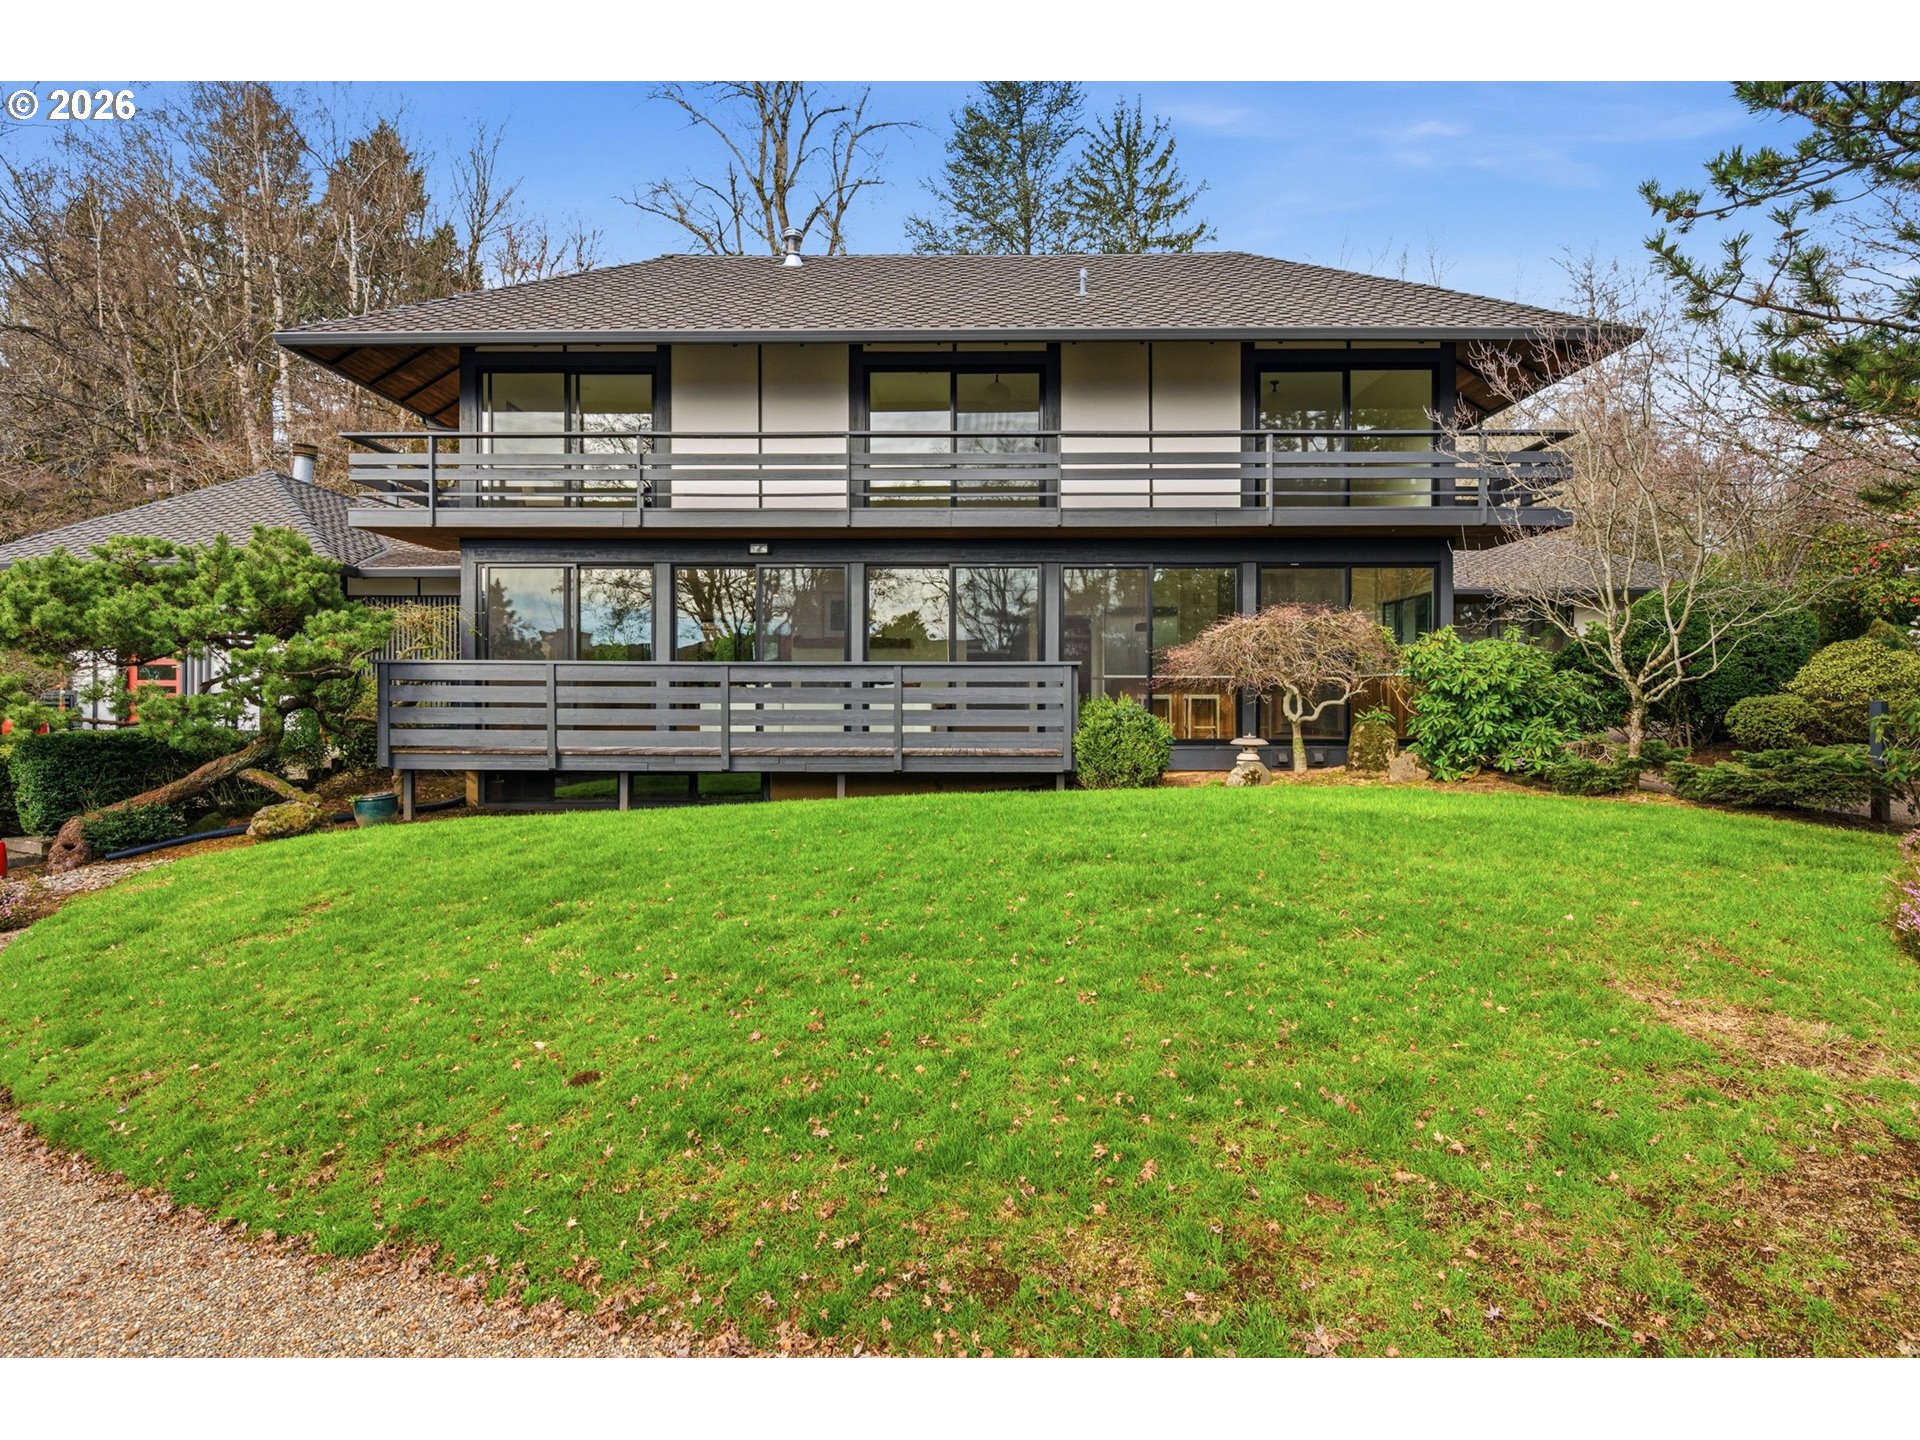
Like-new luxury meets effortless Lake Oswego living in this exceptional 3,615 SqFt home, crafted by Renaissance Homes, Lake Oswego’s most awarded Street of Dreams builder, with six Best of Show honors. In a catchment area of some of the most highly rated schools in Oregon, the property, set on a beautifully landscaped 11,994 SqFt lot in a vibrant neighborhood, this thoughtfully designed residence offers superb quality, a modern aesthetic, and more than $93K in upgrades and options. 4 bedrooms, 3.5 baths with an office and expansive bonus room. Enjoy access to two Lake Easements, nearby trails, tennis courts, schools, shopping, dining, and all that Oswego Lake has to offer. The heart of the home is the spectacular open kitchen, dining, and family room, designed for everyday living and entertaining. The kitchen features Viking appliances, quartz island, soapstone countertops, walk-in pantry, wine refrigerator, and generous prep and storage space. Expansive Nano doors open seamlessly to the covered outdoor living area, complete with fireplace, built-in heaters, patio, and fenced yard—creating an exceptional year-round indoor/outdoor living experience. The luxurious primary suite features heated bathroom floors, soaking tub, dual-sink vanity, heated towel rack, luxe shower, and two spacious walk-in closets with custom storage. Upstairs you’ll find three additional bedrooms, including a private ensuite, a spacious hall bath, and a bright bonus room. A well-appointed laundry room with sink and storage is conveniently located on the upper level. Additional highlights include a main-level office, mudroom/drop zone, floating cabinetry surrounding the fireplace, hardwood floors throughout the main level, and a spacious three-car garage with upgraded glass doors and epoxy floor. Beautifully appointed, exceptionally maintained, and ideally located—this is Lake Oswego living at its finest.
ARCHITECTURE
Architecture Style: Traditional
Stories: 2
Condition: Resale
Year Built: 2018
Roof Type: Composition
Foundation Details: Pillar/Post/Pier
INTERIOR FEATURES
Heating Type: Forced Air 95+
Fuel Type: Gas
Interior SqFt: 3753
Number of Fireplaces: 2
Fireplace Fuel: Gas
EXTERIOR FEATURES
Lot Features: Level, Private
Lot size (Acres): 0.28
Garage Spaces: 3
Water Source: Public Water
Waterfront Features: OceanFront
Sewer: Public Sewer
Garage Type: Attached, Oversized
SCHOOLS
Elementary: Westridge
High School: Lakeridge
Middle: Lakeridge
TAX & FINANCIAL
Annual Tax: $17742.34
Terms Considered: Cash, Conventional, FHA, VA Loan
Tax Year: 2025
LISTING INFO
Listing courtesy of Cascade Hasson Sotheby’s International Realty
Member of: National Association of REALTORS® (NAR)
Request a Private Showing
Mon24Aug
Tue25Aug
Wed26Aug
Thu27Aug
Fri28Aug
Sat29Aug
Sun30Aug
Mon31Aug
Tue01Sep
Wed02Sep
In Person
Video Chat
Your information
Disclaimer
Property ID - | 859705
Agents make every effort to ensure the accuracy of listing details; however, all buyers should conduct their own due diligence before making decisions. Neither the listing agent nor the brokerage shall be liable for errors, omissions, or outdated information. All data is provided as a service and is intended strictly for the personal, non-commercial use of potential buyers.