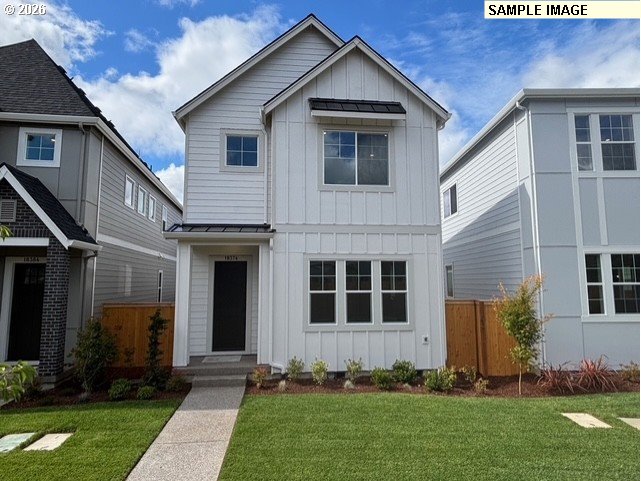
16749 SW Birdsong St, Beaverton, OR 97007

$829,500

4

Beds

2

Baths

0.13 ac

Property Size

2018

Year Built

About The Property

Welcome to this spectacular, move-in ready 2018 traditional home situated on a highly desirable and spacious corner lot in the sought-after River Terrace East neighborhood! Designed with high ceilings, top-of-the-line millwork, custom woven wood shades, designer light fixtures, and abundant natural light throughout. The main level offers an open-concept great room complete with a cozy gas fireplace and custom board-and-batten accent wall. The chef’s kitchen boasts a massive quartz island with breakfast bar seating, stainless steel KitchenAid gas range & hood, tile backsplash, walk-in pantry, and a sunlit eating nook. Enjoy formal meals in the dining room featuring an elegant coffered ceiling, custom wainscoting, and rich engineered wood floors. A bright main-level home office/den provides an ideal work-from-home setup. Upstairs, find custom low emission Evoke engineered flooring throughout all four generous bedrooms, an open landing, and an expansive bonus room. The luxurious primary suite is a private retreat complete with a tray ceiling detail, dual walk-in closets, and a spa-like ensuite bath with double quartz vanities, a deep soaking tub, walk-in shower, and private water closet. A dedicated laundry room with a built-in utility sink includes the washer and dryer. Step outside to an entertainer’s dream backyard! Fully fenced with multi-tiered terraced landscaping, a covered custom paver patio, fire pit, and your very own putting green. Additional features include a 95% efficient gas furnace, central A/C, and an oversized 2-car garage with built-in storage. Resort-style HOA includes front yard landscaping, pool, clubhouse, meeting room, recreation facilities, playground, and gym. Conveniently located minutes from Progress Ridge TownSquare, dining, parks, top schools, and an easy commute to Nike, Intel, and the Silicon Forest!

ARCHITECTURE

Architecture Style: 2-Story, Traditional
Stories: 2
Condition: Resale
Year Built: 2018
Roof Type: Composition
Foundation Details: Concrete Perimeter
Basement Details: Crawl Space

INTERIOR FEATURES

Heating Type: Forced Air 95+
Fuel Type: Gas
Interior SqFt: 3076
Number of Fireplaces: 1
Fireplace Fuel: Gas

EXTERIOR FEATURES

Lot Features: Corner Lot, Level, Terraced
Lot size (Acres): 0.13
Garage Spaces: 2
Water Source: Public Water
Sewer: Public Sewer
Garage Type: Attached

SCHOOLS

Elementary: Scholls Hts
High School: Mountainside
Middle: Conestoga

TAX & FINANCIAL

Annual Tax: $7996.01
Terms Considered: Cash, Conventional
Tax Year: 2025

LISTING INFO

Listing courtesy of Keller Williams Realty Professionals
Days On Market: 4

Map Location

Property Map

Transport
Supermarkets
Schools
Restaurants
Pharmacies
Hospitals

Similar Listings

You Might Also Like

18092 SW Haggerty LN, Beaverton, OR 97003

Residential
Active
$644,990
18092 SW Haggerty LN, Beaverton, OR 97003
mls_logoRealty First
18085 SW Hoover LN, Beaverton, OR 97003
Residential
Active
$639,990
18085 SW Hoover LN, Beaverton, OR 97003
mls_logoRealty First
15125 SW Barcelona Way, Beaverton, OR 97007
Residential
Active
$495,000
15125 SW BARCELONA WAY, Beaverton, OR 97007
mls_logoRealty First
18095 SW Hoover LN, Beaverton, OR 97003
Residential
Active
$589,990
18095 SW Hoover LN, Beaverton, OR 97003
mls_logoRealty First

Erik Leland

Luxury Property Advisor | OR License 201225800
Member of: National Association of REALTORS® (NAR)

Request a Private Showing

Mon 24 Aug
Tue 25 Aug
Wed 26 Aug
Thu 27 Aug
Fri 28 Aug
Sat 29 Aug
Sun 30 Aug
Mon 31 Aug
Tue 01 Sep
Wed 02 Sep
In Person
Video Chat
Your information

Disclaimer

Property ID - | 856613

Agents make every effort to ensure the accuracy of listing details; however, all buyers should conduct their own due diligence before making decisions. Neither the listing agent nor the brokerage shall be liable for errors, omissions, or outdated information. All data is provided as a service and is intended strictly for the personal, non-commercial use of potential buyers.

©2026 LelandNW.com All rights reserved.

Compare Listings

Erik Leland