14888 SE Holland Loop, Happy Valley, OR 97086

$985,000

6

Beds

3

Baths

Property Size

2006

Year Built

About The Property

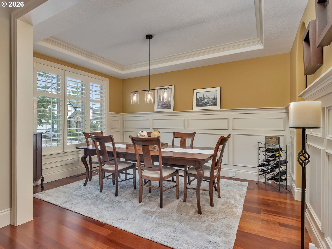
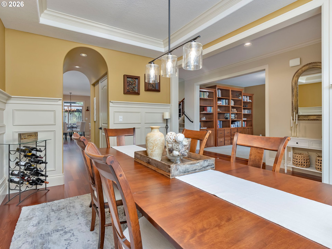
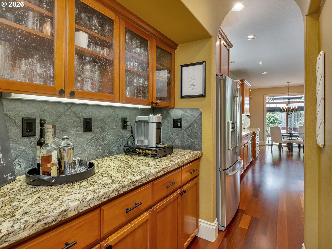
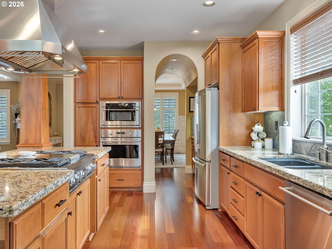
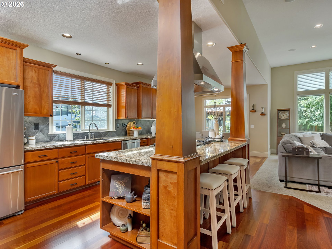
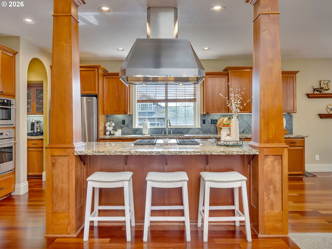
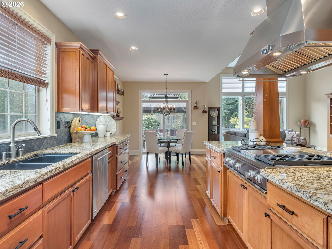
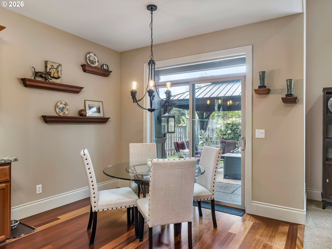
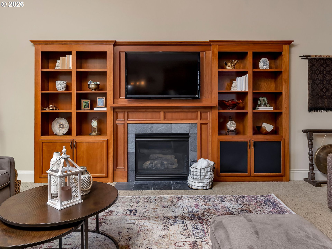
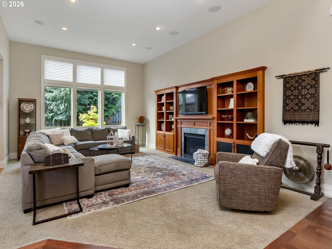
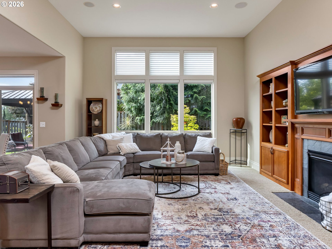
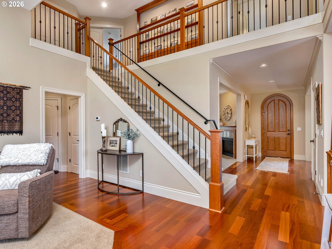
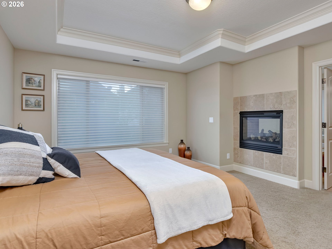
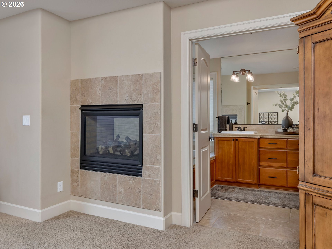
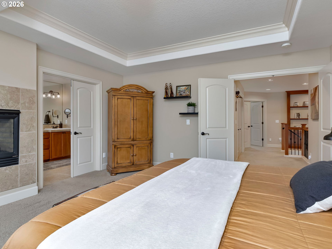
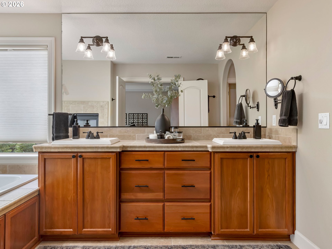
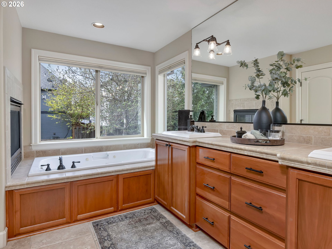
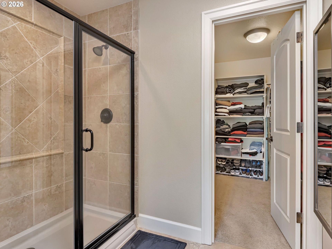
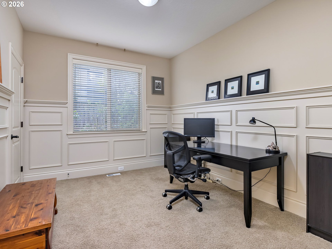
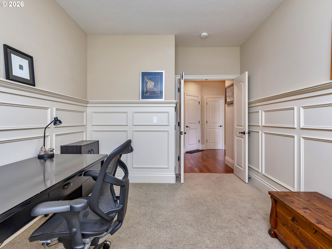
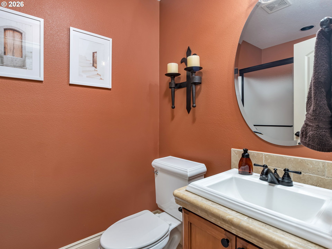
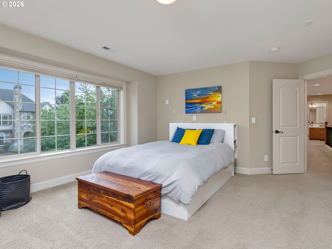
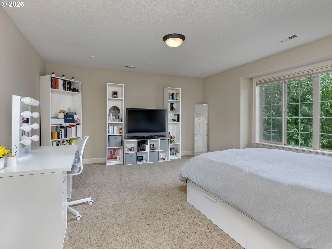
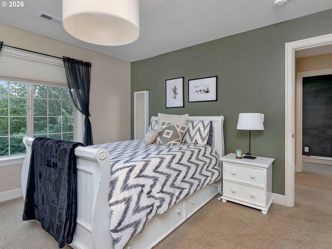
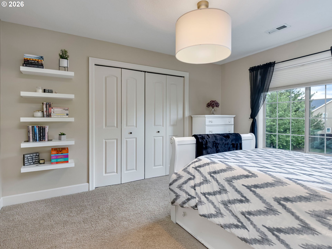
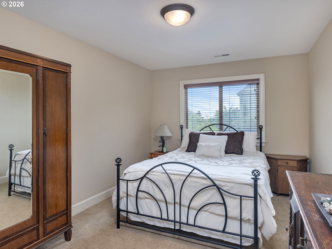
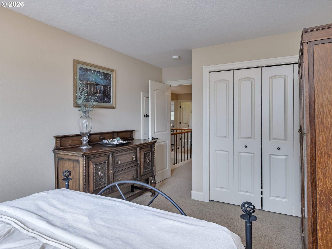
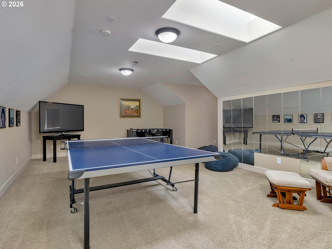
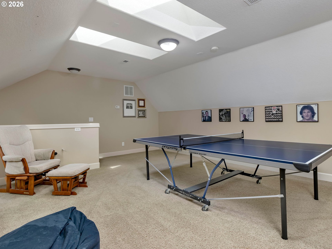
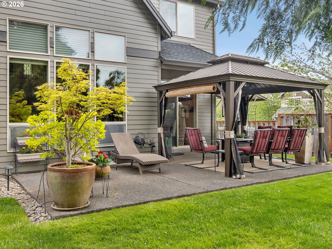
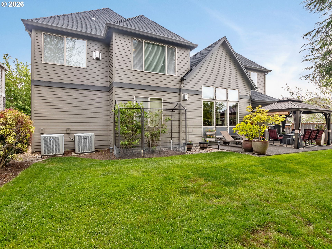
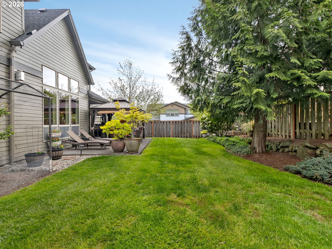
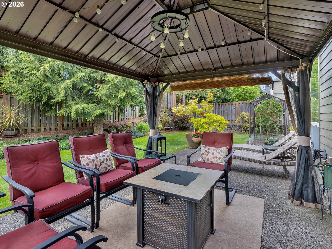
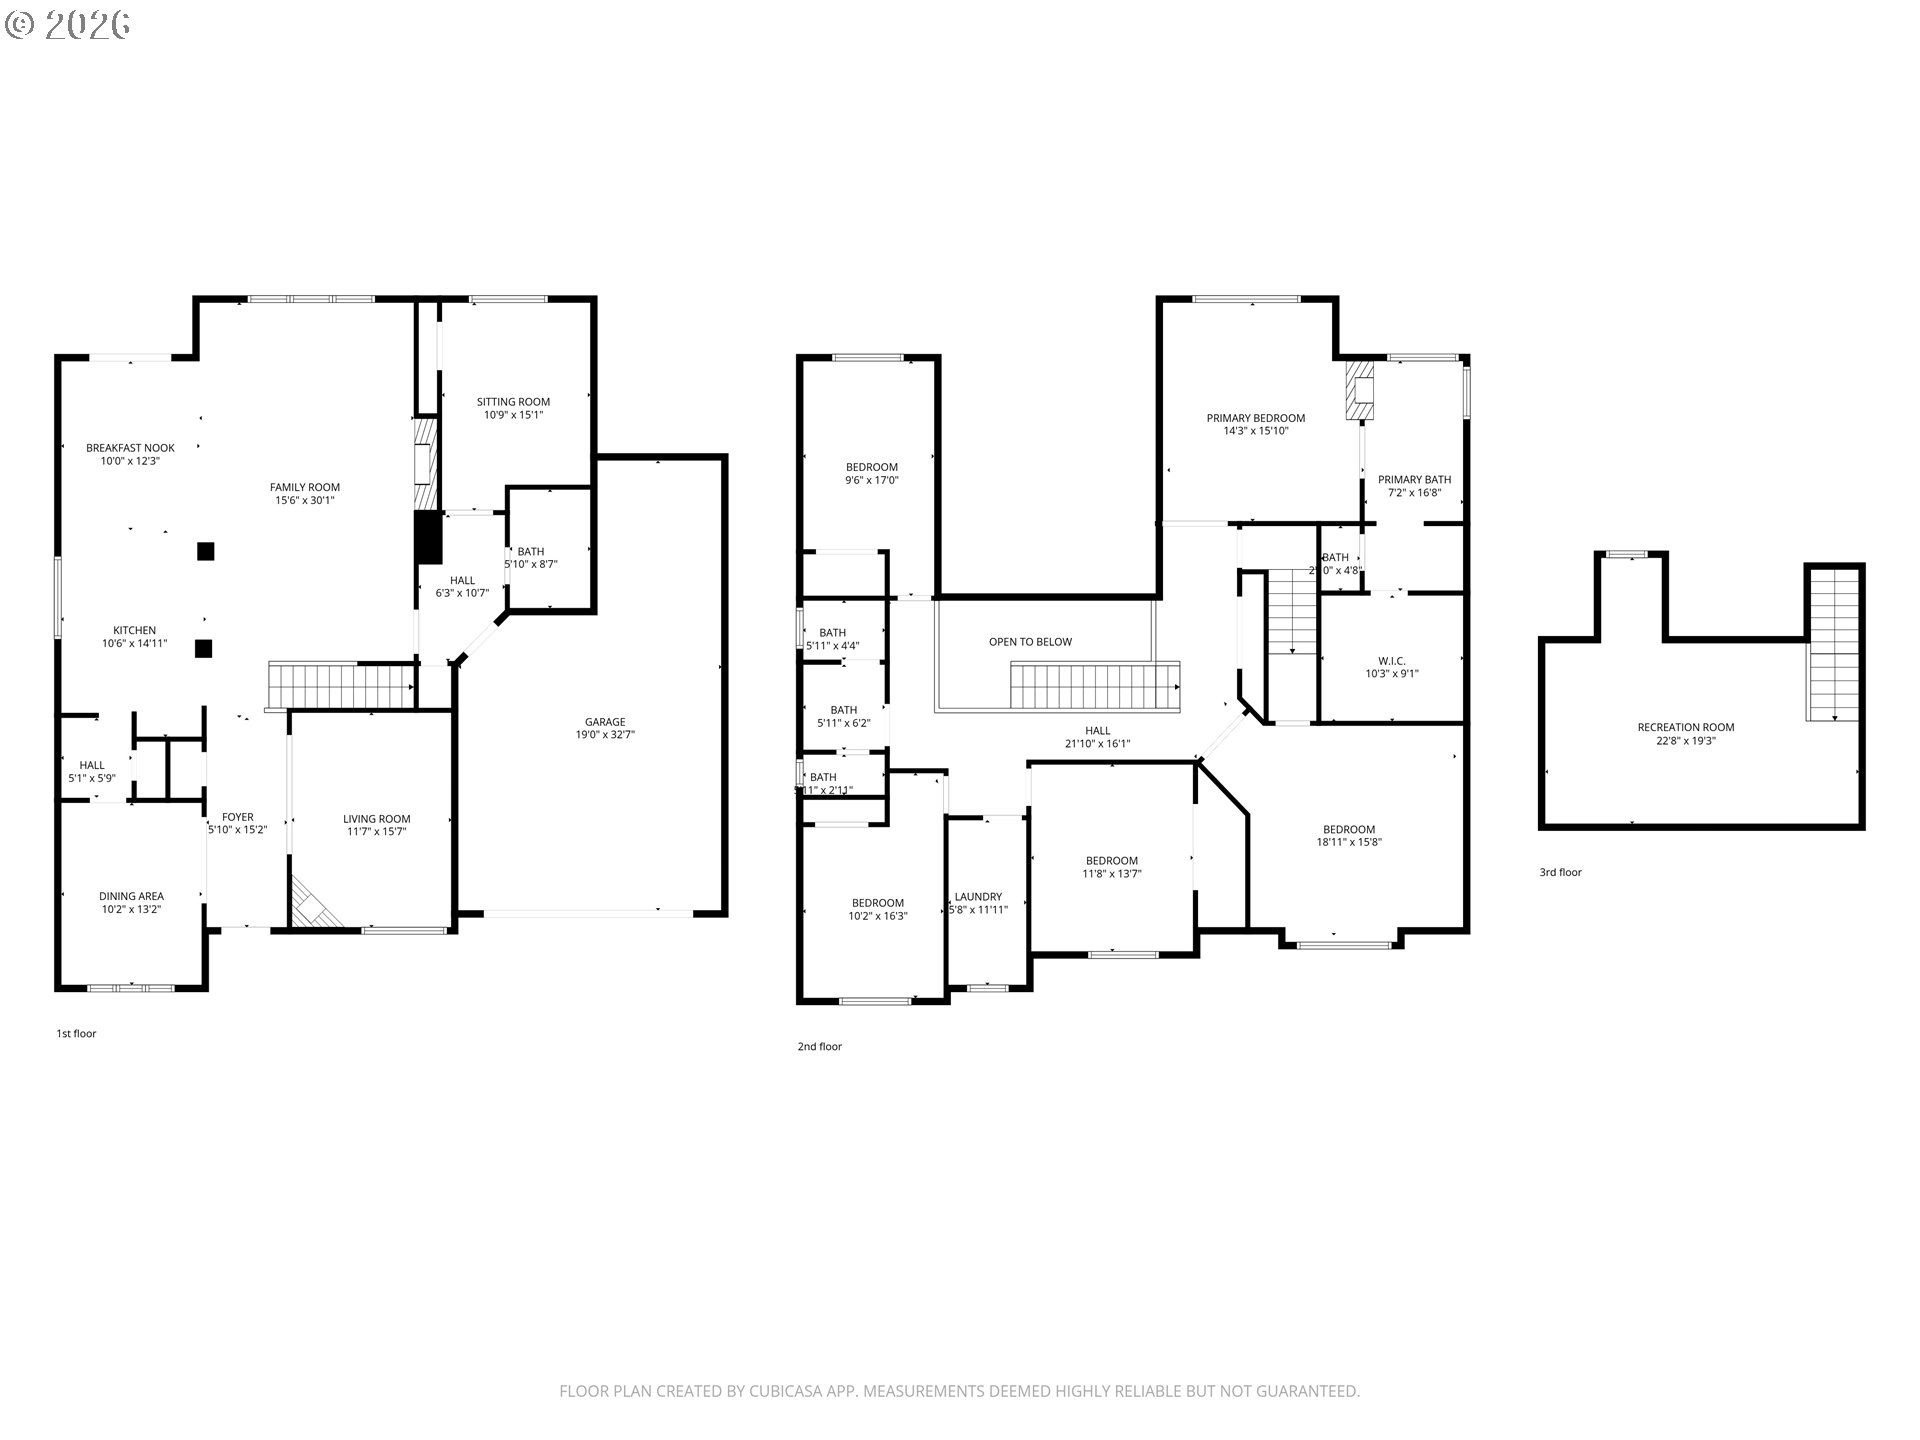
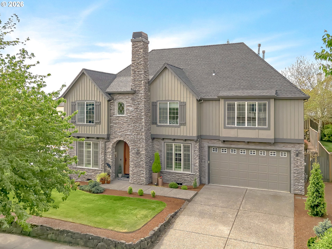
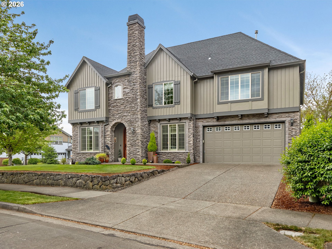
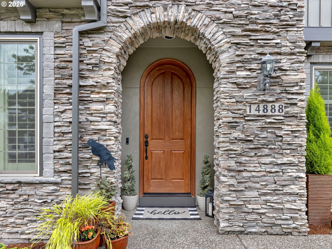
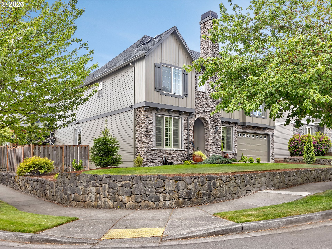
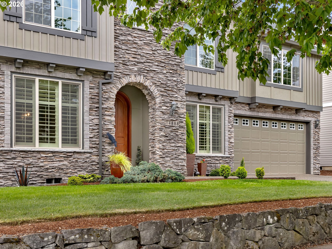
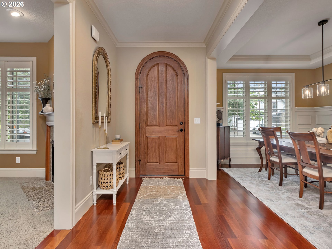
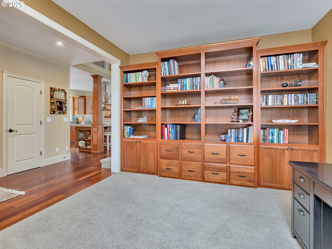
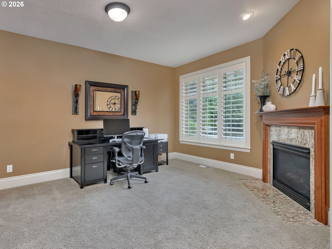
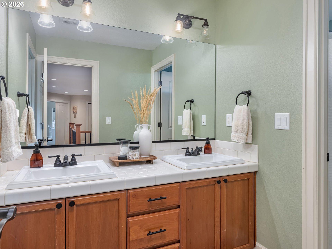
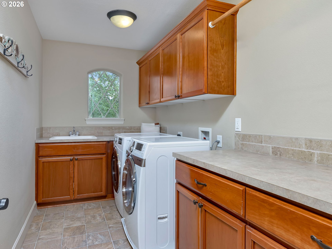
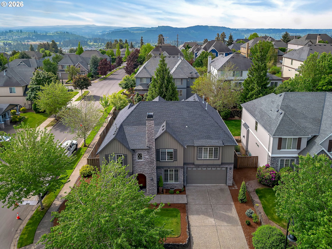
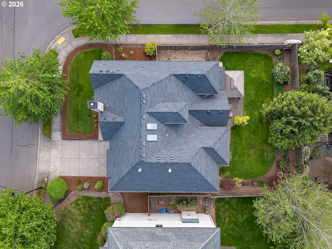
An Exceptional Custom Home Where Luxury, Craftsmanship, and Comfort Converge Discover this meticulously cared for residence that embodies elevated living at every turn. This distinguished, one owner custom home welcomes you with an impressive formal parlor/office featuring built ins and a fireplace, complemented by an elegant dining room adorned with classic wainscoting. Gleaming Brazilian cherry floors set the tone for the home’s sophisticated aesthetics leading you into the gourmet kitchen, complete with a walk-through butler’s pantry and a chef inspired cooking island. The kitchen flows seamlessly into the impressive great room, where soaring ceilings, custom built ins, and wall to wall windows create a bright, inviting space. Ideal for multigenerational living, the main level includes a bedroom with French doors and wainscoting and full bathroom just one step in from the three-car tandem garage—perfect for guests or extended family. Upstairs, you’ll find five well-appointed bedrooms, including a luxurious primary suite with a walk-in shower, jetted tub, dual sinks, walk in closet, and a cozy fireplace for relaxing evenings. A generous bonus room/bedroom with French doors, three additional spacious bedrooms, a full bathroom, and an oversized laundry room with deep sink and full amenities complete the second level. The third floor offers a large bonus room, already plumbed and ready for future possibilities—home theater, studio, gym, or additional living space. Situated on a generous corner lot, the home features a private, level backyard, a large patio, and a charming gazebo. The location is unbeatable—close to New Seasons, Fred Meyer, Happy Valley Park events, and just steps from two neighborhood parks. This property offers every upgrade and amenity imaginable—truly a rare find. New roof and exterior paint spring of 2026

ARCHITECTURE

Architecture Style: Custom Style, Traditional
Stories: 3
Condition: Approximately
Year Built: 2006
Roof Type: Composition
Foundation Details: Concrete Perimeter
Basement Details: Crawl Space

INTERIOR FEATURES

Heating Type: Forced Air
Fuel Type: Gas
Interior SqFt: 4031
Number of Fireplaces: 3
Fireplace Fuel: Gas

EXTERIOR FEATURES

Lot Features: Corner Lot, Level, Public Road
Garage Spaces: 3
Water Source: Public Water
Sewer: Public Sewer
Garage Type: Attached, Tandem

SCHOOLS

Elementary: Scouters Mtn
High School: Adrienne Nelson
Middle: Happy Valley

TAX & FINANCIAL

Annual Tax: $11398.88
Terms Considered: Cash, Conventional, FHA
Tax Year: 2025

LISTING INFO

Listing courtesy of Weeg & Associates Real Estate
Days On Market: 87

Map Location

Property Map

Transport
Supermarkets
Schools
Restaurants
Pharmacies
Hospitals

Similar Listings

You Might Also Like

12363 SE Deerfield Dr, Happy Valley, OR 97086
Residential
Active
$975,000
12363 SE DEERFIELD DR, Happy Valley, OR 97086

mls_logoRealty First
14739 SE Badger Creek Rd, Happy Valley, OR 97086
Residential
Active
$949,900
14739 SE BADGER CREEK RD, Happy Valley, OR 97086
mls_logoRealty First
9532 SE 134th AVE, Happy Valley, OR 97086
Residential
Active
$1,699,900
9532 SE 134th AVE, Happy Valley, OR 97086
mls_logoRealty First
13301 SE Gray Fox LN, Happy Valley, OR 97086
Residential
Active
$1,749,900
13301 SE Gray Fox LN, Happy Valley, OR 97086
mls_logoRealty First
Erik Leland

Luxury Property Advisor | OR License 201225800
Member of: National Association of REALTORS® (NAR)

Request a Private Showing
Mon 24 Aug
Tue 25 Aug
Wed 26 Aug
Thu 27 Aug
Fri 28 Aug
Sat 29 Aug
Sun 30 Aug
Mon 31 Aug
Tue 01 Sep
Wed 02 Sep
In Person
Video Chat
Your information

Disclaimer

Property ID - | 854045

Agents make every effort to ensure the accuracy of listing details; however, all buyers should conduct their own due diligence before making decisions. Neither the listing agent nor the brokerage shall be liable for errors, omissions, or outdated information. All data is provided as a service and is intended strictly for the personal, non-commercial use of potential buyers.

©2026 LelandNW.com All rights reserved.

Compare Listings

Erik Leland