10523 SE Charlotte Dr, Happy Valley, OR 97086

$899,900

4

Beds

2

Baths

Property Size

2005

Year Built

About The Property

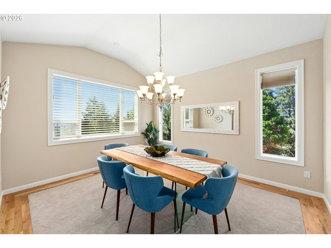
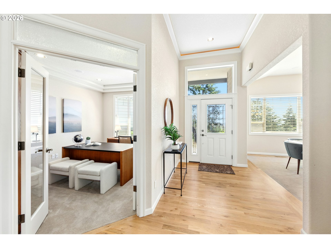
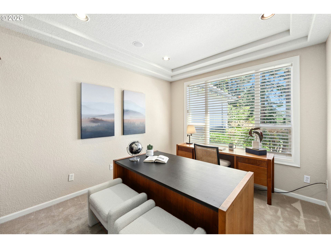
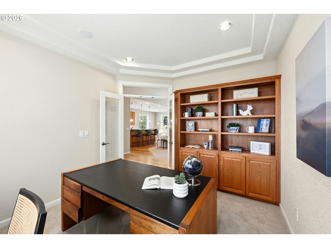
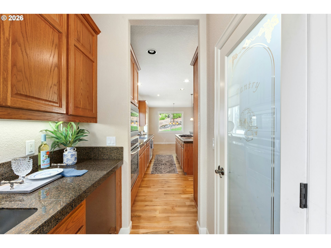
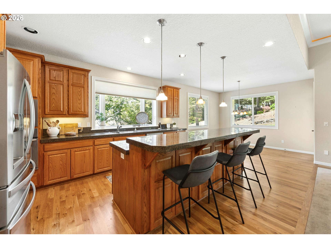
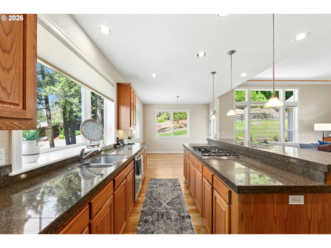
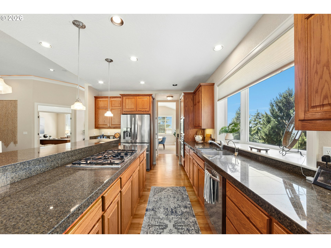
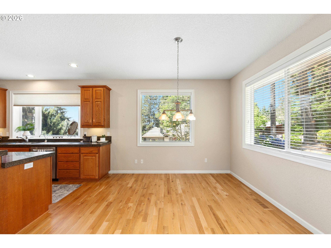
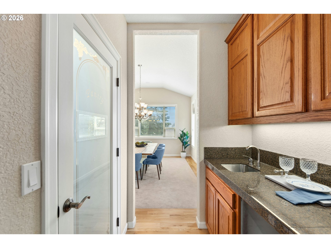
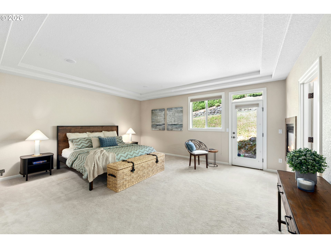
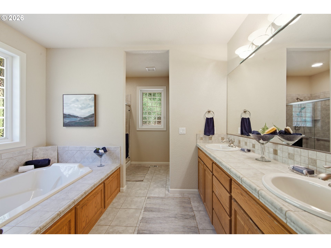
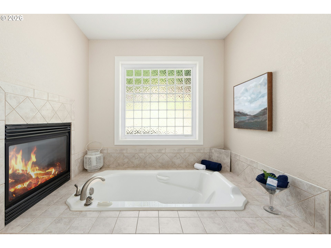
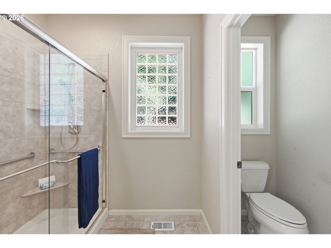
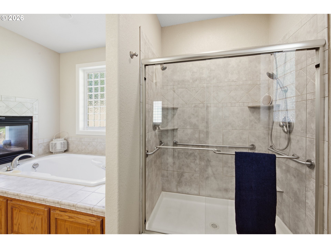
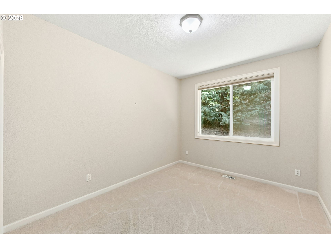
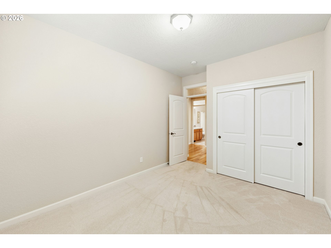
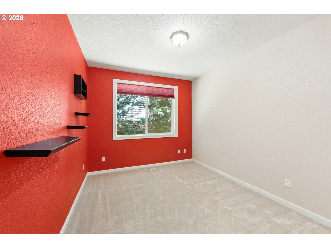
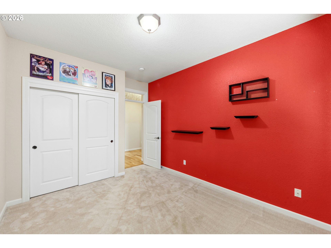
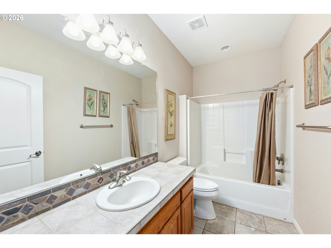
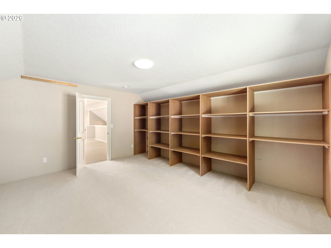
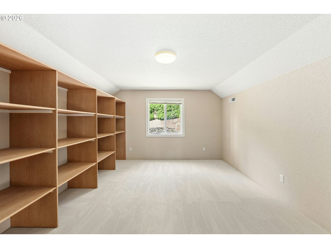
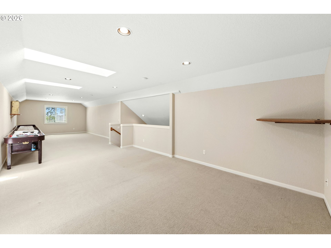
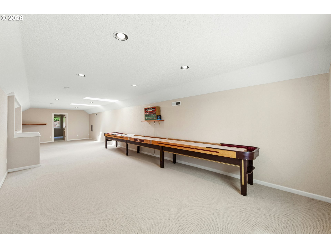
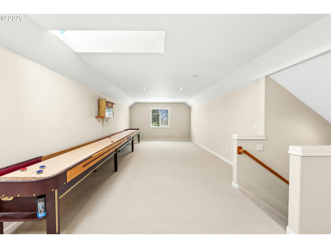
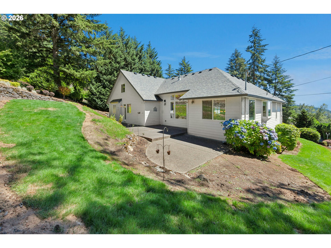
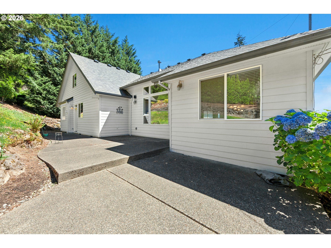
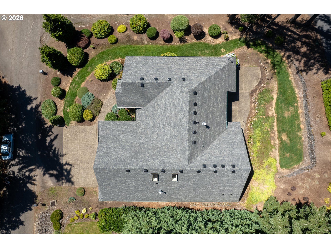
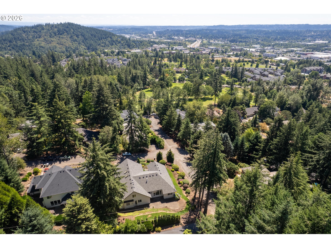
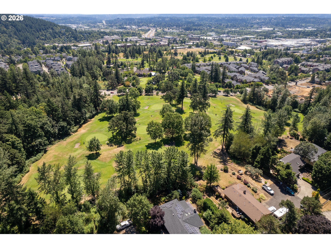
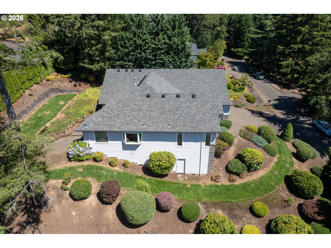
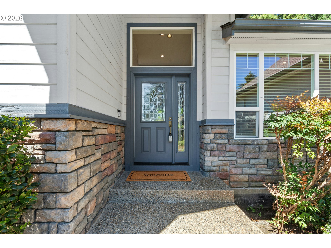
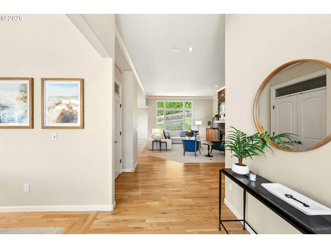
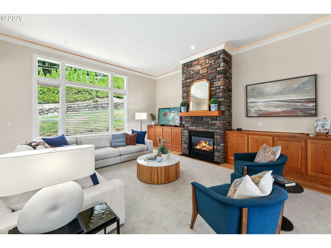
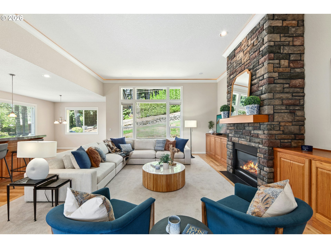
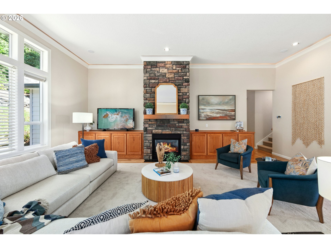
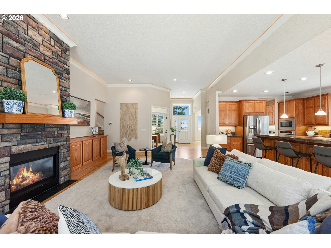
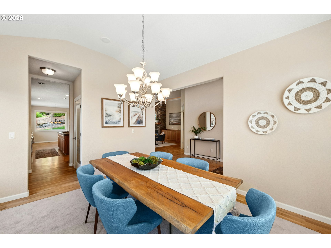
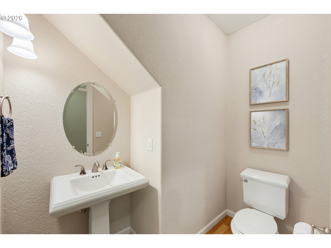
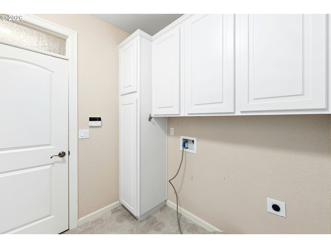
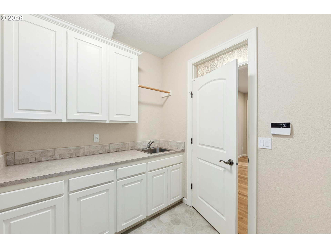
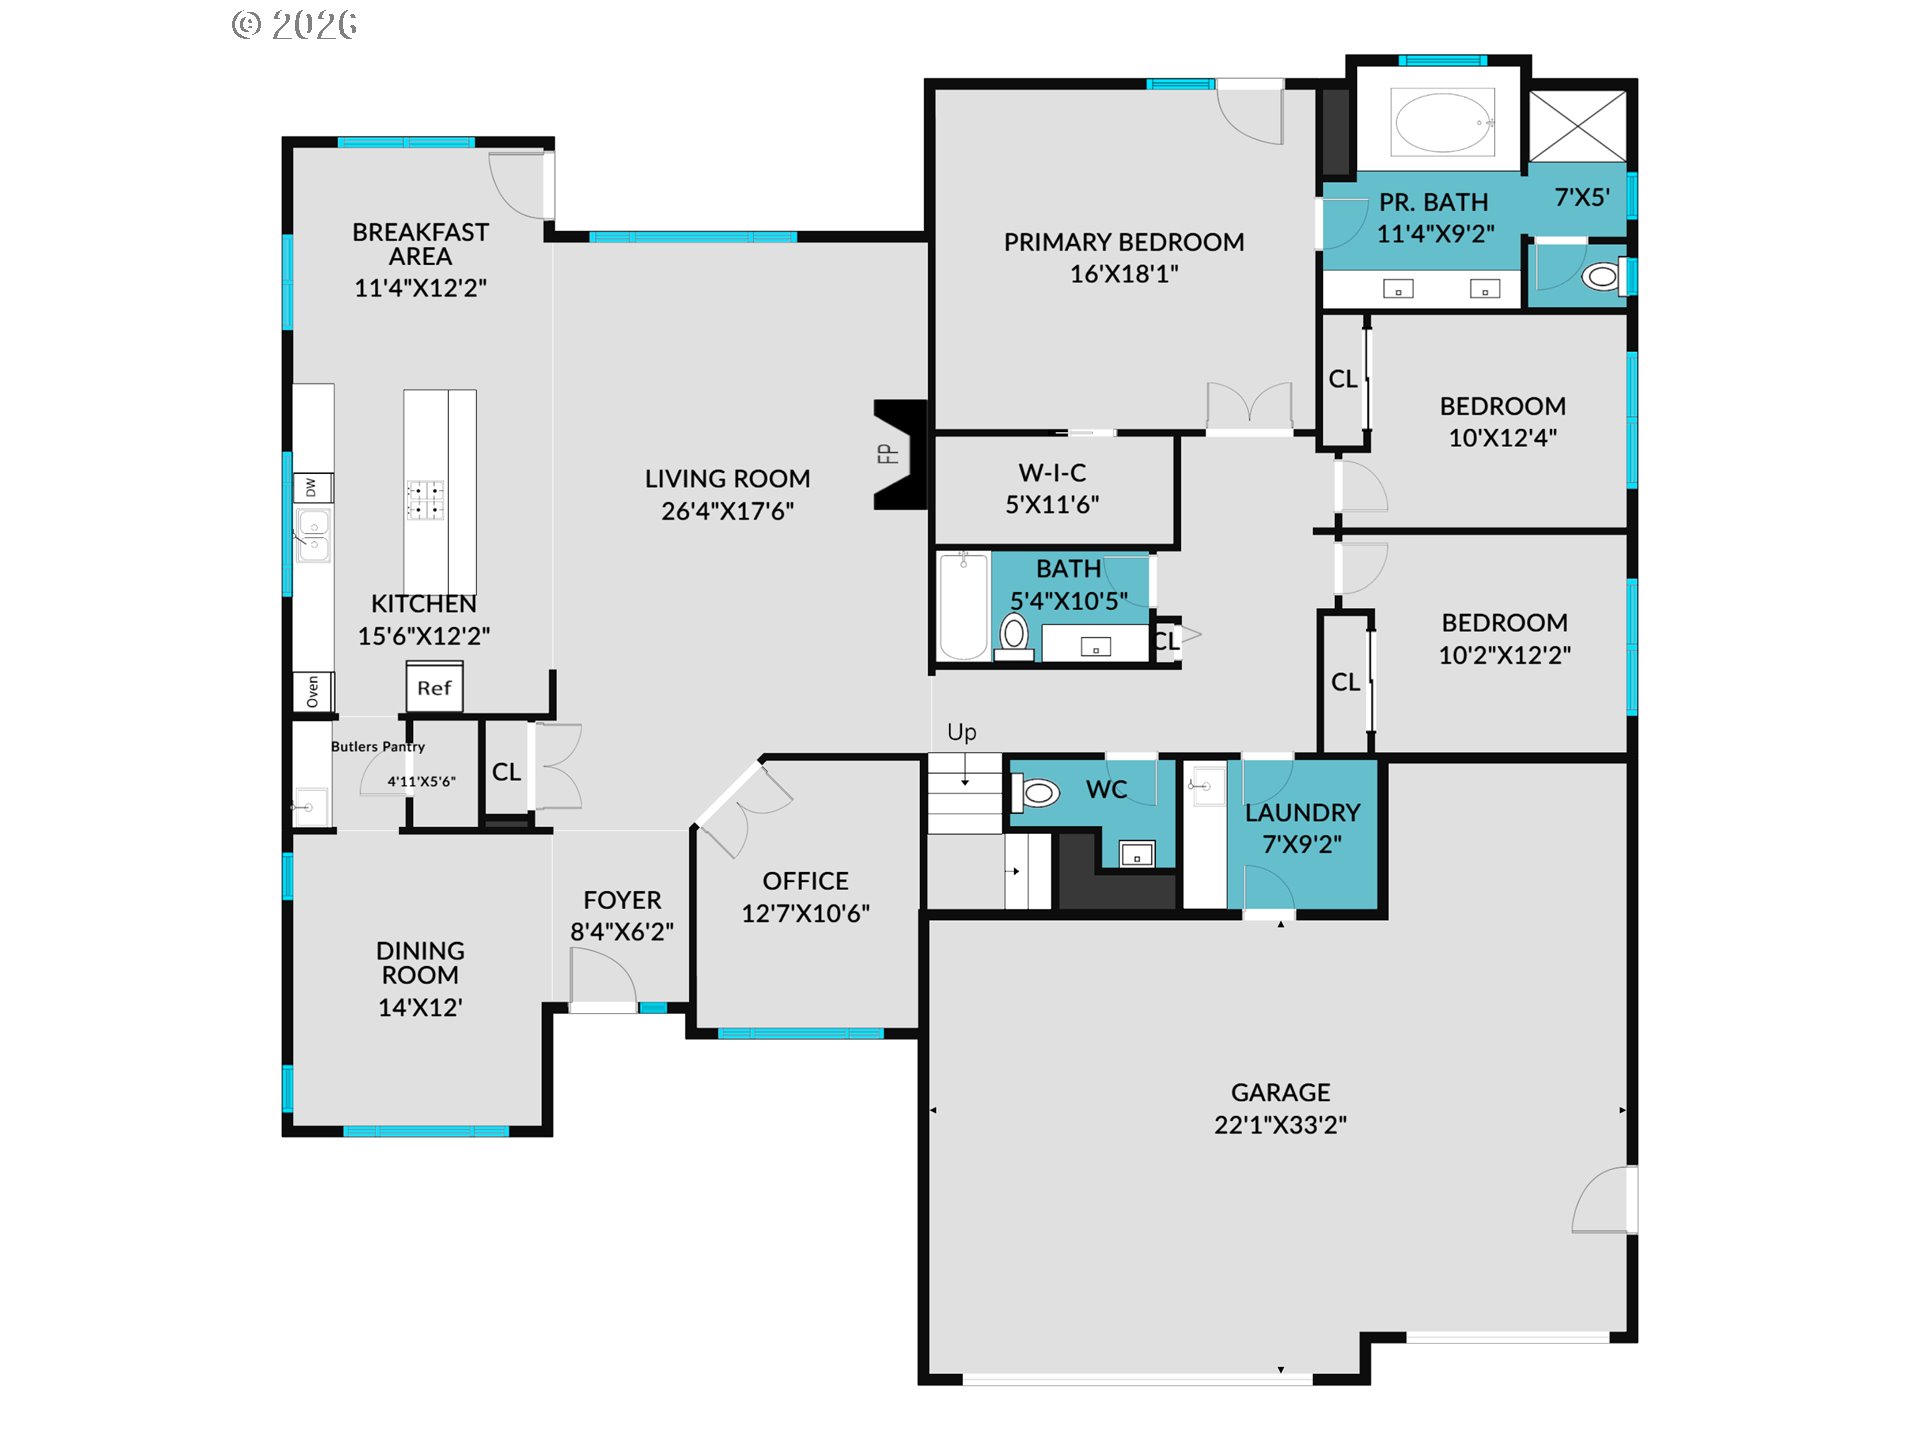
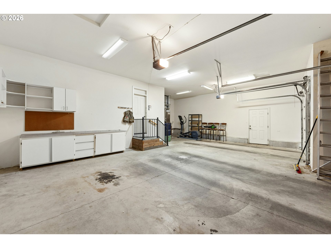
Open House Sun 8/16 11:30 -1:30. Welcome home to this beautifully custom-built home featuring soaring ceilings, timeless finishes, and an expansive floor plan. The home is designed for comfortable living and effortless entertaining. Enjoy the convenience of primarily one level living, with everything you need on the main floor, plus a family and bedroom upstairs. At the heart of the home is a generous kitchen, perfect for gathering with family and friends. Complete with a butler’s pantry, breakfast bar, cozy dining nook. The easy access to the back patio it’s designed for both everyday living and memorable occasions.Gleaming hardwood floors extend throughout the main living areas, while soaring ceilings and an open, thoughtfully designed floor plan create a light-filled, expansive atmosphere that feels both elegant and inviting. Those working from home will appreciate the dedicated office featuring beautiful built-ins.Enjoy added peace of mind with major system updates already completed, including a new furnace(2026), water heater(2025), and roof(2022). Looking for room to grow? The upper level offers flexibility, with plumbing already in place for an additional bathroom and ample space to easily create a fifth bedroom; perfect for evolving needs or added value.Who wouldn’t love the oversized garage which provides abundant space for vehicles, storage, hobbies, or a workshop. Perfect for so many options.Every detail of this beautifully appointed residence has been thoughtfully designed to deliver comfort, style, and enduring quality. An extraordinary place to call home!

ARCHITECTURE

Architecture Style: Craftsman
Stories: 2
Condition: Resale
Year Built: 2005
Roof Type: Composition
Foundation Details: Concrete Perimeter
Basement Details: Crawl Space, Exterior Entry

INTERIOR FEATURES

Heating Type: Forced Air
Fuel Type: Electricity, Gas
Interior SqFt: 3129
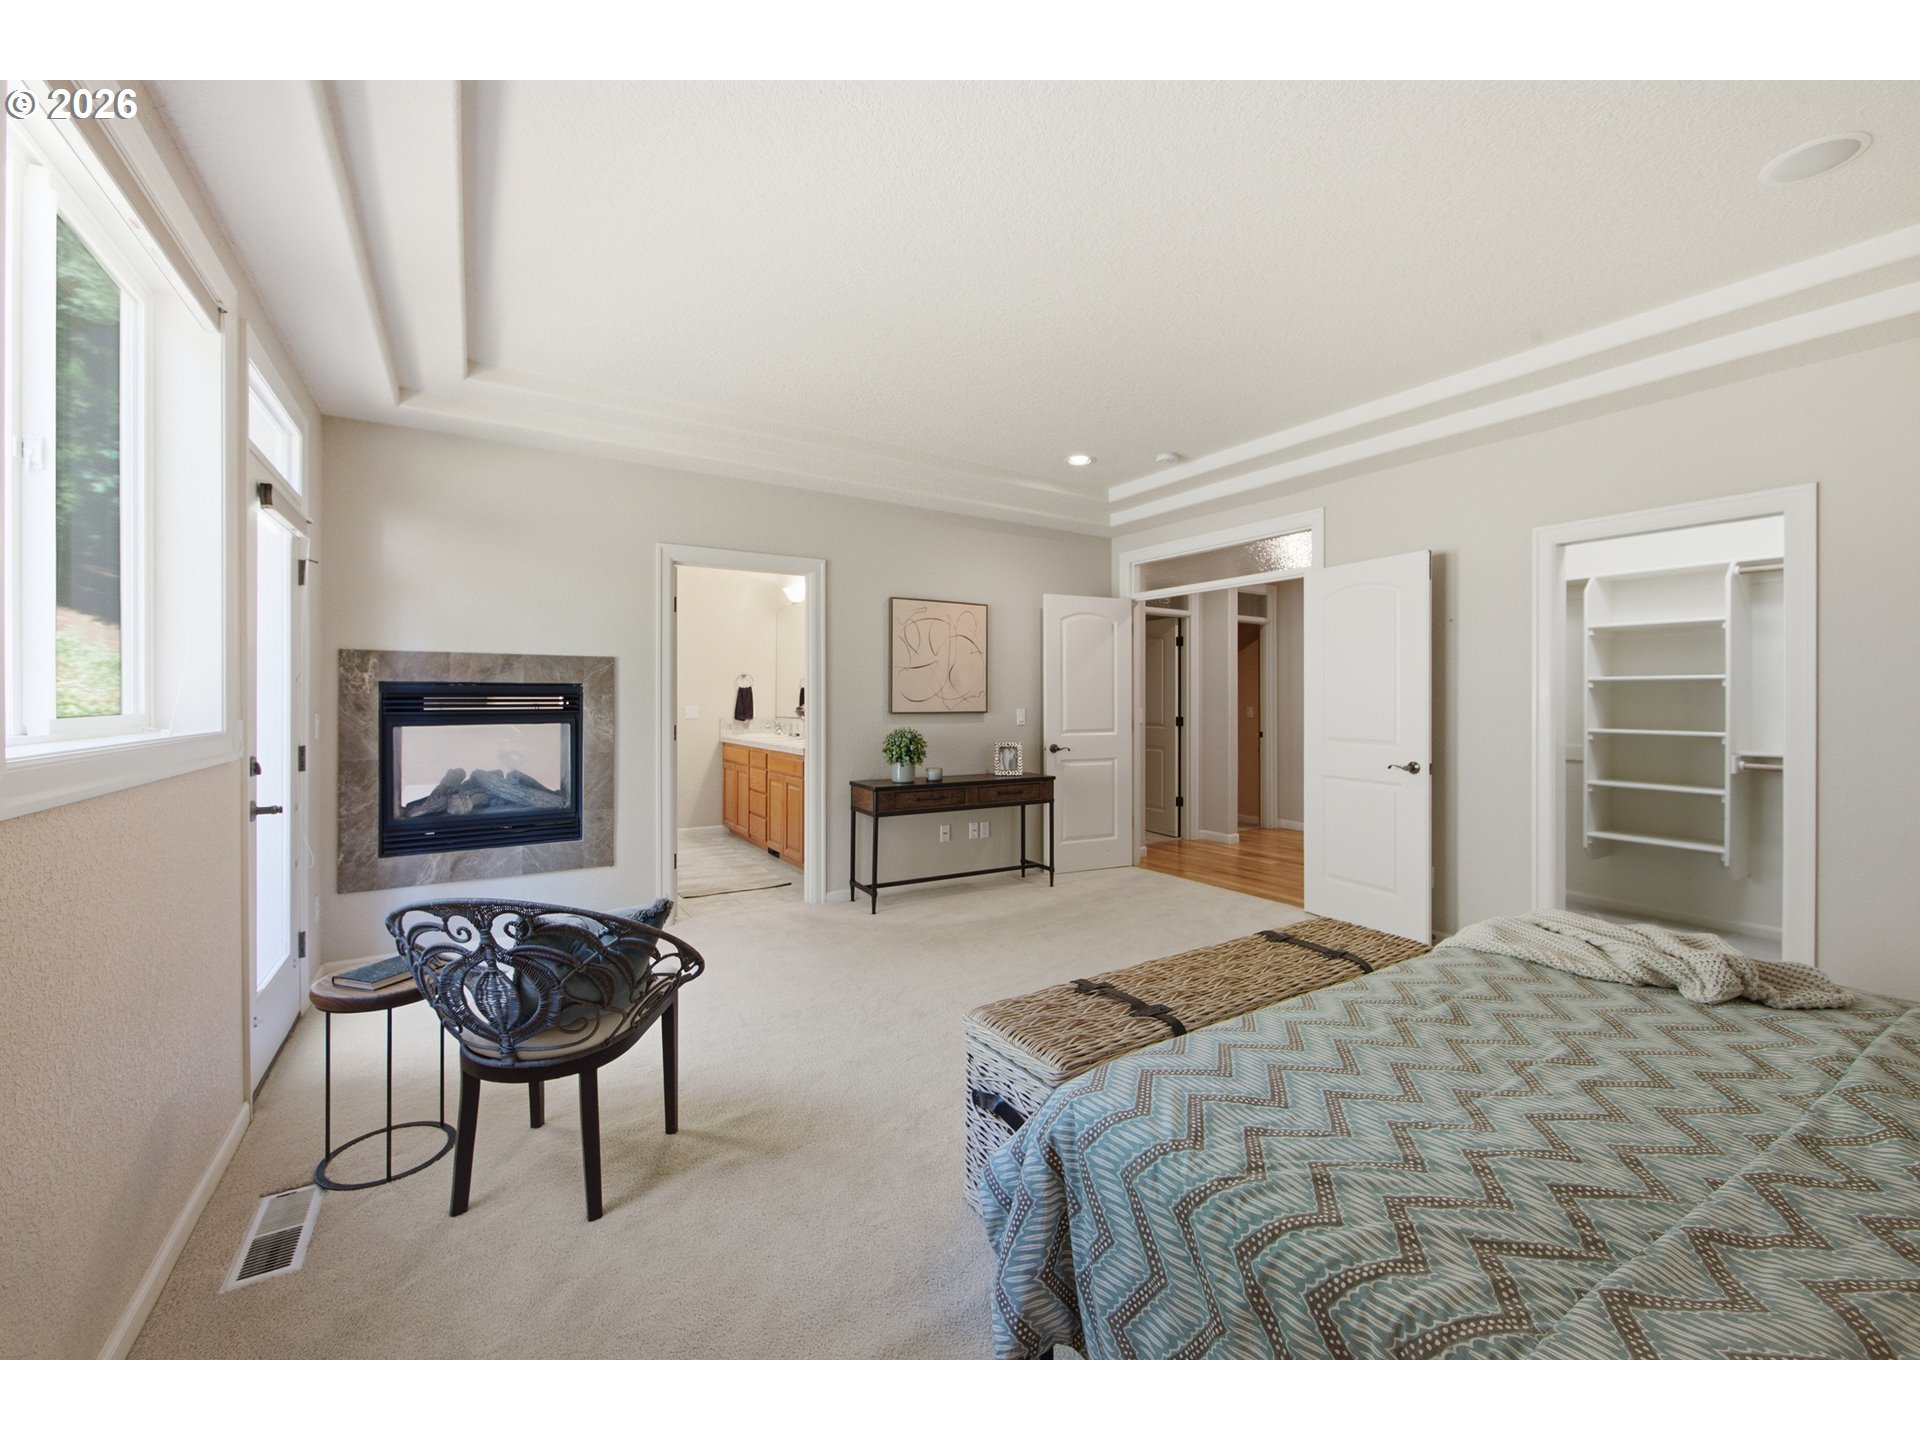
Number of Fireplaces: 2
Fireplace Fuel: Gas

EXTERIOR FEATURES

Lot Features: Corner Lot, Sloped
Zoning: R20
Garage Spaces: 3
Water Source: Public Water
Sewer: Public Sewer
Garage Type: Attached, Oversized

SCHOOLS

Elementary: Mt Scott
High School: Clackamas
Middle: Rock Creek

TAX & FINANCIAL

Annual Tax: $10271.91
Terms Considered: Cash, Conventional, VA Loan
Tax Year: 2025

LISTING INFO

Listing courtesy of Windermere Realty Trust
Days On Market: 13

Map Location

Property Map

Transport
Supermarkets
Schools
Restaurants
Pharmacies
Hospitals

Similar Listings

You Might Also Like

12363 SE Deerfield Dr, Happy Valley, OR 97086
Residential
Active
$975,000
12363 SE DEERFIELD DR, Happy Valley, OR 97086

mls_logoRealty First
14739 SE Badger Creek Rd, Happy Valley, OR 97086
Residential
Active
$949,900
14739 SE BADGER CREEK RD, Happy Valley, OR 97086
mls_logoRealty First
9532 SE 134th AVE, Happy Valley, OR 97086
Residential
Active
$1,699,900
9532 SE 134th AVE, Happy Valley, OR 97086
mls_logoRealty First
13301 SE Gray Fox LN, Happy Valley, OR 97086
Residential
Active
$1,749,900
13301 SE Gray Fox LN, Happy Valley, OR 97086
mls_logoRealty First
Erik Leland

Luxury Property Advisor | OR License 201225800
Member of: National Association of REALTORS® (NAR)

Request a Private Showing
Mon 24 Aug
Tue 25 Aug
Wed 26 Aug
Thu 27 Aug
Fri 28 Aug
Sat 29 Aug
Sun 30 Aug
Mon 31 Aug
Tue 01 Sep
Wed 02 Sep
In Person
Video Chat
Your information

Disclaimer

Property ID - | 852264

Agents make every effort to ensure the accuracy of listing details; however, all buyers should conduct their own due diligence before making decisions. Neither the listing agent nor the brokerage shall be liable for errors, omissions, or outdated information. All data is provided as a service and is intended strictly for the personal, non-commercial use of potential buyers.

©2026 LelandNW.com All rights reserved.

Compare Listings

Erik Leland