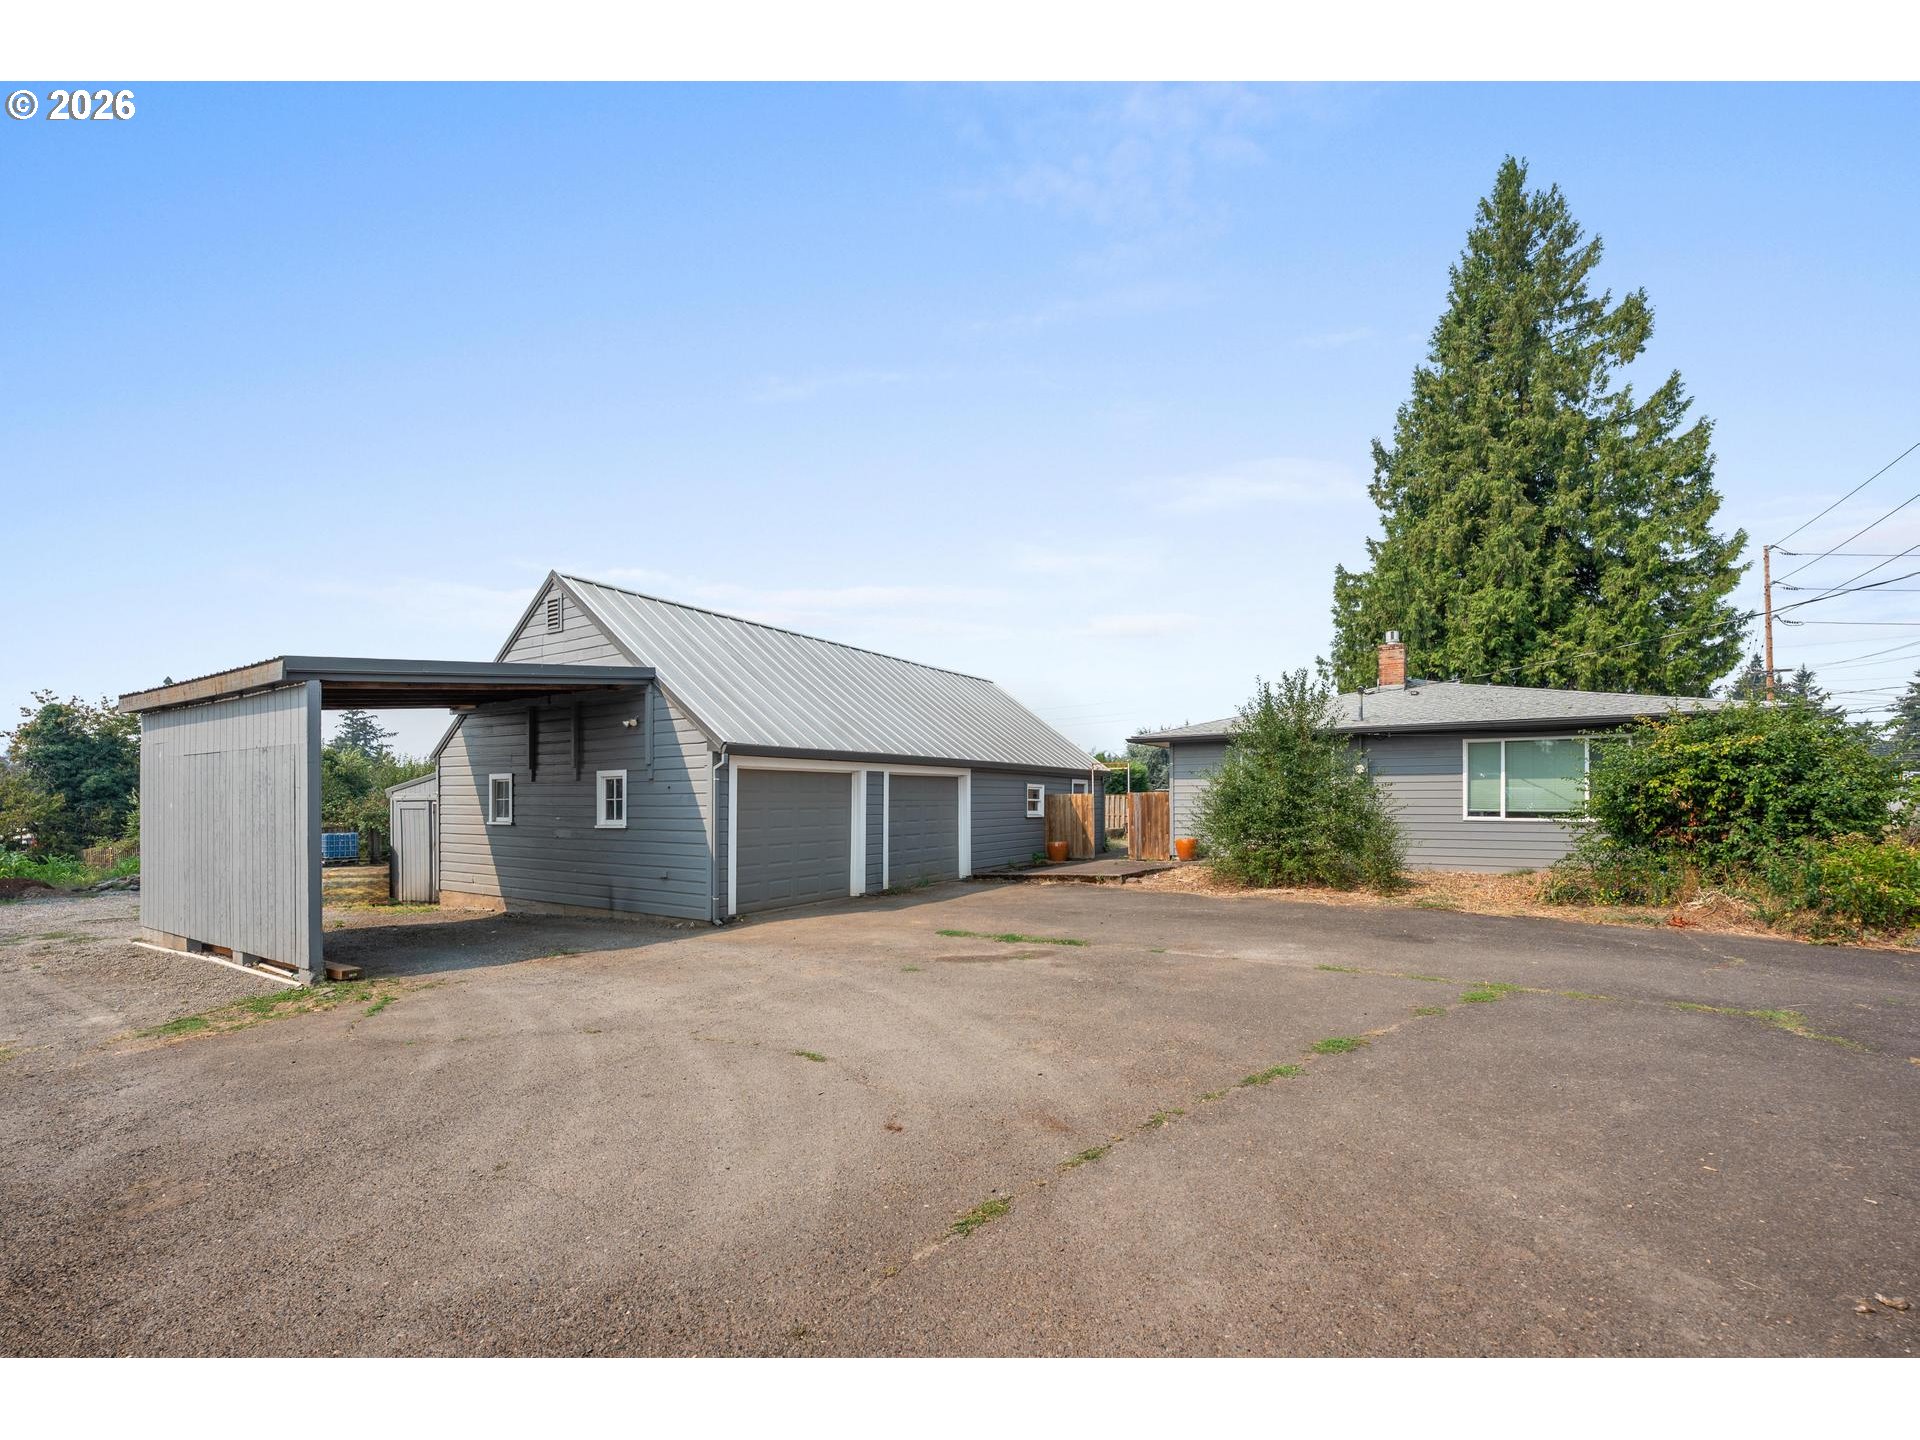
16082 Kaylyn DR, Oregon City, OR 97045

$2,600,000

4

Beds

5

Baths

0.23 ac

Property Size

2026

Year Built

About The Property

Featured in the 50th anniversary of the 2026 Street of Dreams, Skyview is a masterclass in warmth, scale, and refined modern luxury. Set on a corner homesite in prestigious Serres Farms, this 4 bedroom, 5½ bath home offers nearly 4,600 square feet shaped around sweeping western views and sunsets. Raw stone and richly grained white oak establish a warm, textural palette, while broad expanses of glass fill the main living areas with natural light and frame the western outlook. A towering stone fireplace and custom built ins anchor the soaring great room, where disappearing glass doors open to a covered outdoor retreat with an outdoor kitchen and gas fireplace. Here, sunset dinners give way to evenings beside the fire. At the heart of the home, an oversized Taj Mahal quartzite island is joined by a 48 inch gas range, custom hood, paneled refrigeration, a built-in wine cooler, and a spacious butler’s pantry with cabinetry, open shelving, and a prep sink. Secluded on the main level, the primary suite pairs a vaulted ceiling with engineered white oak beams, a private fireplace, outdoor access, and built in coffee bar. The spa inspired bath offers a soaking tub, walk-in shower, and dual vanities, while the boutique style walk in closet is finished with extensive built ins, a makeup vanity, and safe storage. Just off the entry, a private office with a 13 foot ceiling and custom built ins creates an inspiring place to work or read. Upstairs, each of the three additional bedrooms is its own private ensuite with a dedicated bathroom and walk in closet. An open library overlooks the living spaces below, while the vaulted bonus lounge pairs engineered white oak beams and custom cabinetry with a full wet bar and adjacent bath, creating a sophisticated second living area. An attached three car garage offers extensive storage options. Skyview balances striking architectural presence with effortless livability, craftsmanship, and a front row seat to the changing western sky.

ARCHITECTURE

Architecture Style: 2-Story, Contemporary
Stories: 2
Condition: New Construction
Year Built: 2026
Roof Type: Composition
Foundation Details: Concrete Perimeter, Stem Wall
Basement Details: Crawl Space

INTERIOR FEATURES

Heating Type: Forced Air90
Fuel Type: Gas
Interior SqFt: 4596
Number of Fireplaces: 3
Fireplace Fuel: Gas

EXTERIOR FEATURES

Lot Features: Corner Lot, Gentle Sloping, Terraced
Lot size (Acres): 0.23
Zoning: R10
Garage Spaces: 3
Water Source: Public Water
Sewer: Public Sewer
Garage Type: Attached, Oversized

SCHOOLS

Elementary: Holcomb
High School: Oregon City
Middle: Tumwata

TAX & FINANCIAL

Terms Considered: Cash, Conventional, VA Loan
Tax Year: 2025

LISTING INFO

Listing courtesy of Keller Williams Realty Portland Premiere | 503-709-4632
Days On Market: 25

Map Location

Property Map

Transport
Supermarkets
Schools
Restaurants
Pharmacies
Hospitals

Image Gallery

Similar Listings

You Might Also Like

Property Image
Residential
Active
13151 S MACDONALDS PL, Oregon City, OR 97045

mls_logoRealty First
14159 Quail Ct, Oregon City, OR 97045
Residential
Active
$1,195,000
14159 QUAIL CT, Oregon City, OR 97045
mls_logoRealty First
22396 S Parrot Creek Rd, Oregon City, OR 97045
Residential
Active
$3,795,000
22396 S PARROT CREEK RD, Oregon City, OR 97045
mls_logoRealty First
118 Warner Milne Rd, Oregon City, OR 97045
Residential
Active
$1,100,000
118 WARNER MILNE RD, Oregon City, OR 97045
mls_logoRealty First

Erik Leland

Luxury Property Advisor | OR License 201225800
Member of: National Association of REALTORS® (NAR)

Request a Private Showing

Mon 24 Aug
Tue 25 Aug
Wed 26 Aug
Thu 27 Aug
Fri 28 Aug
Sat 29 Aug
Sun 30 Aug
Mon 31 Aug
Tue 01 Sep
Wed 02 Sep
In Person
Video Chat
Your information

Disclaimer

Property ID - | 847478

Agents make every effort to ensure the accuracy of listing details; however, all buyers should conduct their own due diligence before making decisions. Neither the listing agent nor the brokerage shall be liable for errors, omissions, or outdated information. All data is provided as a service and is intended strictly for the personal, non-commercial use of potential buyers.

©2026 LelandNW.com All rights reserved.

Compare Listings

Erik Leland