

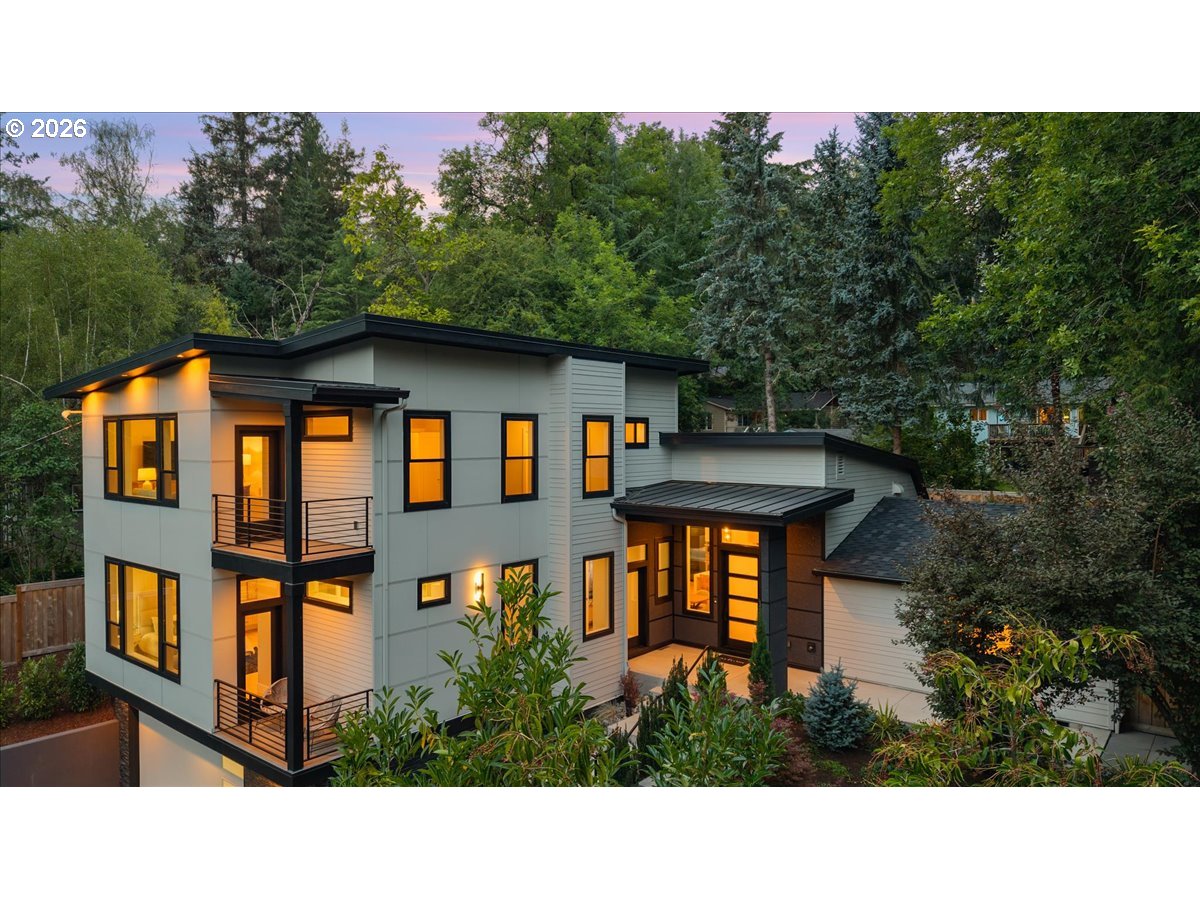
Welcome to a rare expression of architectural brilliance and bespoke luxury in Lake Oswego’s sought-after Lake Grove neighborhood. Crafted by award winning Street of Dreams Builder, Timurland Construction, this custom masterpiece blends timeless design, artisan craftsmanship, and modern comfort for the most discerning buyer. Thoughtfully designed for today and tomorrow, this residence features a 950-pound capacity elevator with hands-free auto dialer and smartphone connectivity, providing seamless access from garage to main and upper levels while supporting aging-in-place and multigenerational living. Inside, discover exceptional details including three-dimensional plaster wave walls, architectural wood slat accents, shiplap niches, wide-plank white oak flooring, custom built-ins, designer lighting, transom windows, French doors, and illuminated stair treads. The chef’s kitchen is impressive with a quartz waterfall island, Viking Professional appliances, six-burner gas range with pot filler, double ovens, built-in refrigerator, two dishwashers, beverage cooler, and walk-in pantry. The main-level spa-inspired primary suite offers soaring ceilings, floating vanity with illuminated cabinetry, soaking tub, dual-head shower, heated tile floors, covered balcony, and large custom walk-in closet. Entertain effortlessly in the vaulted great room opening to a fully fenced private backyard with outdoor kitchen, BBQ, sink, patio, and 7-person, 90-jet hot tub. The upper-level retreat provides ensuite guest accommodations, bonus room, balcony, and beverage center. Enjoy exclusive Oswego Lake access at Goodin, Springbrook, and Summit Court, plus nearby boutique shopping, restaurants, parks, recreation, and top-rated schools. Schedule your private tour today and experience the extraordinary lifestyle this one-of-a-kind residence offers.
ARCHITECTURE
Architecture Style: NW Contemporary
Stories: 3
Condition: New Construction
Year Built: 2025
Roof Type: Composition, Metal
Foundation Details: Concrete Perimeter
Basement Details: Crawl Space
INTERIOR FEATURES
Heating Type: Forced Air 95+
Fuel Type: Gas
Interior SqFt: 3683
Number of Fireplaces: 1
Fireplace Fuel: Gas
EXTERIOR FEATURES
Lot Features: Gentle Sloping, Level, Private
Lot size (Acres): 0.27
Garage Spaces: 2
Water Source: Public Water
Sewer: Public Sewer
Garage Type: Attached, Oversized
SCHOOLS
Elementary: Forest Hills
High School: Lake Oswego
Middle: Lake Oswego
TAX & FINANCIAL
Annual Tax: $7872.64
Terms Considered: Cash, Conventional, FHA, VA Loan
Member of: National Association of REALTORS® (NAR)
Request a Private Showing
Mon24Aug
Tue25Aug
Wed26Aug
Thu27Aug
Fri28Aug
Sat29Aug
Sun30Aug
Mon31Aug
Tue01Sep
Wed02Sep
In Person
Video Chat
Your information
Disclaimer
Property ID - | 842175
Agents make every effort to ensure the accuracy of listing details; however, all buyers should conduct their own due diligence before making decisions. Neither the listing agent nor the brokerage shall be liable for errors, omissions, or outdated information. All data is provided as a service and is intended strictly for the personal, non-commercial use of potential buyers.

