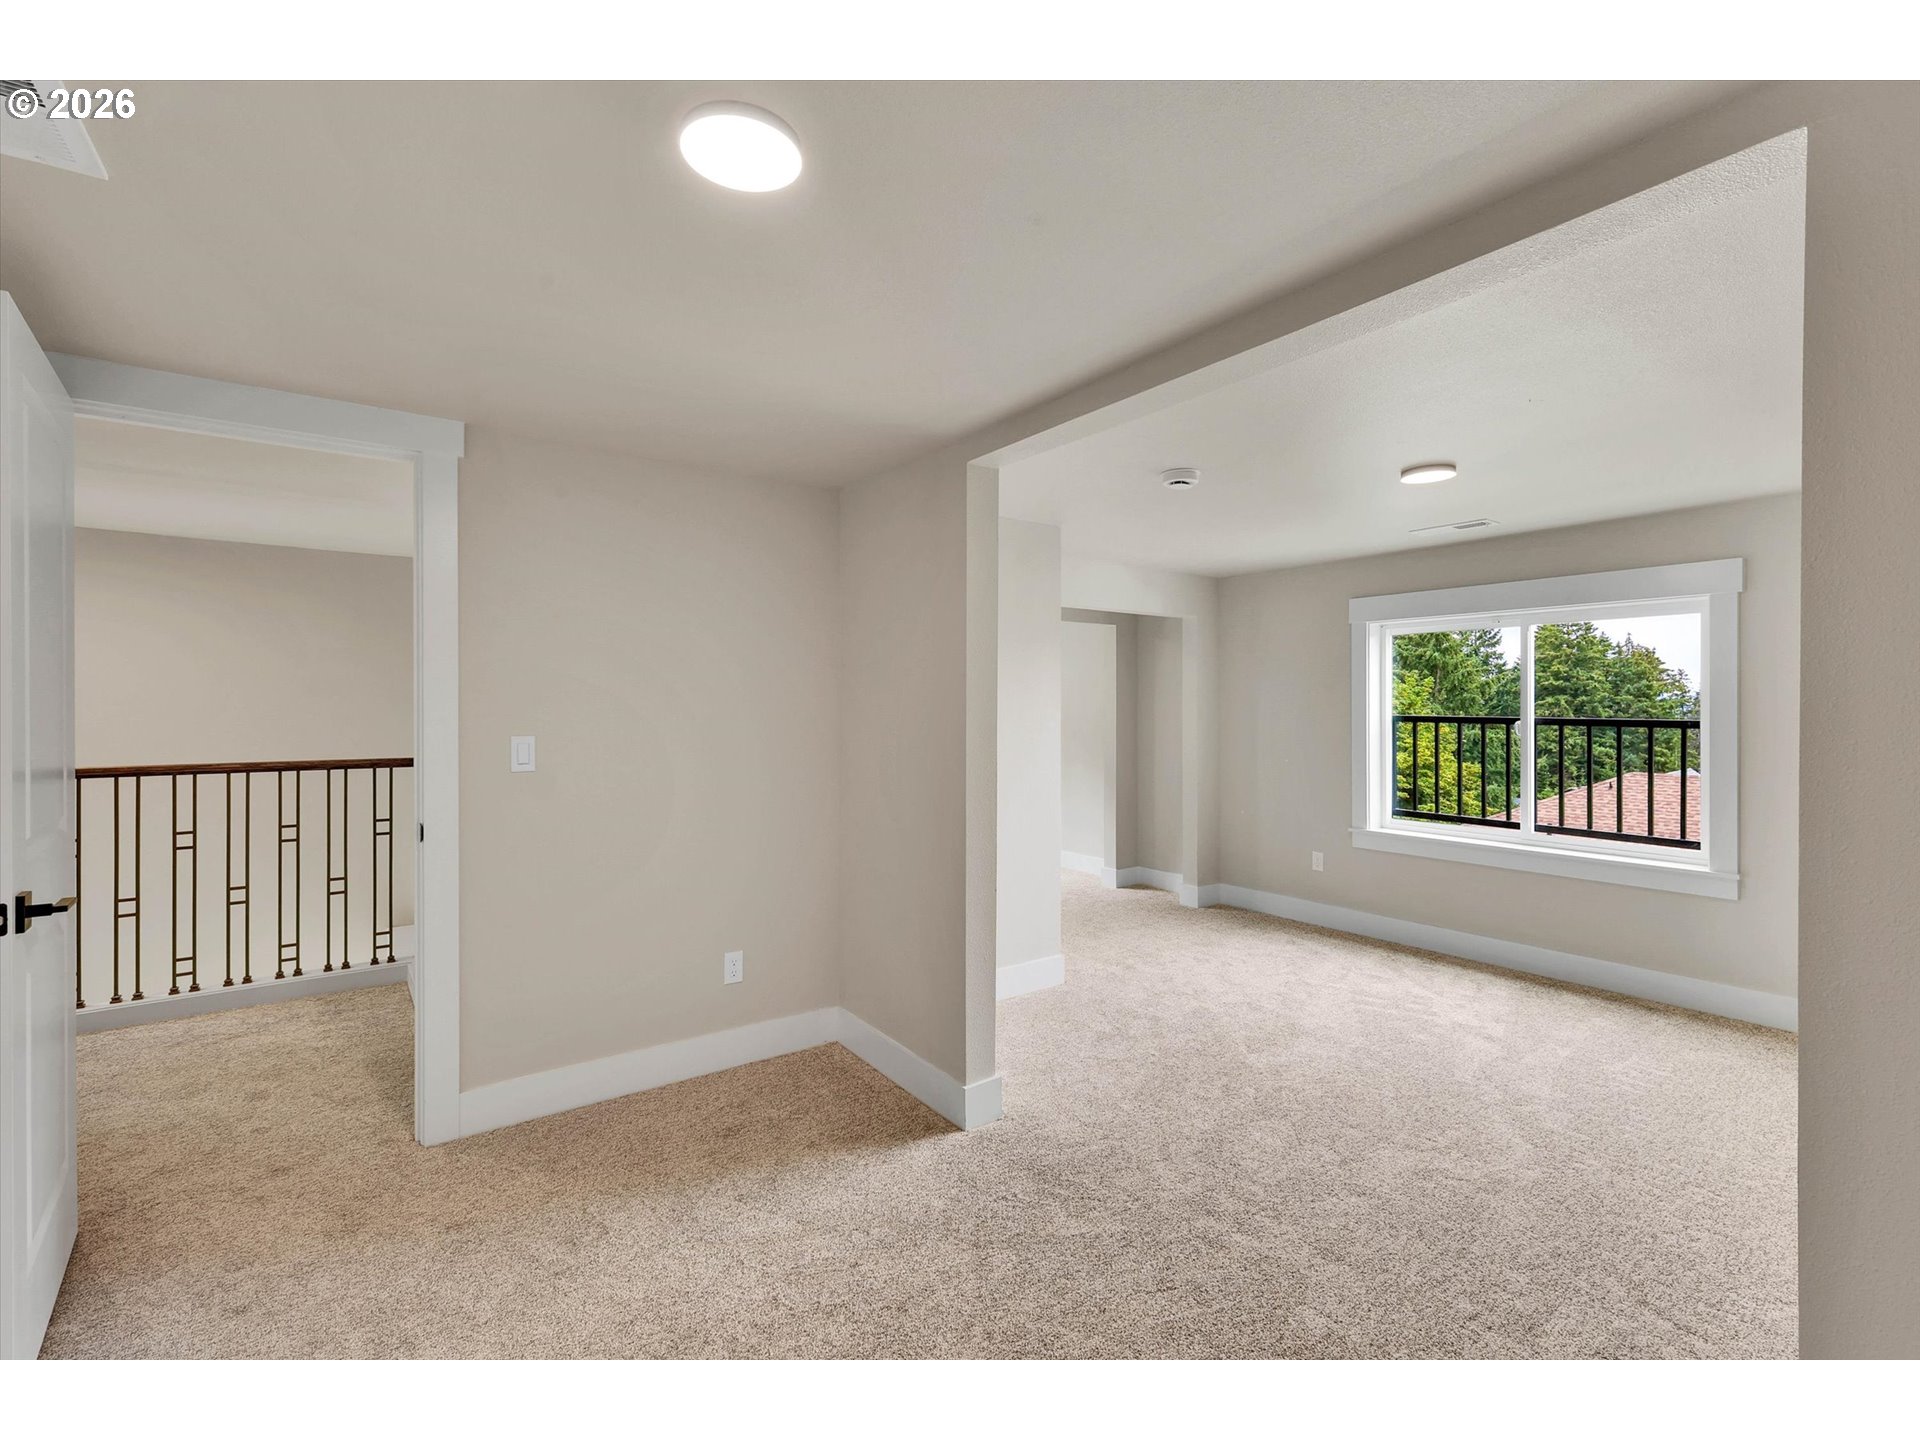
Experience exceptional Northwest living in this thoughtfully designed newly constructed home, where craftsmanship and an open-concept floor plan create a space that is both elegant and inviting. Expansive windows fill the home with natural light creating a seamless connection to the surrounding landscape. The spacious great room flows effortlessly into the designer kitchen, making it ideal for entertaining and everyday living. Premium Bosch gas appliances, quartz countertops, a striking tile backsplash, and an oversized island combine beauty and function in the heart of the home. The private primary suite offers a peaceful retreat with a spa-inspired bath featuring a soaking tub, oversized walk-in shower, and expansive walk-in closet. An ADU with its own entrance adds exceptional flexibility. Complete with a bedroom, full bathroom, micro/dishwasher and spacious living room, it is ideal for multigenerational living, extended guests, a private home office, or rental income potential. This custom-built residence was thoughtfully designed to complement its surroundings while offering timeless architecture, premium finishes, and exceptional attention to detail. A rare opportunity to own a distinctive home that blends luxury, versatility, and stunning Pacific Northwest views in one remarkable property.
ARCHITECTURE
Architecture Style: Custom Style, NW Contemporary
Stories: 4
Condition: New Construction
Year Built: 2024
Roof Type: Composition
Foundation Details: Concrete Perimeter
Basement Details: Finished, Separate Living Quarters/Apartment
INTERIOR FEATURES
Heating Type: Forced Air, Heat Pump
Fuel Type: Electricity, Gas
Interior SqFt: 2828
Number of Fireplaces: 2
Fireplace Fuel: Electric
EXTERIOR FEATURES
Lot Features: Level, Trees, Wooded
Lot size (Acres): 0.11
Garage Spaces: 2
Water Source: Public Water
Sewer: Public Sewer
Garage Type: Attached, Extra Deep, Oversized
SCHOOLS
Elementary: Cooper Mountain
High School: Mountainside
Middle: Highland Park
TAX & FINANCIAL
Annual Tax: $3618.69
Terms Considered: Cash, Conventional, FHA, VA Loan
Tax Year: 2025
LISTING INFO
Listing courtesy of Avery Bunick Properties | maryjo@averybunickproperties.com
Member of: National Association of REALTORS® (NAR)
Request a Private Showing
Mon24Aug
Tue25Aug
Wed26Aug
Thu27Aug
Fri28Aug
Sat29Aug
Sun30Aug
Mon31Aug
Tue01Sep
Wed02Sep
In Person
Video Chat
Your information
Disclaimer
Property ID - | 837941
Agents make every effort to ensure the accuracy of listing details; however, all buyers should conduct their own due diligence before making decisions. Neither the listing agent nor the brokerage shall be liable for errors, omissions, or outdated information. All data is provided as a service and is intended strictly for the personal, non-commercial use of potential buyers.